4764 Se 89th Street, Ocala, FL 34480
- $332,400
- 4
- BD
- 2
- BA
- 1,725
- SqFt




- Sold Price
- $332,400
- List Price
- $329,900
- Status
- Sold
- Days on Market
- 18
- Closing Date
- Sep 01, 2023
- MLS#
- OM661105
- Property Style
- Single Family
- Year Built
- 2020
- Bedrooms
- 4
- Bathrooms
- 2
- Living Area
- 1,725
- Lot Size
- 10,890
- Acres
- 0.25
- Total Acreage
- 1/4 to less than 1/2
- Legal Subdivision Name
- Summercrest
- MLS Area Major
- Ocala
Property Description
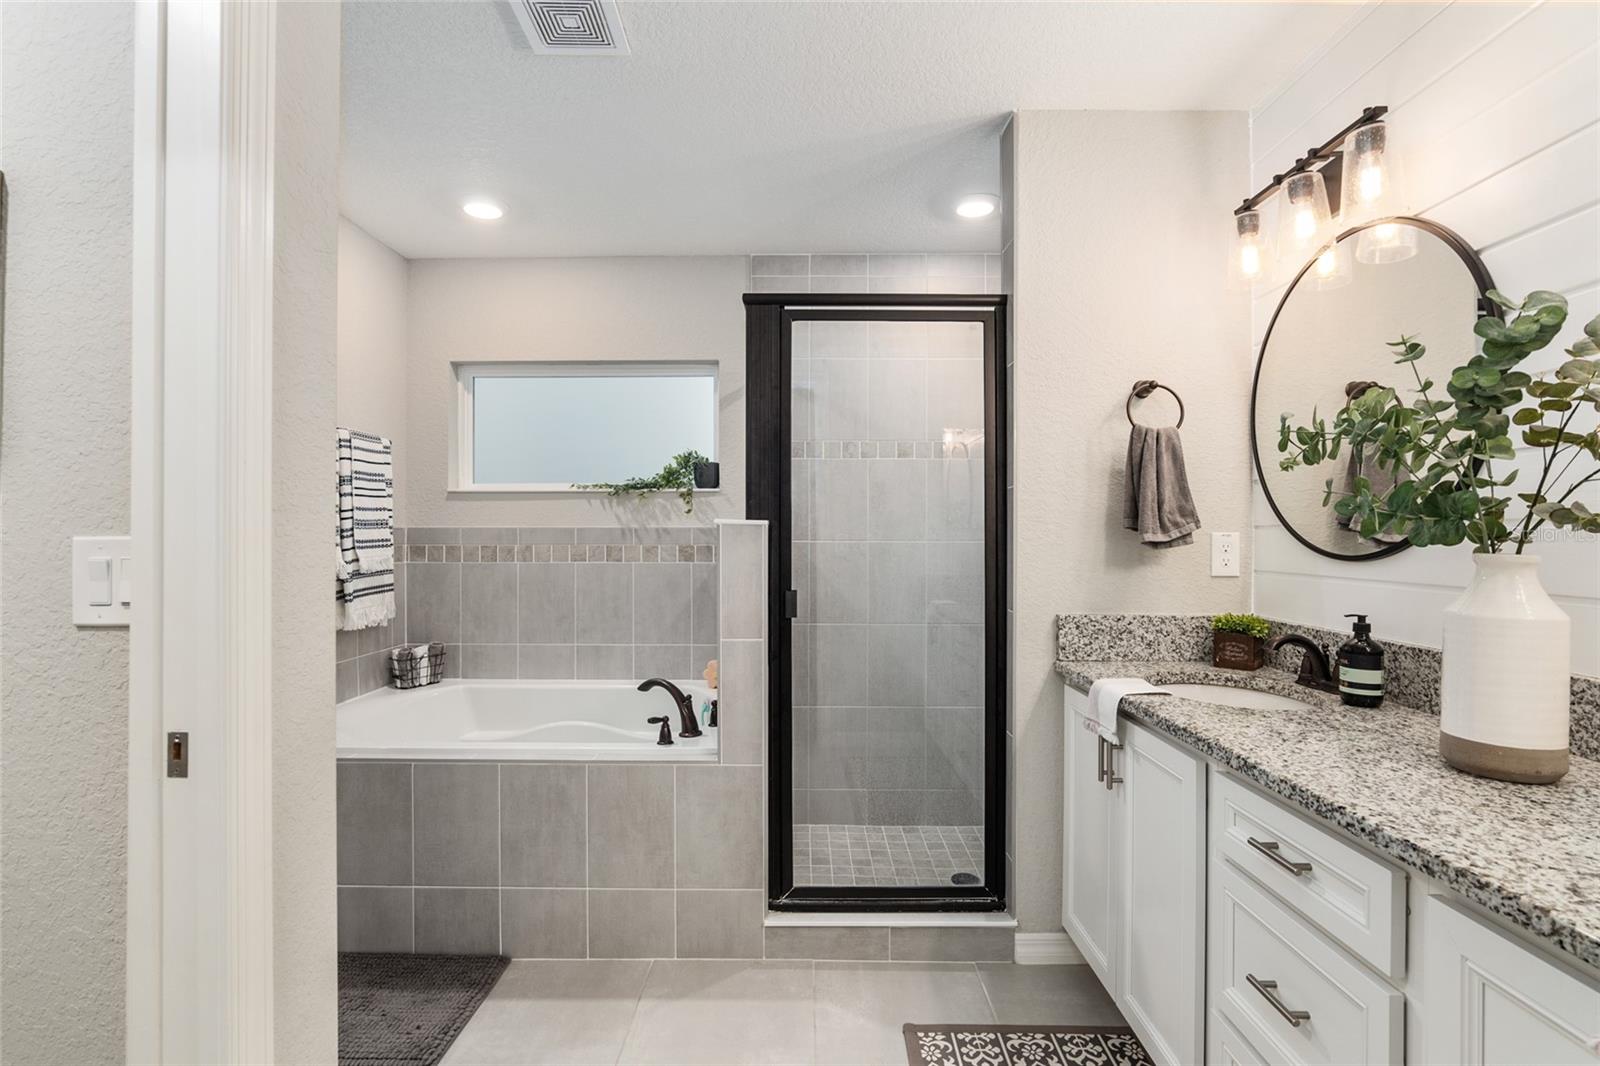
Located at one of the newest premiere communities in Marion County, this stunning home built in 2020 is move in ready. At over 1700 sq feet of living space, you immediately have to admire the updated landscaping, custom vinyl privacy fencing with dual gates, built in irrigation system and a custom paver entertainment area with built in concave for grill and built in seating area. Stepping off the front patio into the foyer entry, the upgrades include luxury vinyl plank flooring throughout. Stunning gourmet kitchen with granite counters, subway tiled backsplash, stainless appliances, large breakfast bar and soft close cabinets throughout the entire home. Oversized bedrooms with walk in closets. Bathrooms has custom shiplap walls, vanity lighting. Step through the french doors onto covered patio. Centrally located between Ocala and Summerfield and close to major highways.
/u.realgeeks.media/ocalahomesearch/header.png)
Additional Information
- Taxes
- $2570
- HOA Fee
- $300
- HOA Payment Schedule
- Annually
- Community Features
- No Deed Restriction
- Property Description
- One Story
- Zoning
- PUD
- Interior Layout
- Cathedral Ceiling(s), Ceiling Fans(s), Open Floorplan, Split Bedroom, Thermostat, Walk-In Closet(s)
- Interior Features
- Cathedral Ceiling(s), Ceiling Fans(s), Open Floorplan, Split Bedroom, Thermostat, Walk-In Closet(s)
- Floor
- Luxury Vinyl
- Appliances
- Dishwasher, Microwave, Range, Refrigerator
- Utilities
- Cable Connected, Electricity Connected, Water Connected
- Heating
- Central, Electric
- Air Conditioning
- Central Air
- Exterior Construction
- Block, Concrete, Stucco
- Exterior Features
- French Doors, Lighting, Rain Gutters, Sidewalk
- Roof
- Shingle
- Foundation
- Slab
- Pool
- No Pool
- Garage Carport
- 2 Car Garage
- Garage Spaces
- 2
- Garage Dimensions
- 20x20
- Elementary School
- Belleview-Santos Elem. School
- Middle School
- Belleview Middle School
- High School
- Belleview High School
- Fences
- Vinyl
- Pets
- Allowed
- Flood Zone Code
- X
- Parcel ID
- 3664-020-004
- Legal Description
- SEC 13 TWP 16 RGE 22 PLAT BOOK 010 PAGE 119 SUMMERCREST BLK T LOT 4
Listing courtesy of TCT REALTY GROUP LLC.
Selling Office: REMAX/PREMIER REALTY.Mortgage Calculator
StellarMLS is the source of this information via Internet Data Exchange Program. All listing information is deemed reliable but not guaranteed and should be independently verified through personal inspection by appropriate professionals. Listings displayed on this website may be subject to prior sale or removal from sale. Availability of any listing should always be independently verified. Listing information is provided for consumer personal, non-commercial use, solely to identify potential properties for potential purchase. All other use is strictly prohibited and may violate relevant federal and state law. Data last updated on