9145 Se 48th Court Road, Ocala, FL 34480
- $400,000
- 3
- BD
- 2
- BA
- 1,959
- SqFt






- Sold Price
- $400,000
- List Price
- $399,900
- Status
- Sold
- Days on Market
- 235
- Closing Date
- Apr 19, 2024
- MLS#
- OM661314
- Property Style
- Single Family
- Year Built
- 2014
- Bedrooms
- 3
- Bathrooms
- 2
- Living Area
- 1,959
- Lot Size
- 10,890
- Acres
- 0.25
- Total Acreage
- 1/4 to less than 1/2
- Legal Subdivision Name
- Summercrest
- MLS Area Major
- Ocala
Property Description
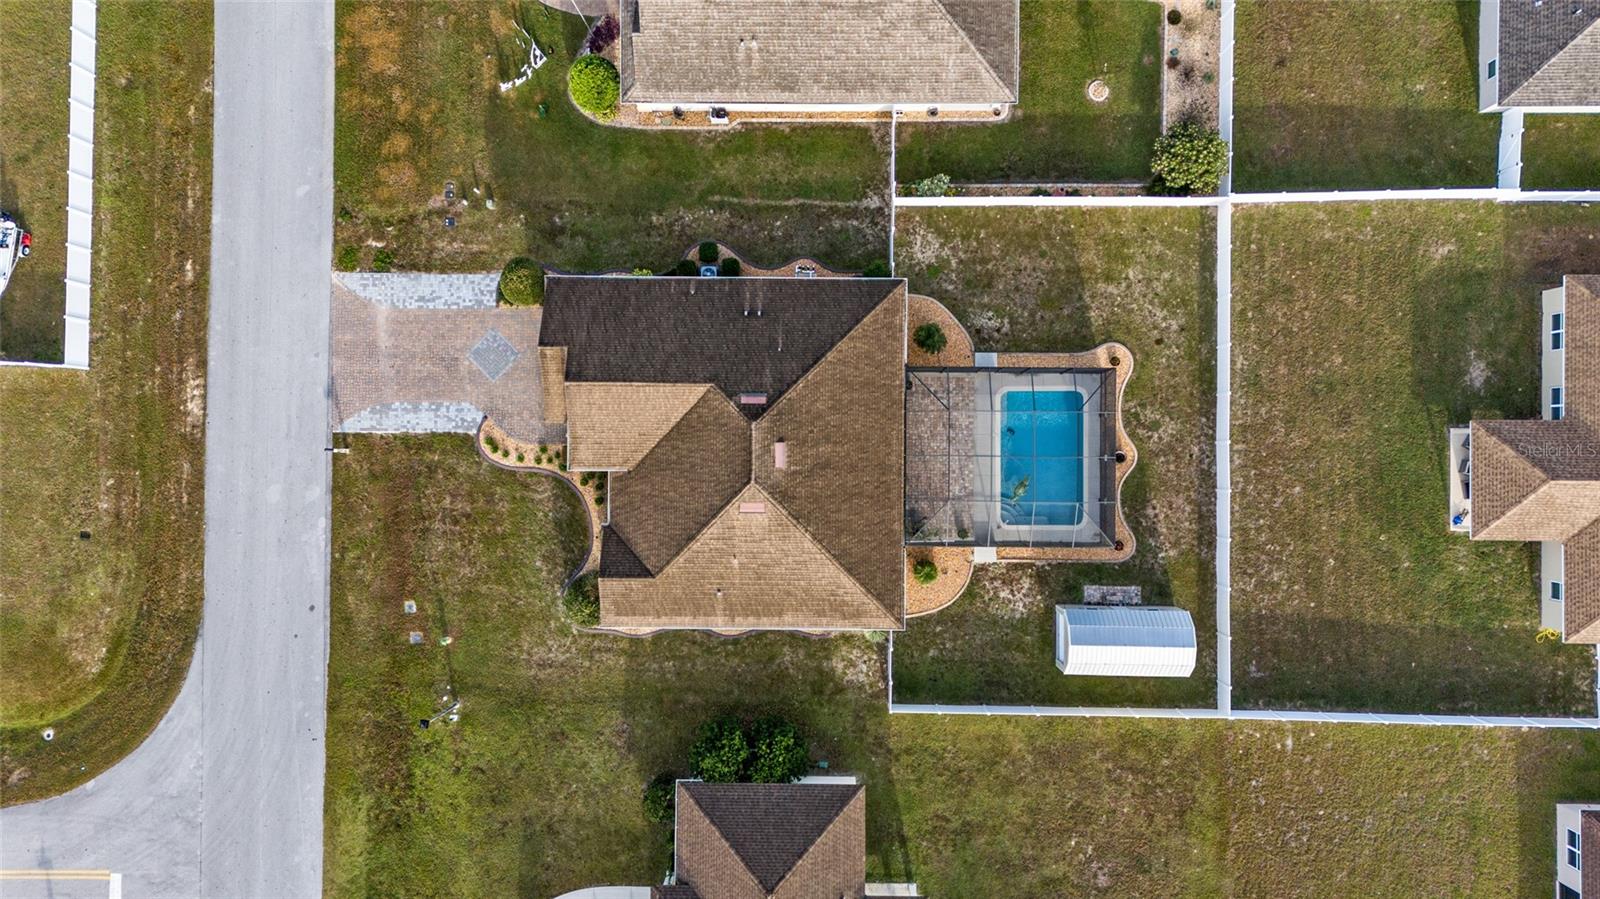
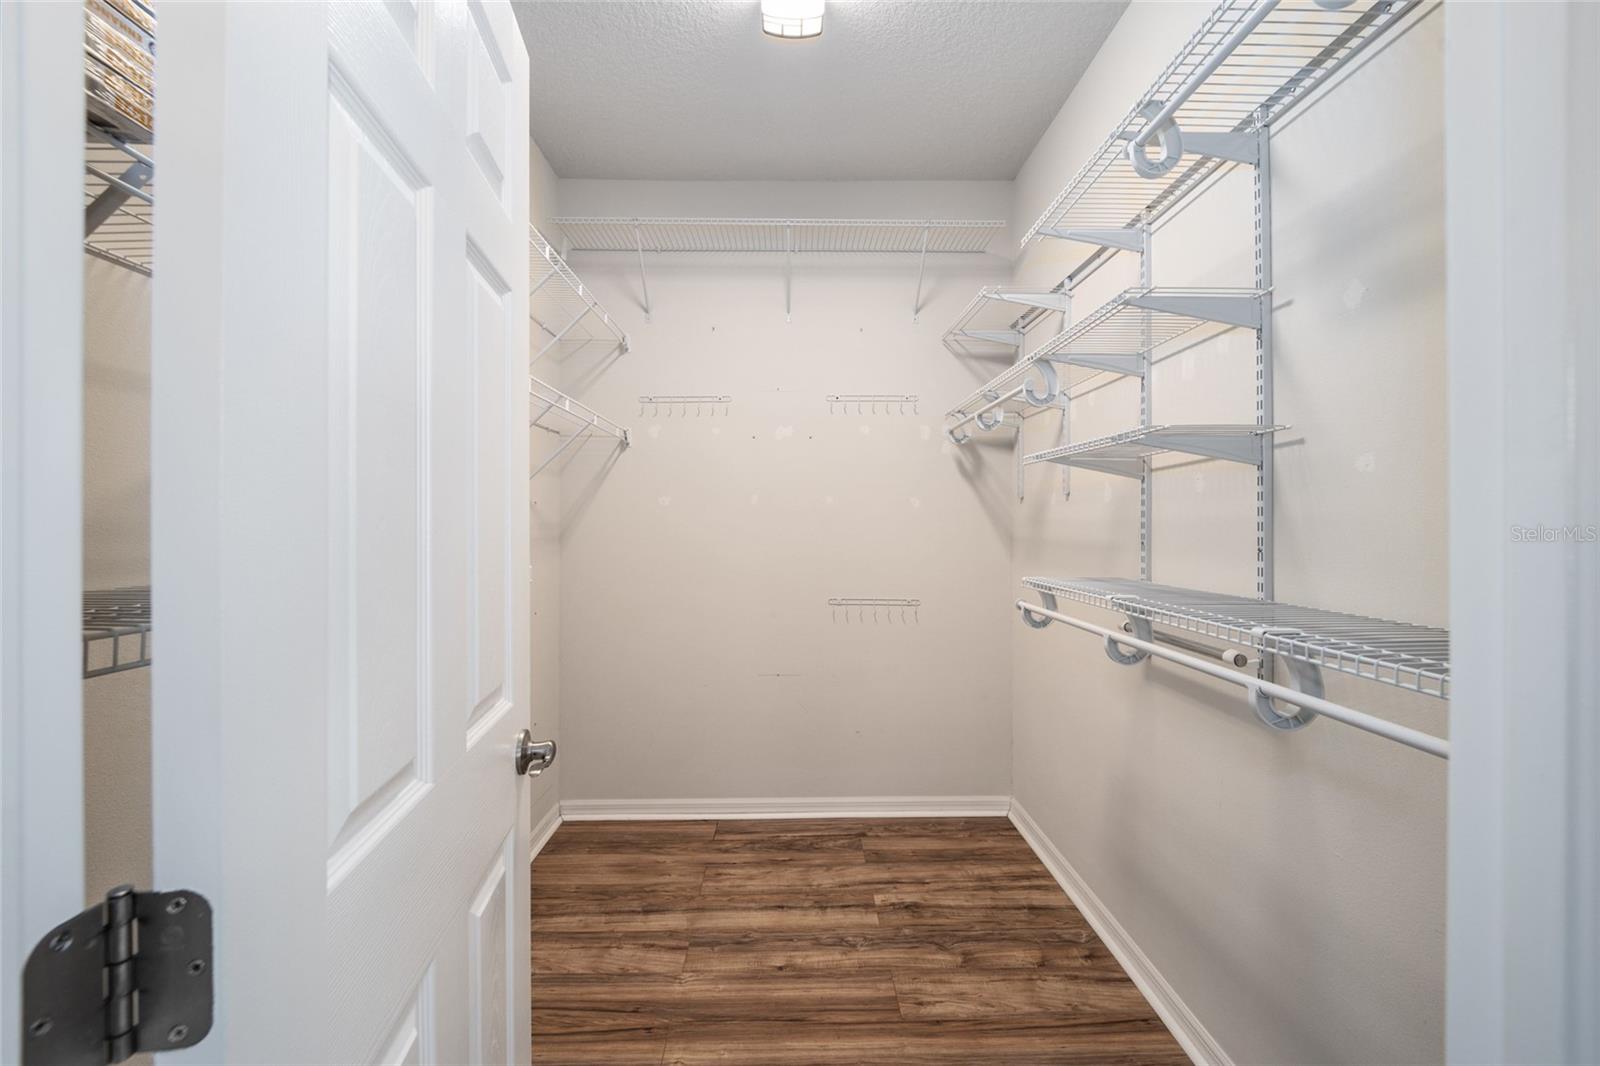
Located in one of the premiere communities in SE Ocala, this POOL HOME is move in ready with so many upgrades not found with new construction. Pulling up to the custom designed pavered driveway, you can't help but admire the well manicured custom landscaping, covered front entry and vinyl privacy fencing. Stepping through the front door, the pride of ownership is evident with the custom plank flooring, recessed lighting. You won't be able to resist your dream kitchen with a built in coffee bar with its own mini fridge, island breakfast bar, stainless appliances, numerous cabinets and vast counterspace and the walk in pantry with the custom etched glass door. At the end of your busy day, relax in the oversized principal suite with tray ceilings, walk in closet and unwinding in your suite featuring a large walk in shower, dual vanities and separate water closet. The covered patio with the screened in pool offers a ton of fun for all your family and friends year round. Storage shed with electric available gives you plenty of space for your pool and lawn equipment. Close to major highways, and conveniently located between Ocala and The Villages. Florida living at its finest!
/u.realgeeks.media/ocalahomesearch/header.png)
Additional Information
- Taxes
- $289
- HOA Fee
- $345
- HOA Payment Schedule
- Annually
- Location
- Paved
- Community Features
- Deed Restrictions
- Property Description
- One Story
- Zoning
- PUD PLANNED UNIT DEVELOPM
- Interior Layout
- Ceiling Fans(s), Eat-in Kitchen, Split Bedroom, Thermostat, Tray Ceiling(s), Walk-In Closet(s)
- Interior Features
- Ceiling Fans(s), Eat-in Kitchen, Split Bedroom, Thermostat, Tray Ceiling(s), Walk-In Closet(s)
- Floor
- Carpet, Tile
- Appliances
- Dishwasher, Microwave, None, Range, Refrigerator
- Utilities
- Cable Available, Electricity Connected, Street Lights, Water Connected
- Heating
- Central, Electric
- Air Conditioning
- Central Air
- Exterior Construction
- Block, Concrete, Stucco
- Exterior Features
- French Doors, Irrigation System, Lighting, Sidewalk, Storage
- Roof
- Shingle
- Foundation
- Slab
- Pool
- Private
- Pool Type
- In Ground, Screen Enclosure
- Garage Carport
- 2 Car Garage
- Garage Spaces
- 2
- Garage Dimensions
- 20x20
- Elementary School
- Belleview-Santos Elem. School
- Middle School
- Belleview Middle School
- High School
- Belleview High School
- Pets
- Allowed
- Flood Zone Code
- X
- Parcel ID
- 3664-011-025
- Legal Description
- SEC 24 TWP 16 RGE 22 PLAT BOOK 010 PAGE 119 SUMMERCREST BLK K LOT 25
Listing courtesy of CRYSTAL SNOOK REAL ESTATE.
Selling Office: HOMERUN REALTY.Mortgage Calculator
StellarMLS is the source of this information via Internet Data Exchange Program. All listing information is deemed reliable but not guaranteed and should be independently verified through personal inspection by appropriate professionals. Listings displayed on this website may be subject to prior sale or removal from sale. Availability of any listing should always be independently verified. Listing information is provided for consumer personal, non-commercial use, solely to identify potential properties for potential purchase. All other use is strictly prohibited and may violate relevant federal and state law. Data last updated on