7284 Sw 65th Place Road, Ocala, FL 34474
- $562,500
- 4
- BD
- 4
- BA
- 3,197
- SqFt




- Sold Price
- $562,500
- List Price
- $570,000
- Status
- Sold
- Days on Market
- 12
- Closing Date
- Sep 13, 2023
- MLS#
- OM661465
- Property Style
- Single Family
- New Construction
- Yes
- Year Built
- 2023
- Bedrooms
- 4
- Bathrooms
- 4
- Living Area
- 3,197
- Lot Size
- 9,750
- Acres
- 0.22
- Total Acreage
- 0 to less than 1/4
- Legal Subdivision Name
- Calesa Township
- MLS Area Major
- Ocala
Property Description
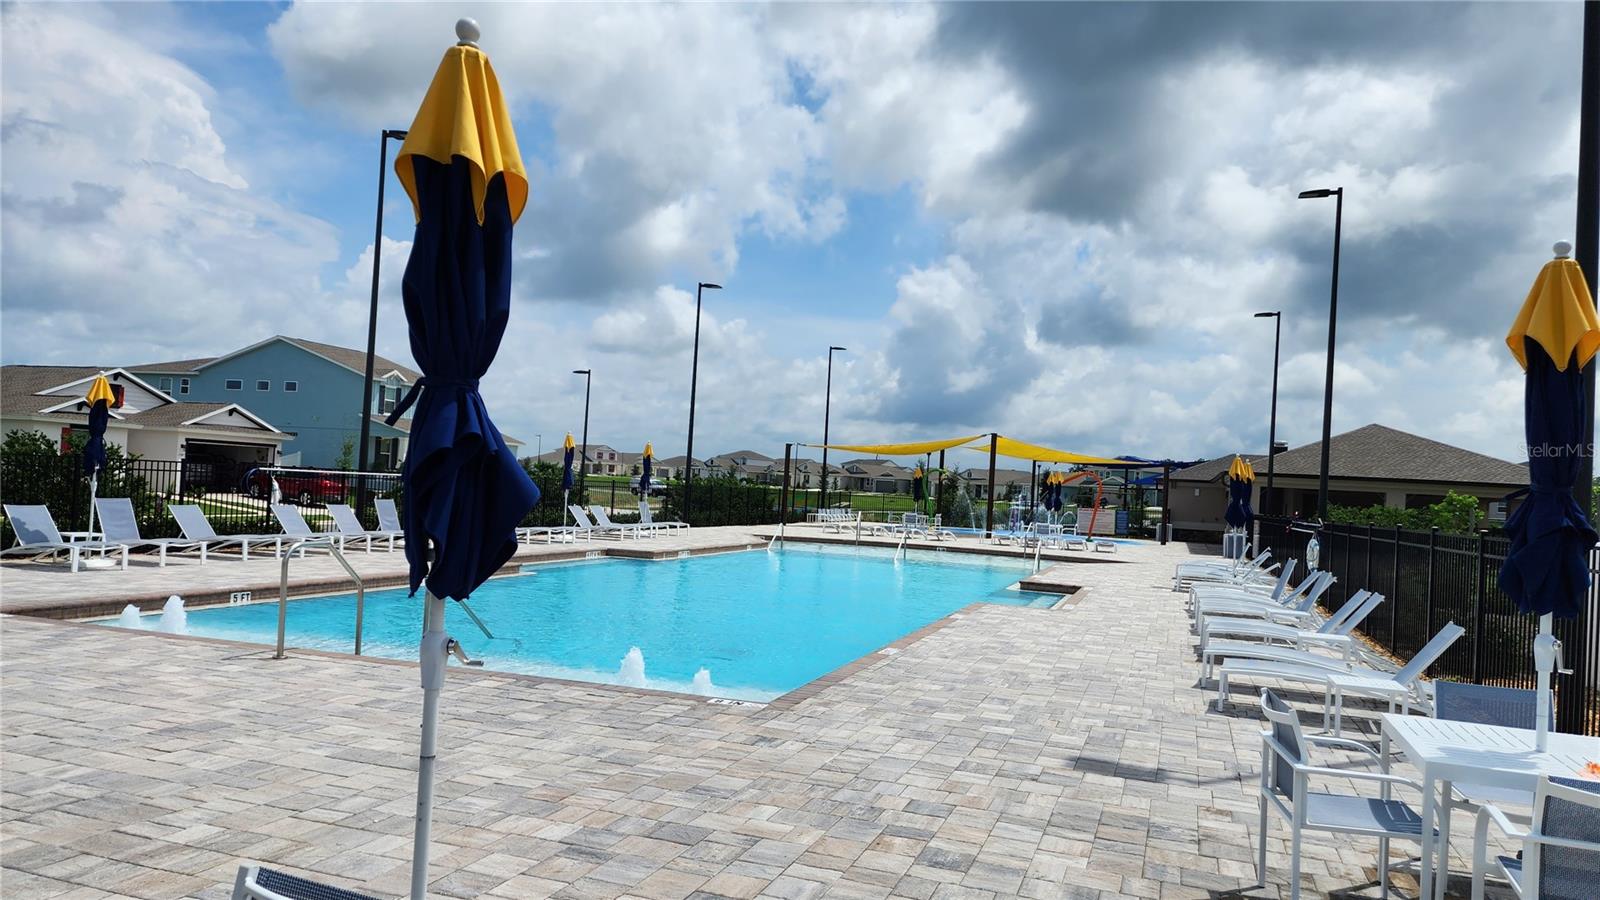
One or more photo(s) has been virtually staged. Why wait for months to build your dream home, when the perfect brand-new home is already waiting for you right here? Welcome to your dream home in the coveted gated community of Calesa Township! This stunning new construction Hawthorne model is the perfect blend of elegance, comfort, and functionality. No detail was overlooked in the design of this amazing 3291 sq foot home located on a premium lot, with no homes behind it to spoil your view. You'll be captivated by the abundance of natural light that fills the home, highlighting the contemporary wood look tile floors that flow throughout the main areas and the tray ceiling that adds height and drama to your entryway. The open-concept living area is ideal for Florida style living, and provides plenty of space for both relaxation and entertainment, with a tray ceiling and 4-panel sliding glass doors that bathe the space in natural light. Step outside to the huge lanai, and you'll be greeted by the gorgeous private view and the endless possibilities for outdoor living. Whether it's morning coffee at sunrise or evening cocktails by sunset, this lanai is sure to be your favorite retreat. The heart of a home is the kitchen, and this kitchen is a chef’s dream come true. The sleek quartz countertops, stunning upgraded stainless-steel appliances, huge 6 burner gas cooktop and upgraded cabinets will have you creating 5-star meals with ease. A walk-in pantry offers tons of storage. The expansive quartz island is perfect for entertaining, with plenty of room for friends and family to gather around and sample all of your creations. Enjoy family dinners or game night in the adjacent breakfast area, or host more intimate dinners in the separate dining room. Relax after a long day in the luxurious primary ensuite, a private sanctuary that offers the perfect escape after a long day. With ample space for a king-sized bed, a tray ceiling, two spacious walk-in closets, and private bath area with two quartz counter vanities and a glass enclosed walk-in shower, you'll relish the spa-like feel and tranquility it provides. You’ll also appreciate the well-designed guest suite with its own private entrance, bathroom and living area that guarantees privacy and convenience for visitors or extended family members as well as the two additional generous guest bedrooms, each with adjacent bath, ensure that family and friends will all feel welcomed. This home also features a bonus room off the main living area, offering the perfect space for a home office, study, or even a cozy library, and a spacious laundry room that is already plumbed for a laundry sink. Two separate garages offer ample space for all your vehicles, and this home is only a short walk away from the resort style pool with a spray pad and cabana area, basketball court, play area, and more. Calesa Township’s secure and gated environment ensures peace of mind and a sense of community, and living here also means you'll also have access to a variety of other wonderful amenities. such as trails, pedestrian tunnels, outdoor grills and BBQ areas, a soccer area, dog parks, and easy access to the nearby Florida Aquatics Swimming & Training facility. Residents have priority access to register for the onsite Ina A Colen Academy Charter school, G1-8. Don't miss this incredible opportunity to own a slice of paradise in one of Ocala’s most sought-after gated communities. Schedule a showing today and prepare to be captivated by this amazing home!
/u.realgeeks.media/ocalahomesearch/header.png)
Additional Information
- Taxes
- $453
- Minimum Lease
- 6 Months
- HOA Fee
- $100
- HOA Payment Schedule
- Monthly
- Maintenance Includes
- Pool, Maintenance Grounds, Recreational Facilities, Security
- Location
- Sidewalk, Paved
- Community Features
- Buyer Approval Required, Deed Restrictions, Gated Community - Guard, Golf Carts OK, Playground, Pool, Sidewalks
- Property Description
- One Story
- Zoning
- PUD
- Interior Layout
- Master Bedroom Main Floor, Open Floorplan, Solid Wood Cabinets, Split Bedroom, Stone Counters, Thermostat, Tray Ceiling(s), Walk-In Closet(s)
- Interior Features
- Master Bedroom Main Floor, Open Floorplan, Solid Wood Cabinets, Split Bedroom, Stone Counters, Thermostat, Tray Ceiling(s), Walk-In Closet(s)
- Floor
- Carpet, Ceramic Tile
- Appliances
- Built-In Oven, Cooktop, Dishwasher, Disposal, Dryer, Gas Water Heater, Microwave, Range Hood, Refrigerator, Tankless Water Heater, Washer
- Utilities
- Cable Available, Electricity Connected, Natural Gas Connected, Sewer Connected, Street Lights, Underground Utilities, Water Connected
- Heating
- Central, Heat Pump
- Air Conditioning
- Central Air, Zoned
- Exterior Construction
- Block
- Exterior Features
- Irrigation System, Lighting, Sidewalk, Sliding Doors
- Roof
- Shingle
- Foundation
- Slab
- Pool
- Community
- Garage Carport
- 3 Car Garage
- Garage Spaces
- 3
- Elementary School
- Saddlewood Elementary School
- Middle School
- Liberty Middle School
- High School
- West Port High School
- Pets
- Allowed
- Flood Zone Code
- X
- Parcel ID
- 3546-200-123
- Legal Description
- SEC 06 TWP 16 RGE 21 PLAT BOOK 014 PAGE 184 CALESA TOWNSHIP ROAN HILLS PHASE 2 LOT 123
Listing courtesy of BERKSHIRE HATHAWAY HS FLORIDA. 352-622-9700
Selling Office: SOUTHERN ASSOCIATES REALTY LLC.Mortgage Calculator
StellarMLS is the source of this information via Internet Data Exchange Program. All listing information is deemed reliable but not guaranteed and should be independently verified through personal inspection by appropriate professionals. Listings displayed on this website may be subject to prior sale or removal from sale. Availability of any listing should always be independently verified. Listing information is provided for consumer personal, non-commercial use, solely to identify potential properties for potential purchase. All other use is strictly prohibited and may violate relevant federal and state law. Data last updated on