00 Guava Pass, Ocklawaha, FL 32179
- $439,075
- 3
- BD
- 2
- BA
- 1,858
- SqFt






- Sold Price
- $439,075
- List Price
- $439,075
- Status
- Sold
- Days on Market
- 0
- Closing Date
- Aug 01, 2023
- MLS#
- OM661538
- Property Style
- Single Family
- Architectural Style
- Coastal, Craftsman
- New Construction
- Yes
- Year Built
- 2024
- Bedrooms
- 3
- Bathrooms
- 2
- Living Area
- 1,858
- Lot Size
- 19,166
- Acres
- 0.44
- Total Acreage
- 1/4 to less than 1/2
- Legal Subdivision Name
- Silver Spgs Shores
- MLS Area Major
- Ocklawaha
Property Description
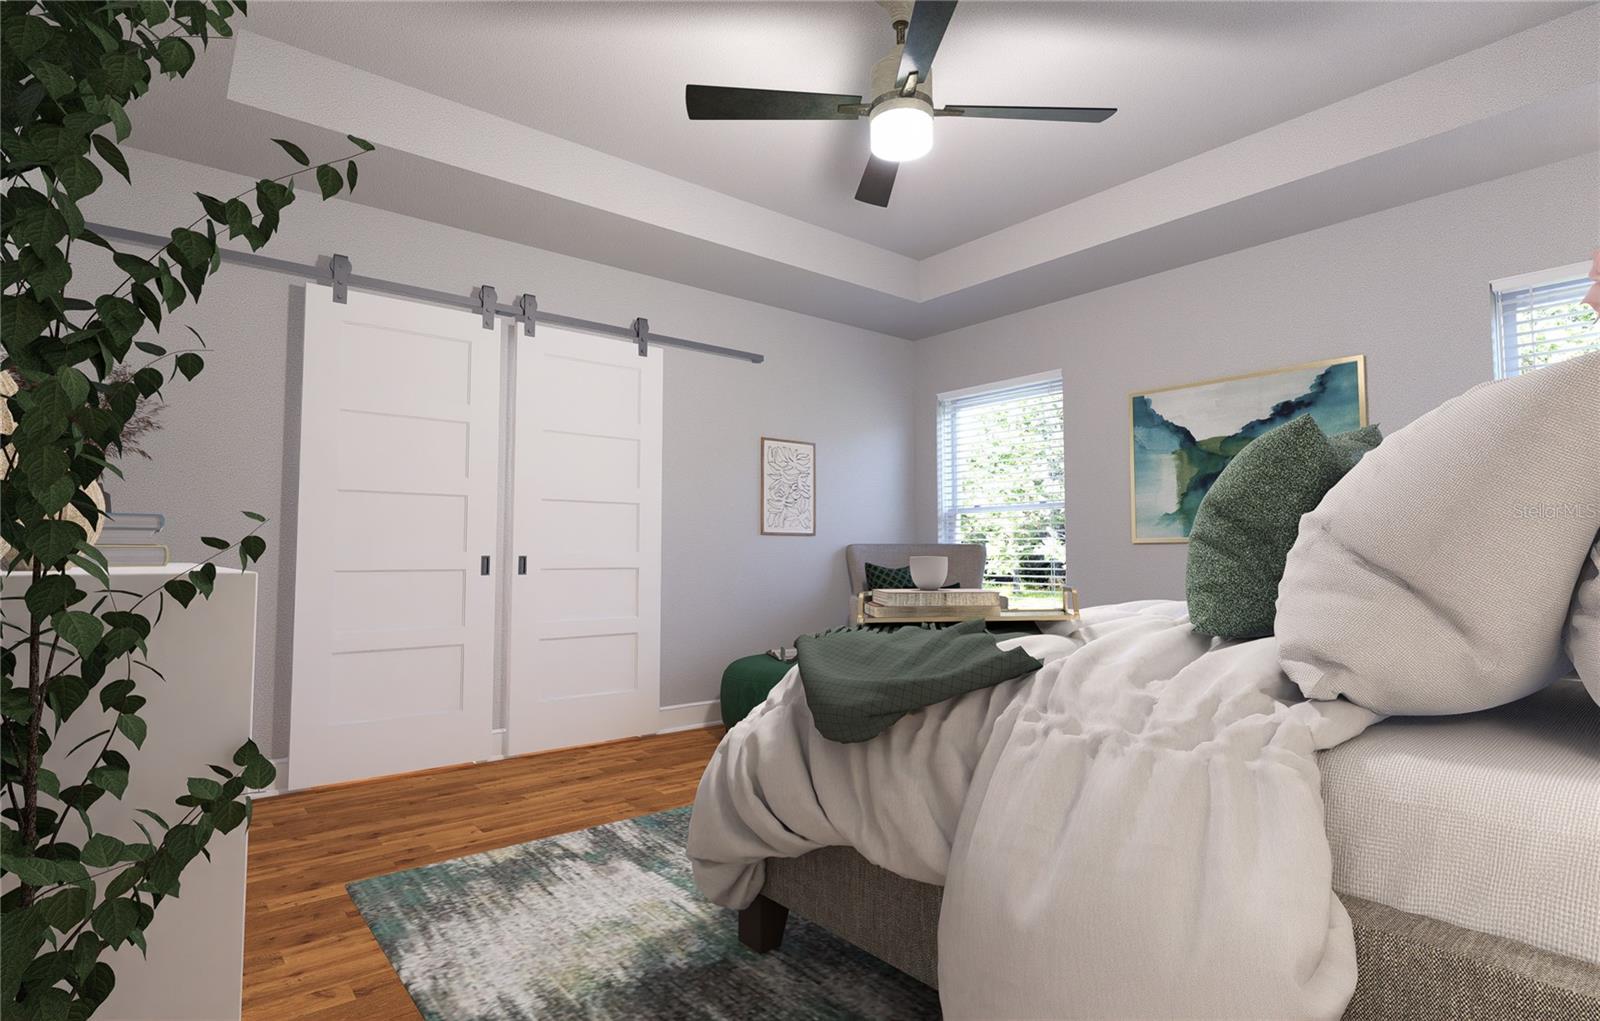
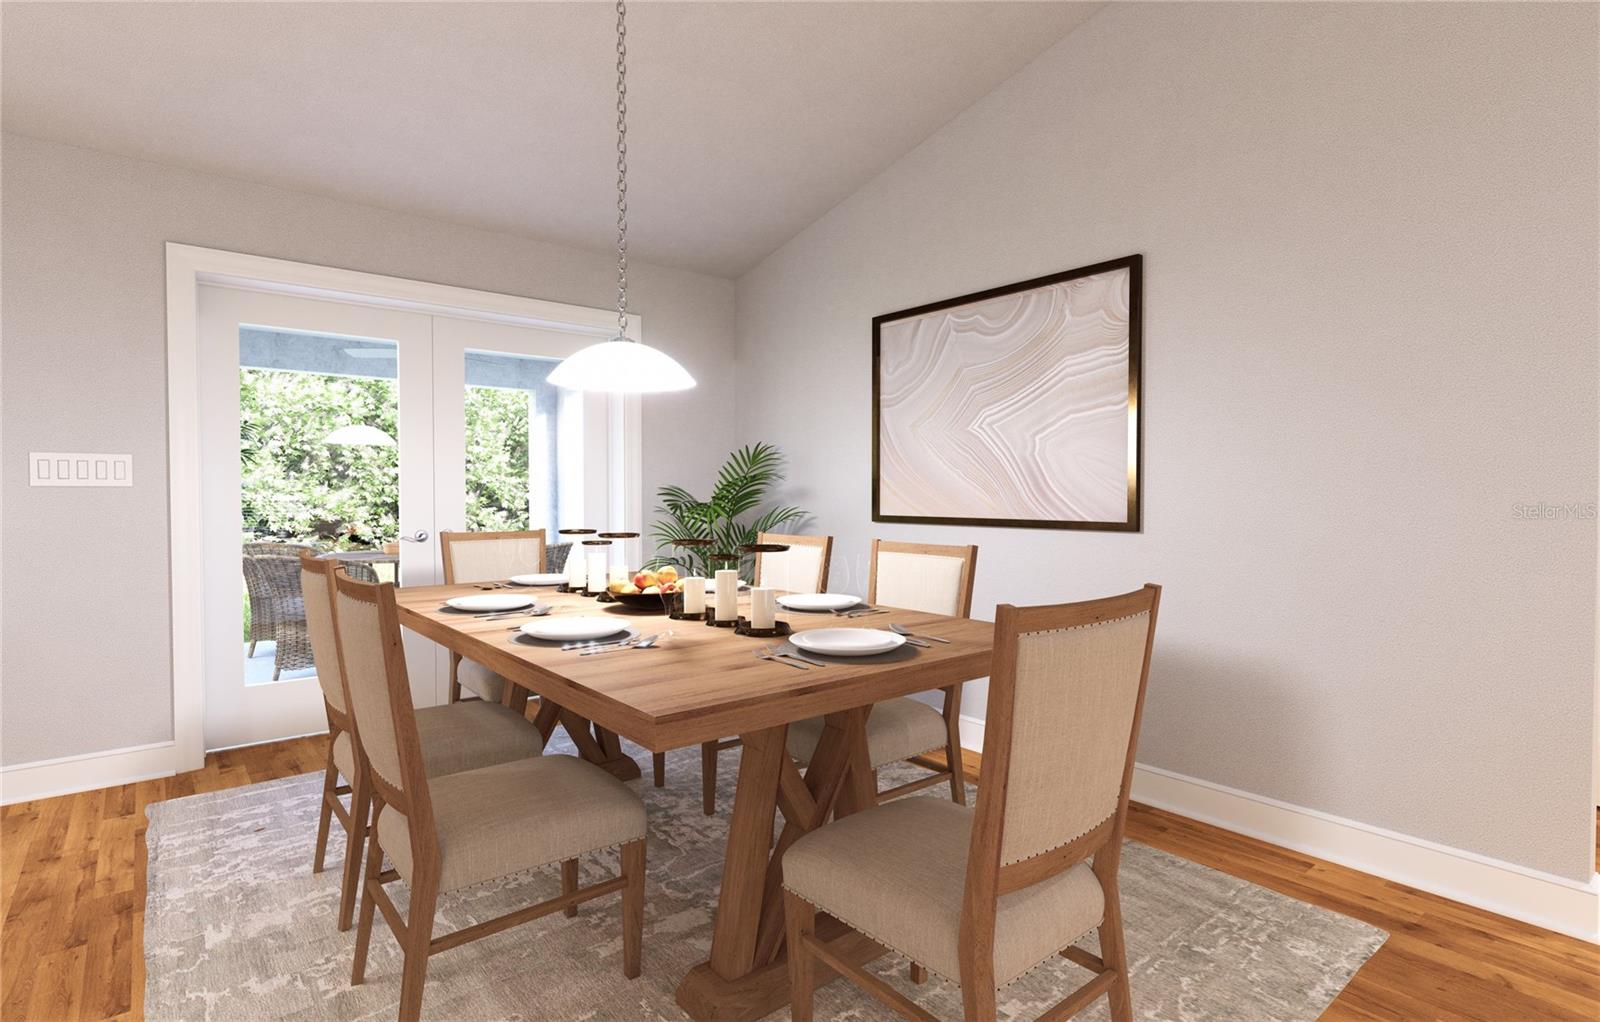
One or more photo(s) has been virtually staged. Pre-Construction. To be built. REALTORS: RECEIVE 100% COMMISSION PAID UP FRONT* NEW CONSTRUCTION ON LARGE PRIVATE .44 ACRE HOMESITE. This rare find, from a custom luxury home builder, is a highly modified Tessanna model. The illustrations are of the base Tessanna. The architectural construction drawings of the floor plan and elevations are of the specific modified Tessanna in this listing. This modified Tessanna is a 3/2 oversized 2-CAR GARAGE home featuring stunning upgrades throughout! The living SF was increased from the base model by 301SF to 1,858 living SF. This adjustment dramatically enlarges the living room and dining/kitchen area as well as creates a grand master en-suite with an enormous master closet and bathroom. The master bathroom has 2 separate granite vanity countertops with high-end modern cabinetry and a grand walk-in tiled shower with window. Some other noteworthy changes in this modified Tessanna include (but are not limited to) a 20' deep by 27' wide oversized 2-car garage with a 18' wide garage door; top of the line full home water treatment system with reverse osmosis; increase the lanai by 144SF for a total of 288SF fully screened-in, plus 100SF of additional concrete patio covered by cantilever trusses and soffit; enclosed left wall of lanai for an outdoor TV entertainment area; 220 outlet at lanai; and floor outlet in living room. Buy your home now, lock in your interest rate today** and customize your home any way you want including: • Kitchen and bathroom cabinetry • Flooring • Countertops • Exterior and interior paint colors • Extended lanais & more. Conveniently nestled between Ocala and The Villages in the rapidly growing Ocklawaha community of Silver Springs Shores; near Lake Weir, Gator Joe's, and Eaton's Beach. The bright, beautiful modern floor plan features concrete block construction with a stucco finish & stack stone accents. Distinct coastal design with 3 gables adorned with cedar style shake and tapered columns on the front porch. The interior layout features an open floor plan enveloping the living room, dining room and kitchen. Vaulted ceilings, modern fan/light & pendant lighting & 2" faux wood blinds with a smooth finish are additional upgraded features found within the home. The gorgeous kitchen features: • Granite countertops • Island • Garbage disposal • Luxury stainless steel appliance package • High-gloss contemporary push-open and soft-close cabinetry • Large pantry • Under-cabinet lighting • Stunning tiled backsplash. Throughout the home you'll find luxury vinyl plank floors that mimic natural wood. From the dining room, there are French doors to the lanai. The split home layout offers a large master bedroom suite with tray ceiling & fan/light, huge walk-in closet and luxurious master bathroom. The guest bathroom features an equally luxury granite countertop & cabinetry with a tiled shower-tub combo with window for natural light. IRRIGATION SYSTEM. ALARM SYSTEM. *Commissions are paid upfront upon commencement of the construction loan. **If BUYER uses preferred lender for a "Construction to Permanent Loan" (CP Loan), lender will LOCK IN THE FIXED INTEREST RATE NOW BASED ON CURRENT RATES. Conventional, FHA and other financing available. Pricing, included features, terms, availability are subject to change without notice. Renderings are for illustration purposes only, and features and sizes may vary from the home as built.
/u.realgeeks.media/ocalahomesearch/header.png)
Additional Information
- Taxes
- $105
- Location
- Paved
- Community Features
- No Deed Restriction
- Property Description
- One Story
- Zoning
- R1
- Interior Layout
- Open Floorplan, Solid Surface Counters, Stone Counters, Thermostat, Tray Ceiling(s), Vaulted Ceiling(s), Walk-In Closet(s), Window Treatments
- Interior Features
- Open Floorplan, Solid Surface Counters, Stone Counters, Thermostat, Tray Ceiling(s), Vaulted Ceiling(s), Walk-In Closet(s), Window Treatments
- Floor
- Vinyl
- Appliances
- Dishwasher, Disposal, Electric Water Heater, Exhaust Fan, Microwave, Range, Refrigerator
- Utilities
- BB/HS Internet Available, Electricity Available, Phone Available, Water Available
- Heating
- Central, Electric, Heat Pump
- Air Conditioning
- Central Air
- Exterior Construction
- Stone, Stucco
- Exterior Features
- Irrigation System, Sidewalk
- Roof
- Shake, Shingle
- Foundation
- Slab
- Pool
- No Pool
- Garage Carport
- 2 Car Garage
- Garage Spaces
- 2
- Garage Dimensions
- 20x27
- Flood Zone Code
- x
- Parcel ID
- 9038-1246-07
- Legal Description
- SEC 34 TWP 16 RGE 24 PLAT BOOK J PAGE 345 SILVER SPRINGS SHORES UNIT 38 BLK 1246 LOT 7
Listing courtesy of SELLSTATE NEXT GENERATION REAL. 352-387-2383
Selling Office: SELLSTATE NEXT GENERATION REAL.Mortgage Calculator
StellarMLS is the source of this information via Internet Data Exchange Program. All listing information is deemed reliable but not guaranteed and should be independently verified through personal inspection by appropriate professionals. Listings displayed on this website may be subject to prior sale or removal from sale. Availability of any listing should always be independently verified. Listing information is provided for consumer personal, non-commercial use, solely to identify potential properties for potential purchase. All other use is strictly prohibited and may violate relevant federal and state law. Data last updated on