21295 Nw 106th Court Road, Micanopy, FL 32667
- $485,000
- 1
- BD
- 1
- BA
- 572
- SqFt










- Sold Price
- $485,000
- List Price
- $495,000
- Status
- Sold
- Days on Market
- 243
- Closing Date
- May 15, 2024
- MLS#
- OM661579
- Property Style
- Single Family
- Architectural Style
- Cottage
- Year Built
- 2016
- Bedrooms
- 1
- Bathrooms
- 1
- Living Area
- 572
- Lot Size
- 436,907
- Acres
- 10.03
- Total Acreage
- 10 to less than 20
- MLS Area Major
- Micanopy
Property Description
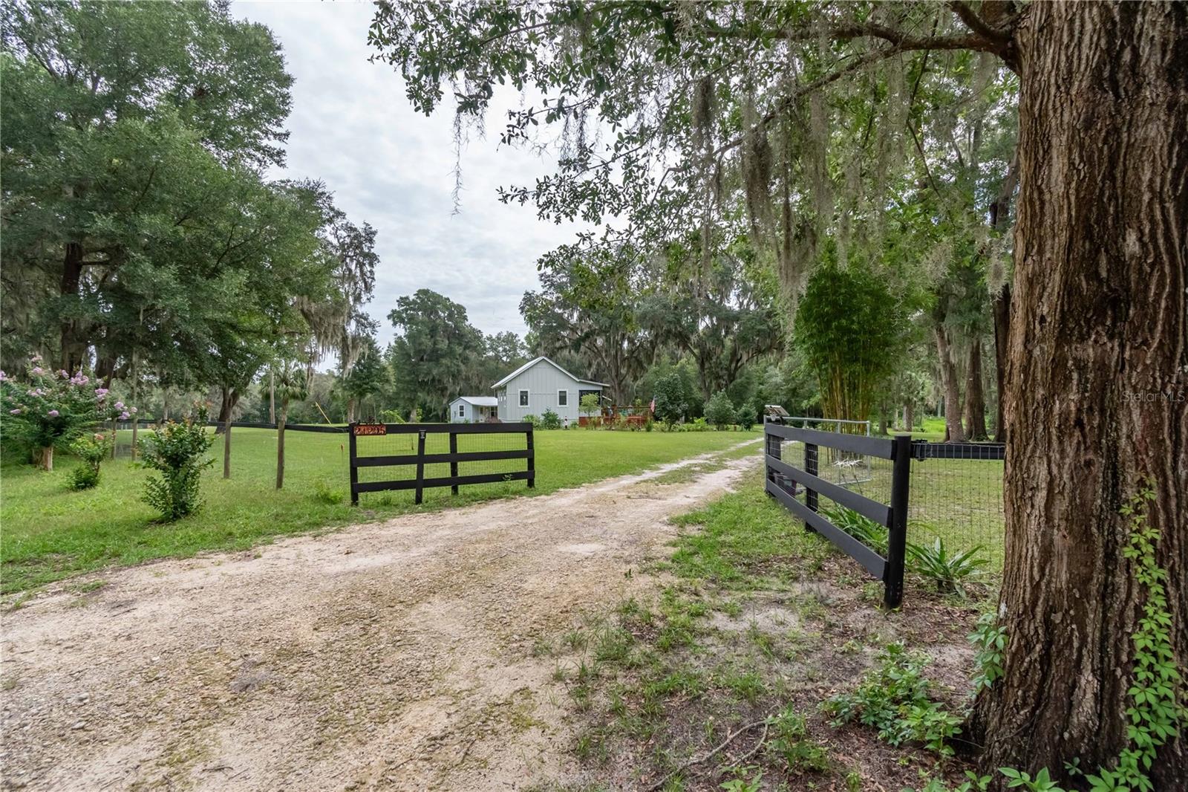
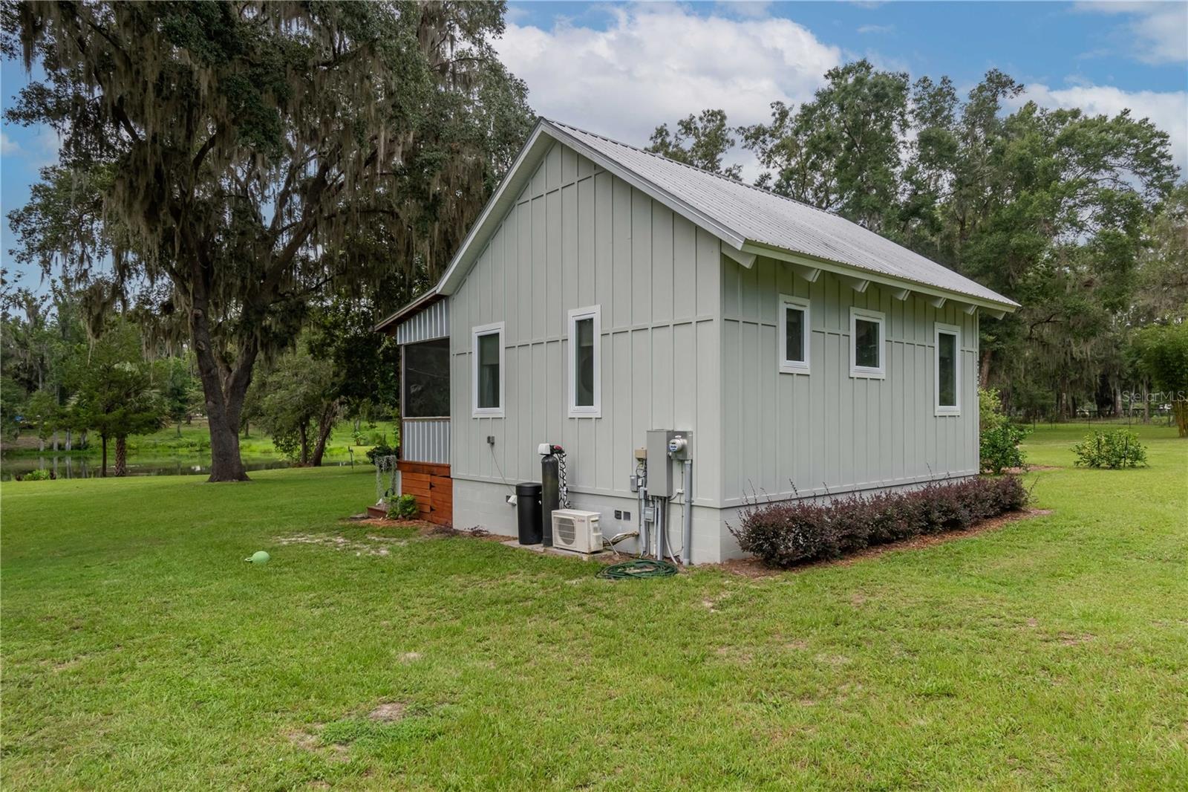
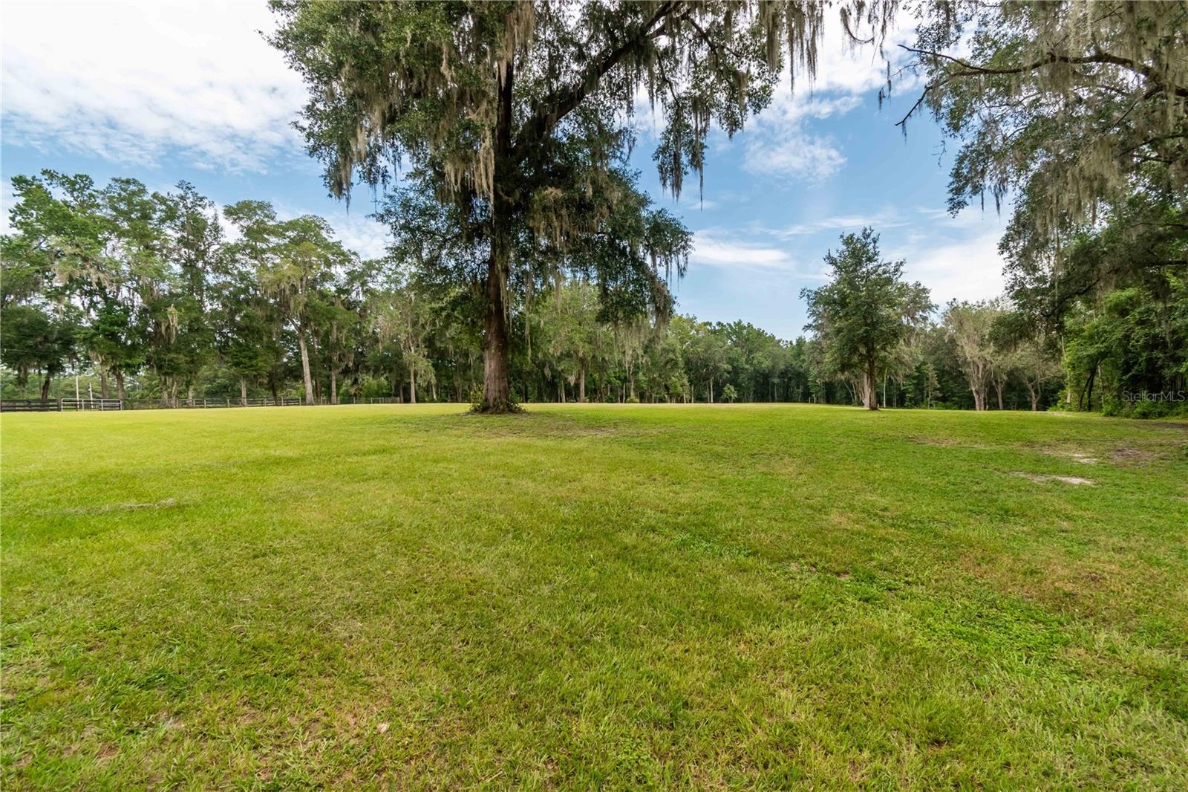
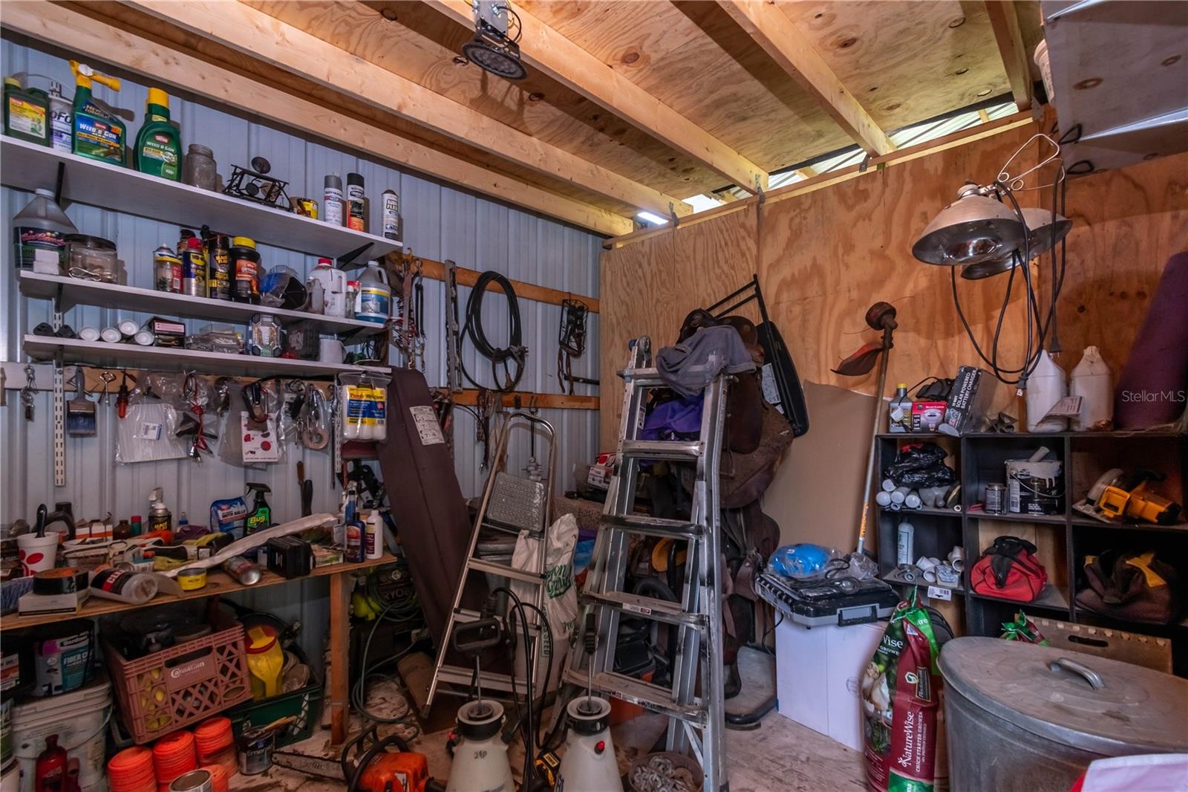
Perfectly placed between both Ocala and Gainesville, this park-like property is the perfect Central Florida retreat. Well-suited for those looking to downsize and enjoy the stunning nature of the area, the property offers a total of 10.03 acres dotted by huge majestic oaks and an abundance of wildlife. The cracker-style cottage features a studio-style floor plan with lots of natural light, tall wood-beamed cathedral ceilings, and luxury vinyl flooring throughout. The kitchen provides plenty of cabinet space, a vessel-style sink, and stainless steel range with matching microwave. All of the main space is open, providing easy access between kitchen, living, and dining spaces. The home also includes a full bathroom complete with walk-in shower and stacked washer and dryer. A screen-enclosed covered patio provides the perfect space to relax and enjoy the views of the property, while also opening up to a large wooden deck for added options. A separate workshop is perfectly suited for use as work or hobby space, complete with its own AC, a full-bathroom, and power. This workshop also includes a covered patio space, making this a comprehensive space for both work and play. A 36x48 pole barn rests near the workshop and provides 2 partially enclosed stalls and a tack room/storage room with electric and water. There is ample space for large equipment storage in this area and there is even a built-in greenhouse space for those with a penchant for gardening. A fully fenced pasture is in place, fenced with high tensile electric. A 30 amp RV hookup is also on-property, giving even more options for those who travel. Nearby the property is a variety of outdoor options to explore, including Price’s Scrub, Mockernut Hill Botanical Garden, and several lakes. A variety of shopping, dining, event, and medical options are located a scenic drive away in both Ocala and Gainesville, with the historic town of Micanopy being just minutes away for options closer to home! A true gem with abundant appeal, this property is a true must-see!
/u.realgeeks.media/ocalahomesearch/header.png)
Additional Information
- Taxes
- $1137
- Location
- Cleared, Farm, In County, Landscaped, Rolling Slope, Zoned for Horses
- Community Features
- No Deed Restriction
- Property Description
- One Story
- Zoning
- A1
- Interior Layout
- Built-in Features, Ceiling Fans(s), Eat-in Kitchen, High Ceilings, Living Room/Dining Room Combo, Solid Surface Counters, Solid Wood Cabinets
- Interior Features
- Built-in Features, Ceiling Fans(s), Eat-in Kitchen, High Ceilings, Living Room/Dining Room Combo, Solid Surface Counters, Solid Wood Cabinets
- Floor
- Luxury Vinyl, Other
- Appliances
- Convection Oven, Dryer, Microwave, Refrigerator, Washer, Water Softener
- Utilities
- BB/HS Internet Available, Cable Available, Electricity Connected, Water Connected
- Heating
- Other
- Air Conditioning
- Mini-Split Unit(s)
- Exterior Construction
- Cement Siding, HardiPlank Type
- Exterior Features
- Private Mailbox, Rain Gutters, Storage
- Roof
- Metal
- Foundation
- Block, Crawlspace
- Pool
- No Pool
- Garage Features
- Open
- Fences
- Board, Wire
- Water Frontage
- Pond
- Flood Zone Code
- X, A
- Parcel ID
- 01607-001-03
- Legal Description
- SEC 10 TWP 12 RGE 20 COM AT SE COR OF SW 1/4 OF SEC 10 TH N 89-41-49 W 630.76 FT TH N 00-26-24 E 645.46 FT TH S 79-39-06 W 104.15 FT TH N 01-14-51 E 67.43 FT TO PT OF INTERSECTION WITH N ROW CTY HWY 320 & WITH E ROW OF NW 106TH AVENUE RD TH N 01-14-5 1 E 597.31 FT TO POB TH N 01-14-51 E 363.74 FT AT PT OF CURVATURE OF A CURVE CONCAVE SWLY HAVING A RAD OF 133.38 FT & CENTRAL ANGLE OF 85-56-48 TH NWLY ALG WITH NELY ROW OF NW 106TH AVENUE RD AN ARC DIS OF 200.08 FT THROUGH A CHORD BEARING & DIS OF N 41-16-03 W 181.84 FT TH N 00-21-06 E 450.71 FT TH N00-21-06 E 893.64 FT TH S 75-46-18 E 199.29 FT TH S 00-21-30 W 755.32 FT TH S 00-21-30 W 270.80 FT TH S 89-34-20 E 181.13 FT TH S 00-21-30 W 626.11 FT TH S 00-21-30 W 150 FT TH N 88-16-46 W
Listing courtesy of SHOWCASE PROPERTIES OF CENTRAL. 352-351-4718
Selling Office: STELLAR NON-MEMBER OFFICE.Mortgage Calculator
StellarMLS is the source of this information via Internet Data Exchange Program. All listing information is deemed reliable but not guaranteed and should be independently verified through personal inspection by appropriate professionals. Listings displayed on this website may be subject to prior sale or removal from sale. Availability of any listing should always be independently verified. Listing information is provided for consumer personal, non-commercial use, solely to identify potential properties for potential purchase. All other use is strictly prohibited and may violate relevant federal and state law. Data last updated on