5884 Ne 70th Street, Silver Springs, FL 34488
- $625,000
- 5
- BD
- 3
- BA
- 2,510
- SqFt






- Sold Price
- $625,000
- List Price
- $625,000
- Status
- Sold
- Days on Market
- 84
- Closing Date
- Dec 18, 2023
- MLS#
- OM661689
- Property Style
- Single Family
- New Construction
- Yes
- Year Built
- 2023
- Bedrooms
- 5
- Bathrooms
- 3
- Living Area
- 2,510
- Lot Size
- 69,260
- Acres
- 1.59
- Total Acreage
- 1 to less than 2
- Legal Subdivision Name
- Silver Mdws North
- MLS Area Major
- Silver Springs
Property Description
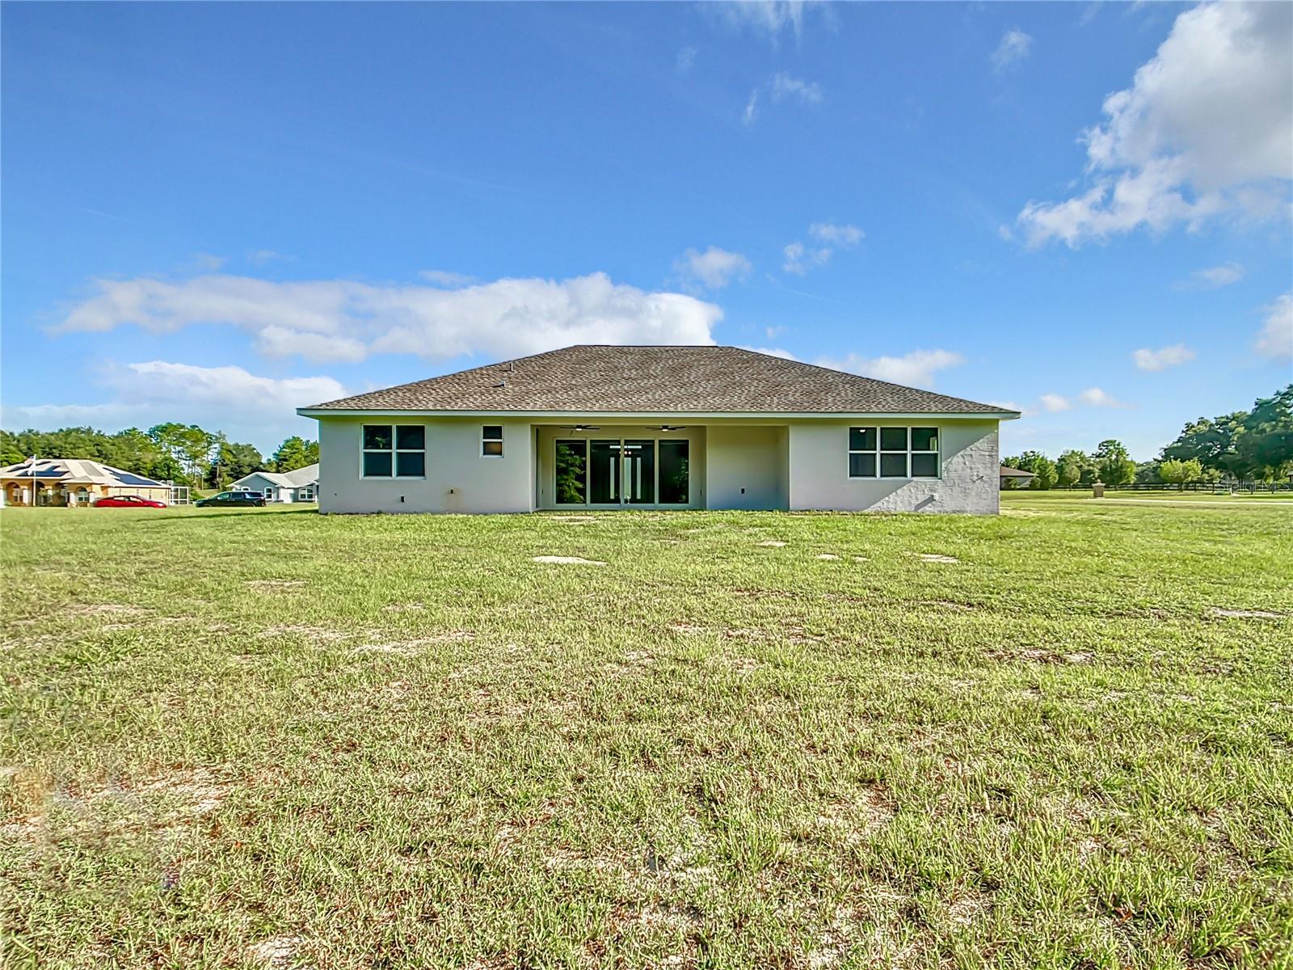
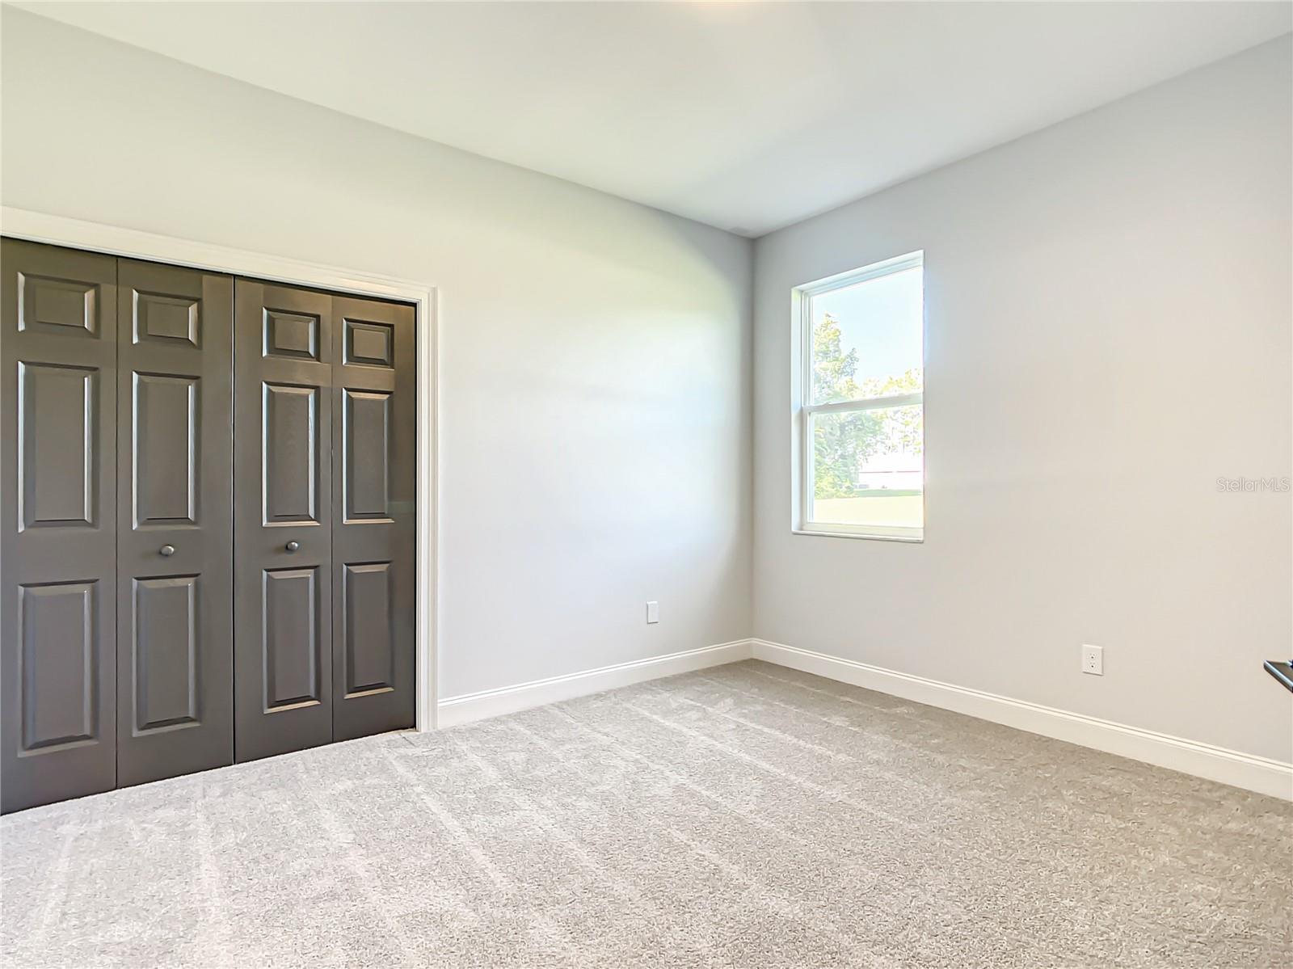
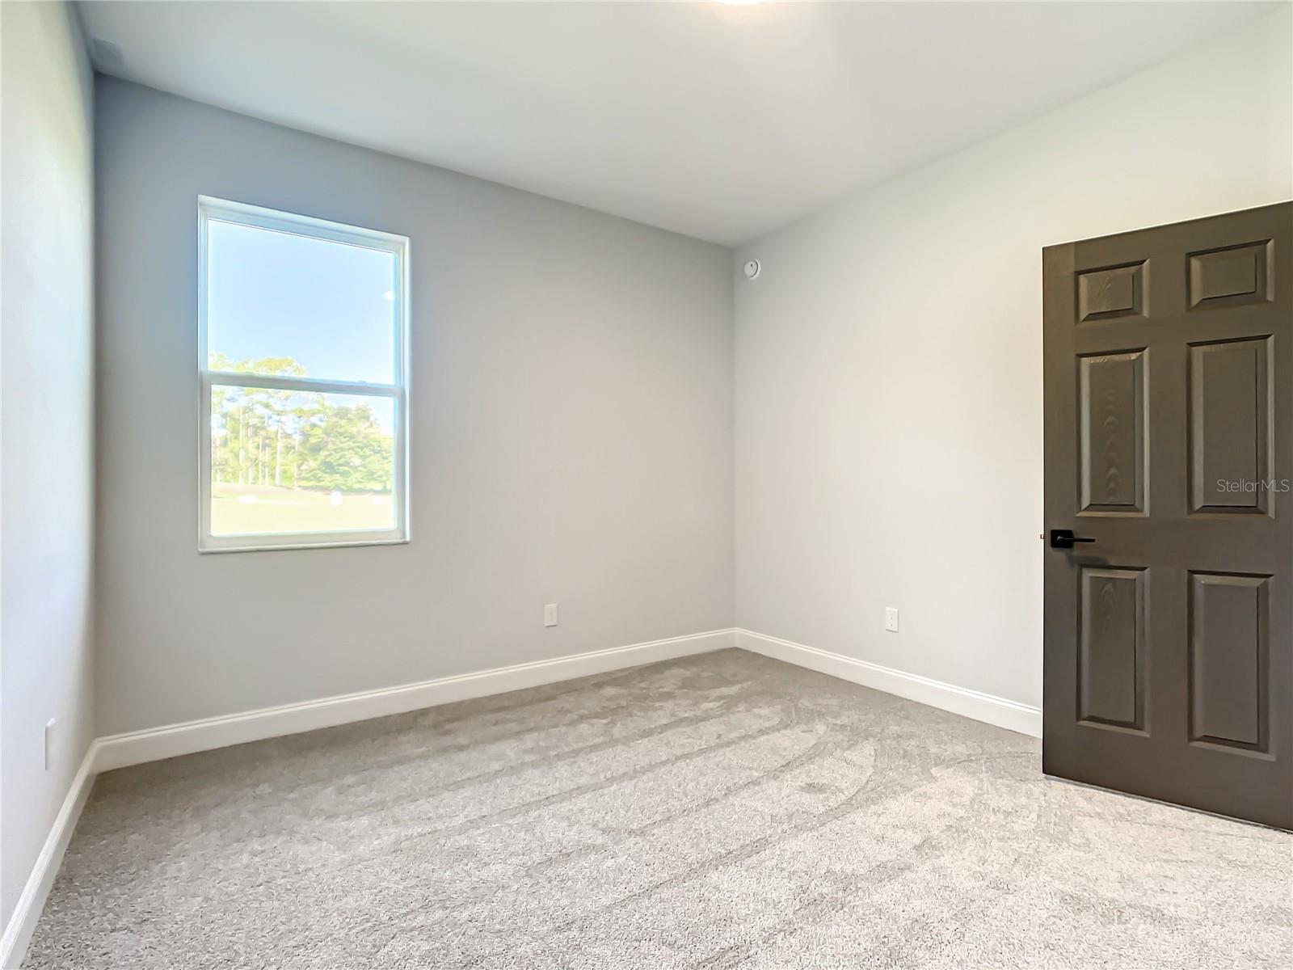
Exquisite 2023 residence constructed in the tranquil established neighborhood of Silver Meadows North, situated on a spacious 1.59-acre lot at the end of a cul-de-sac. This remarkable home showcases 5 bedrooms and 3 baths, with notable features throughout. The study/den room boasts an accent chalk paint wall, while the Owners suite is enhanced by a smart ceiling fan controlled by Alexa. Additionally, four bedrooms feature smart ceiling lights, and all rooms are prewired for fans with voice control capabilities using Alexa. Kasa smart switches allow for convenient control of lights throughout the entire home, excluding the bedrooms (which still have Alexa capabilities through the lights themselves). Notably, ceiling outlets are thoughtfully placed throughout the residence. The kitchen is equipped with a combination microwave and oven, a smart cooktop featuring rapid boiling technology, and a pot filler positioned above the smart cooktop. Further enhancing the kitchen experience, a touch-activated kitchen sink with a bottle rinsing function and a button-controlled garbage disposal are provided. A well-equipped pantry area features electrical outlets, designed for efficient storage and convenient utilization of kitchen appliances. The lanai offers smart fans that can be seamlessly operated via Alexa. Prewired cables are available on the lanai for ceiling audio and outdoor surveillance cameras. Additionally, prewired power connections are conveniently accessible for future pool installation. Numerous outdoor outlets are thoughtfully placed around the house, and roof outlets are also available. A media panel, located in the laundry room, ensures a well-organized setup with all rooms prewired for cable and mid-wall outlets for cord concealment. The three-car garage is equipped with multiple outlets strategically placed throughout the space, providing convenient access to electricity for various tools and appliances. Additionally, it offers the added benefit of a water line availability, allowing for easy installation of a refrigerator or other water-dependent appliances. Furthermore, the garage is designed to optimize spacing by incorporating a hanging air handler system, ensuring efficient utilization of the available area while maintaining a comfortable environment.
/u.realgeeks.media/ocalahomesearch/header.png)
Additional Information
- Taxes
- $659
- Minimum Lease
- 8-12 Months
- HOA Fee
- $400
- HOA Payment Schedule
- Annually
- Community Features
- Deed Restrictions, Gated Community - No Guard
- Property Description
- One Story
- Zoning
- R1
- Interior Layout
- Ceiling Fans(s), Living Room/Dining Room Combo, Primary Bedroom Main Floor, Open Floorplan, Thermostat, Tray Ceiling(s), Walk-In Closet(s)
- Interior Features
- Ceiling Fans(s), Living Room/Dining Room Combo, Primary Bedroom Main Floor, Open Floorplan, Thermostat, Tray Ceiling(s), Walk-In Closet(s)
- Floor
- Carpet, Tile
- Appliances
- Cooktop, Dishwasher, Microwave, Range
- Utilities
- Electricity Connected, Natural Gas Connected, Water Connected
- Heating
- Central
- Air Conditioning
- Central Air
- Exterior Construction
- Block, Stucco
- Exterior Features
- Sliding Doors
- Roof
- Shingle
- Foundation
- Slab
- Pool
- No Pool
- Garage Carport
- 3 Car Garage
- Garage Spaces
- 3
- Garage Features
- Driveway, Garage Door Opener
- Elementary School
- Ocala Springs Elem. School
- Middle School
- North Marion Middle School
- High School
- North Marion High School
- Pets
- Allowed
- Flood Zone Code
- X-A
- Parcel ID
- 1611-002-011
- Legal Description
- SEC 19 TWP 14 RGE 23 PLAT BOOK 1 PAGE 74 SILVER MEADOWS NORTH BLK B LOT 11
Listing courtesy of HOOK & LADDER REALTY OF CENTRAL FLORIDA, LLC. 352-566-7494
Selling Office: BILL RODGERS REALTY.Mortgage Calculator
StellarMLS is the source of this information via Internet Data Exchange Program. All listing information is deemed reliable but not guaranteed and should be independently verified through personal inspection by appropriate professionals. Listings displayed on this website may be subject to prior sale or removal from sale. Availability of any listing should always be independently verified. Listing information is provided for consumer personal, non-commercial use, solely to identify potential properties for potential purchase. All other use is strictly prohibited and may violate relevant federal and state law. Data last updated on