7455 Se 170th Avenue Road, Ocklawaha, FL 32179
- $525,000
- 3
- BD
- 3
- BA
- 2,216
- SqFt








- Sold Price
- $525,000
- List Price
- $575,000
- Status
- Sold
- Days on Market
- 3
- Closing Date
- Sep 15, 2023
- MLS#
- OM661708
- Property Style
- Single Family
- Year Built
- 1986
- Bedrooms
- 3
- Bathrooms
- 3
- Baths Half
- 1
- Living Area
- 2,216
- Lot Size
- 250,470
- Acres
- 5.75
- Total Acreage
- 5 to less than 10
- Legal Subdivision Name
- N/A
- MLS Area Major
- Ocklawaha
Property Description
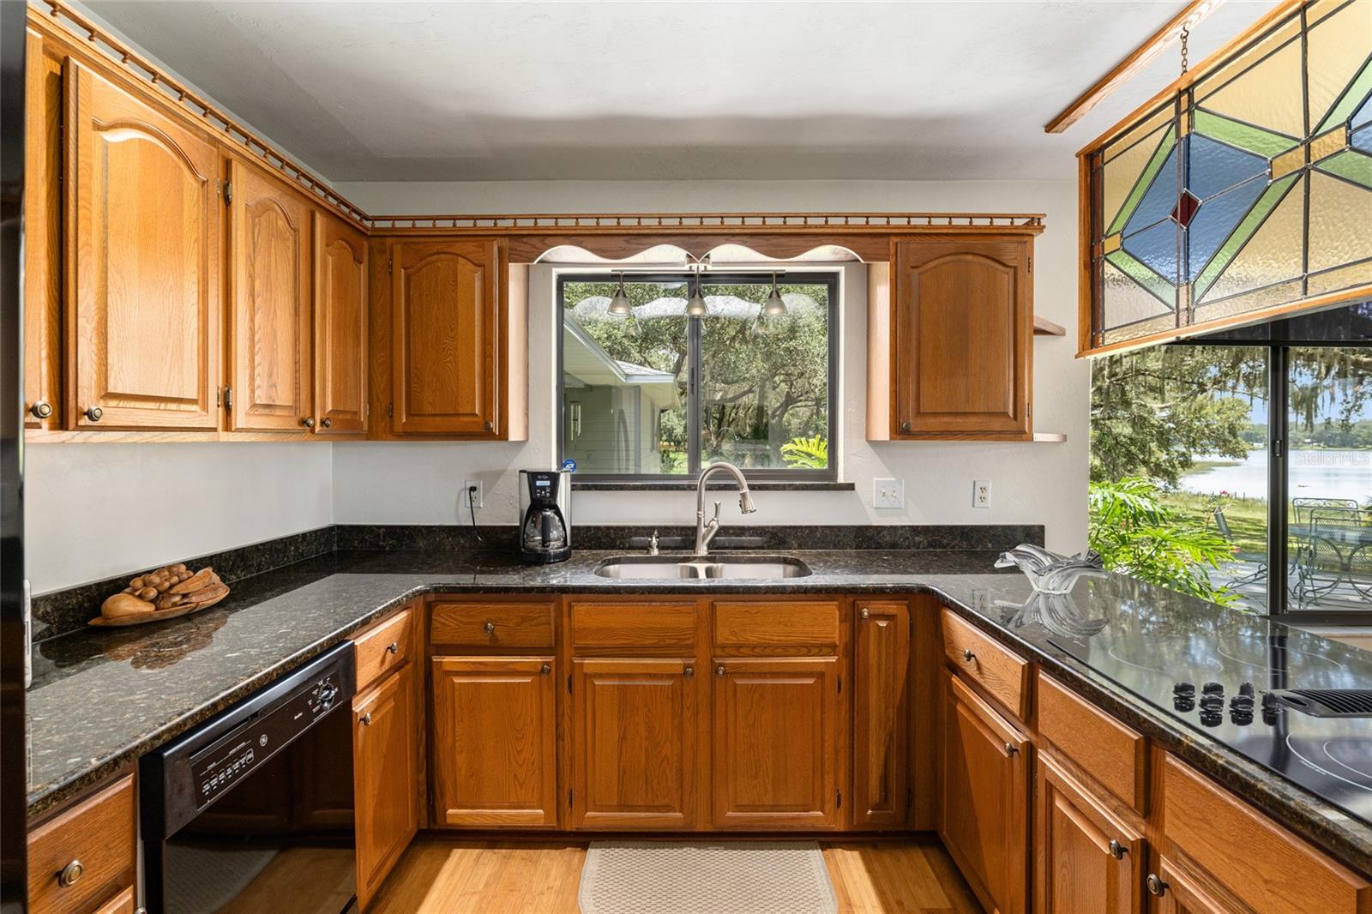
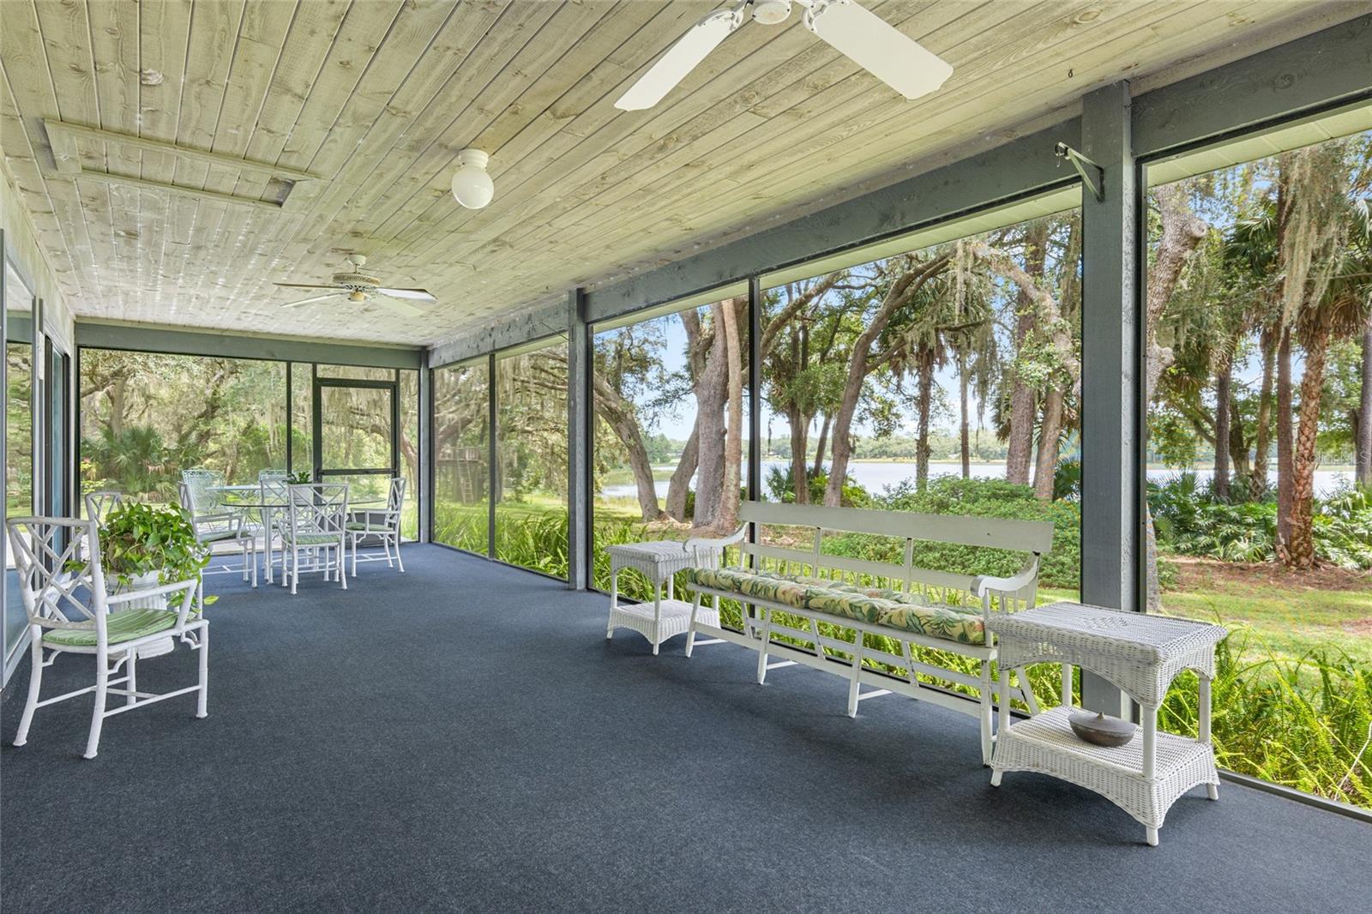
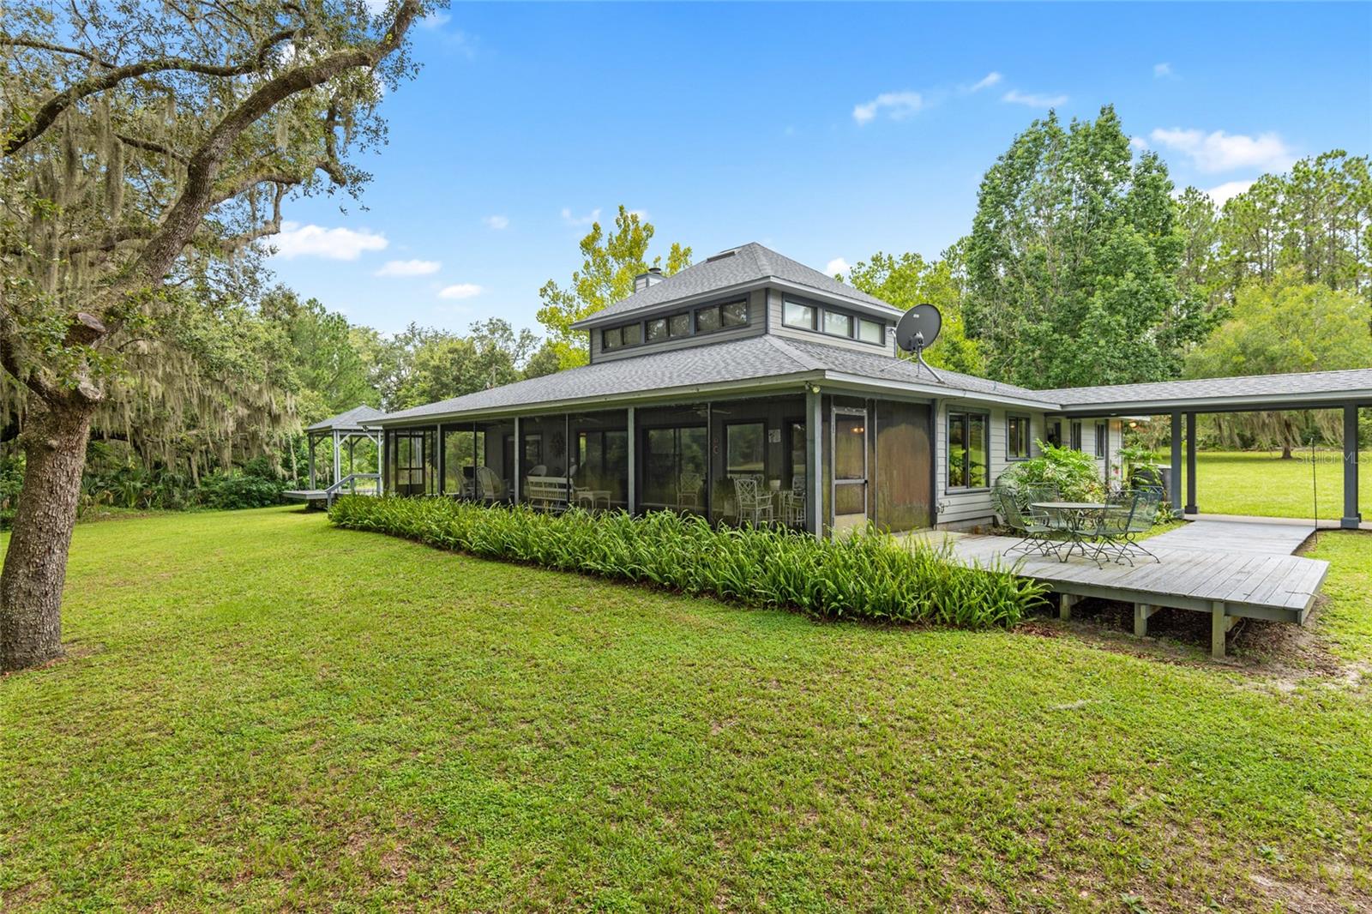
Lake Home! Tranquility at its finest! Enjoy your mornings and evenings on your extra large screened in back porch overlooking Lake Bessiola with over 5 acres to spread your wings! This open floor plan is so inviting. Your main living space features extremely tall ceilings with windows at the top, a fireplace w/ a custom built mantle and tons of windows to overlook the lake and abundant wildlife! A separate cozy den/library is the perfect spot to curl up with a book. The kitchen is close by - also, with windows overlooking the water. Large indoor laundry featuring a beautiful stained glass door. Split bedroom plan w/ the two guest rooms sharing a bath Plus an additional 1/2 bath for guests. ROOF 2021 - 2 WATER HEATERS, both replaced in 2022. Large detached garage with open rafters for great storage. Come see this beauty today!
/u.realgeeks.media/ocalahomesearch/header.png)
Additional Information
- Taxes
- $1579
- Minimum Lease
- No Minimum
- Community Features
- No Deed Restriction
- Property Description
- One Story
- Zoning
- A1
- Interior Layout
- Ceiling Fans(s), Eat-in Kitchen, High Ceilings, Master Bedroom Main Floor, Open Floorplan, Solid Wood Cabinets, Split Bedroom, Stone Counters, Thermostat
- Interior Features
- Ceiling Fans(s), Eat-in Kitchen, High Ceilings, Master Bedroom Main Floor, Open Floorplan, Solid Wood Cabinets, Split Bedroom, Stone Counters, Thermostat
- Floor
- Bamboo
- Appliances
- Built-In Oven, Cooktop, Dishwasher, Dryer, Microwave, Refrigerator, Washer
- Utilities
- Electricity Connected
- Heating
- Central, Electric
- Air Conditioning
- Central Air
- Exterior Construction
- Cement Siding, Wood Frame
- Exterior Features
- Sliding Doors
- Roof
- Shingle
- Foundation
- Slab
- Pool
- No Pool
- Garage Carport
- 2 Car Garage
- Garage Spaces
- 2
- Garage Features
- Garage Door Opener
- Elementary School
- East Marion Elementary School
- Middle School
- Lake Weir Middle School
- High School
- Lake Weir High School
- Water Name
- Lake Bessiola
- Water Extras
- Dock - Wood
- Water View
- Lake
- Water Access
- Lake
- Water Frontage
- Lake
- Flood Zone Code
- A
- Parcel ID
- 39528-003-00
- Legal Description
- SEC 12 TWP 16 RGE 24 THAT PT OF S 339 FT OF N 1/2 OF NW 1/4 OF SW 1/4 LYING E OF CG RD EXC S 129 FT THEREOF & A TRIANGULAR TR ADJOINING ON N SIDE & ALG E SD OF CG RD N 231.30 FT TH SELY 120 DEG 734.30 FT W 697 FT TO POB
Listing courtesy of ROBERTS REAL ESTATE INC. 352-351-0011
Selling Office: REALTY EXECUTIVES IN THE VILLAGES.Mortgage Calculator
StellarMLS is the source of this information via Internet Data Exchange Program. All listing information is deemed reliable but not guaranteed and should be independently verified through personal inspection by appropriate professionals. Listings displayed on this website may be subject to prior sale or removal from sale. Availability of any listing should always be independently verified. Listing information is provided for consumer personal, non-commercial use, solely to identify potential properties for potential purchase. All other use is strictly prohibited and may violate relevant federal and state law. Data last updated on