12135 Nw Gainesville Road, Reddick, FL 32686
- $230,000
- 3
- BD
- 2
- BA
- 1,148
- SqFt






- Sold Price
- $230,000
- List Price
- $269,900
- Status
- Sold
- Days on Market
- 92
- Closing Date
- Nov 30, 2023
- MLS#
- OM661940
- Property Style
- Single Family
- Year Built
- 1975
- Bedrooms
- 3
- Bathrooms
- 2
- Living Area
- 1,148
- Lot Size
- 55,321
- Acres
- 1.27
- Total Acreage
- 1 to less than 2
- Legal Subdivision Name
- Ag-Nonsub
- MLS Area Major
- Reddick
Property Description
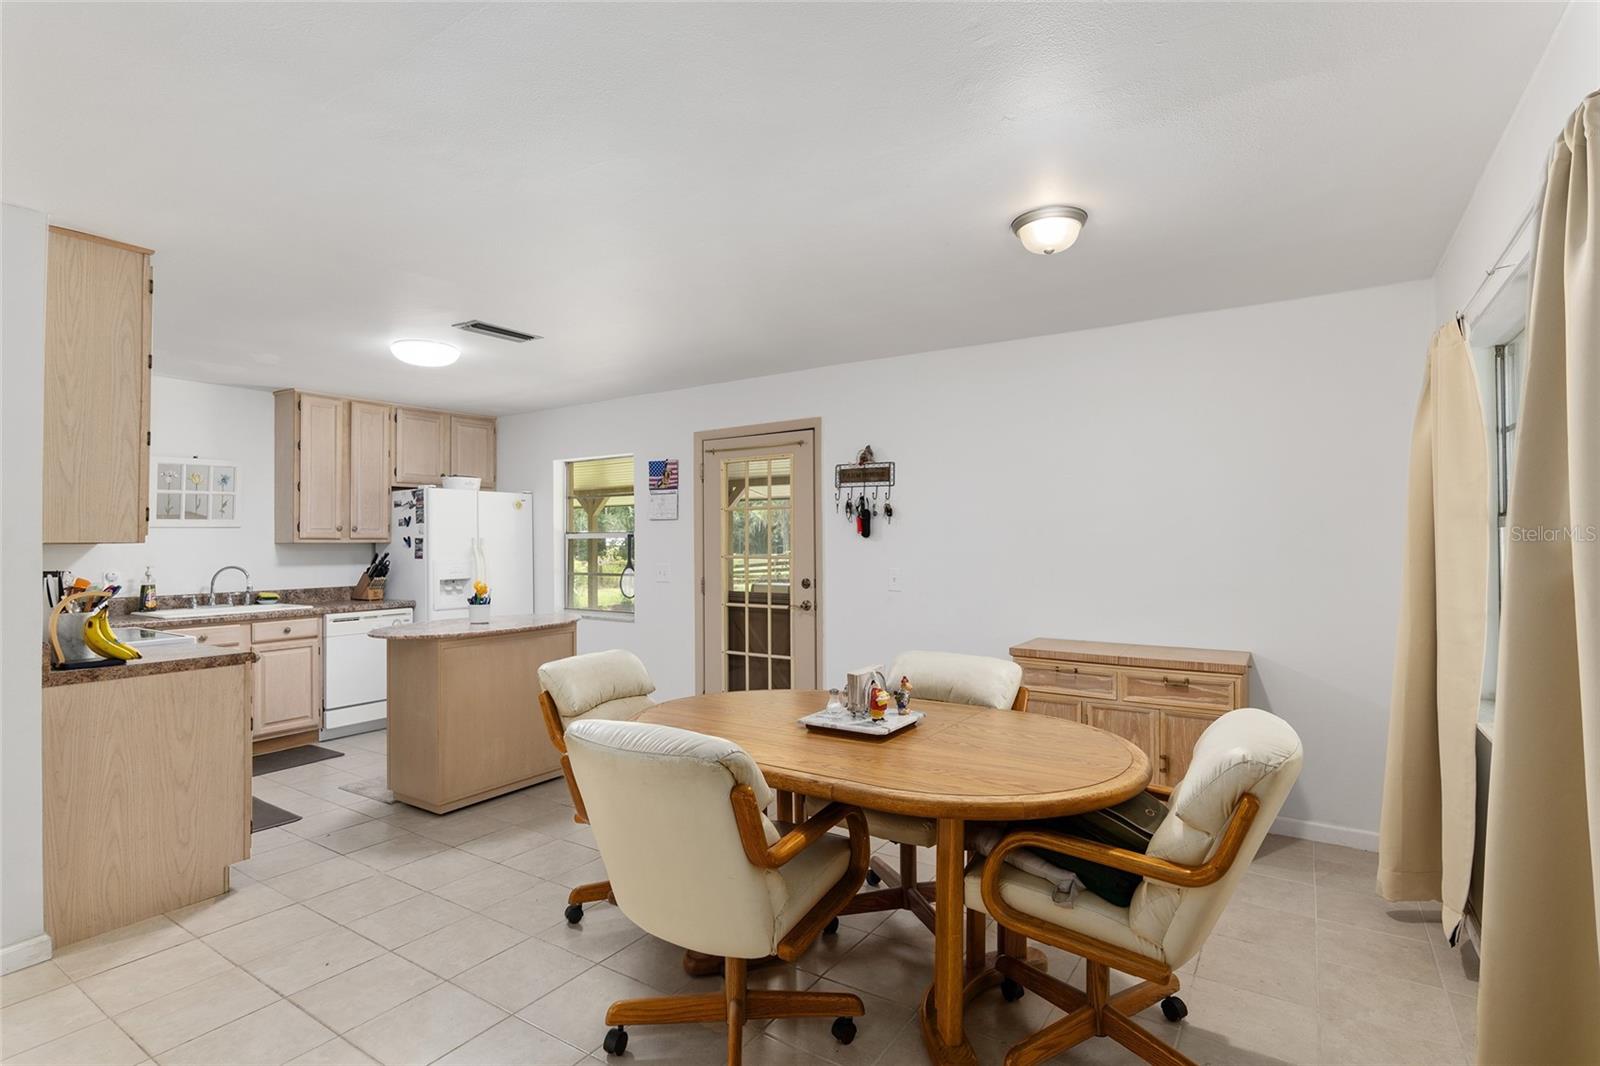
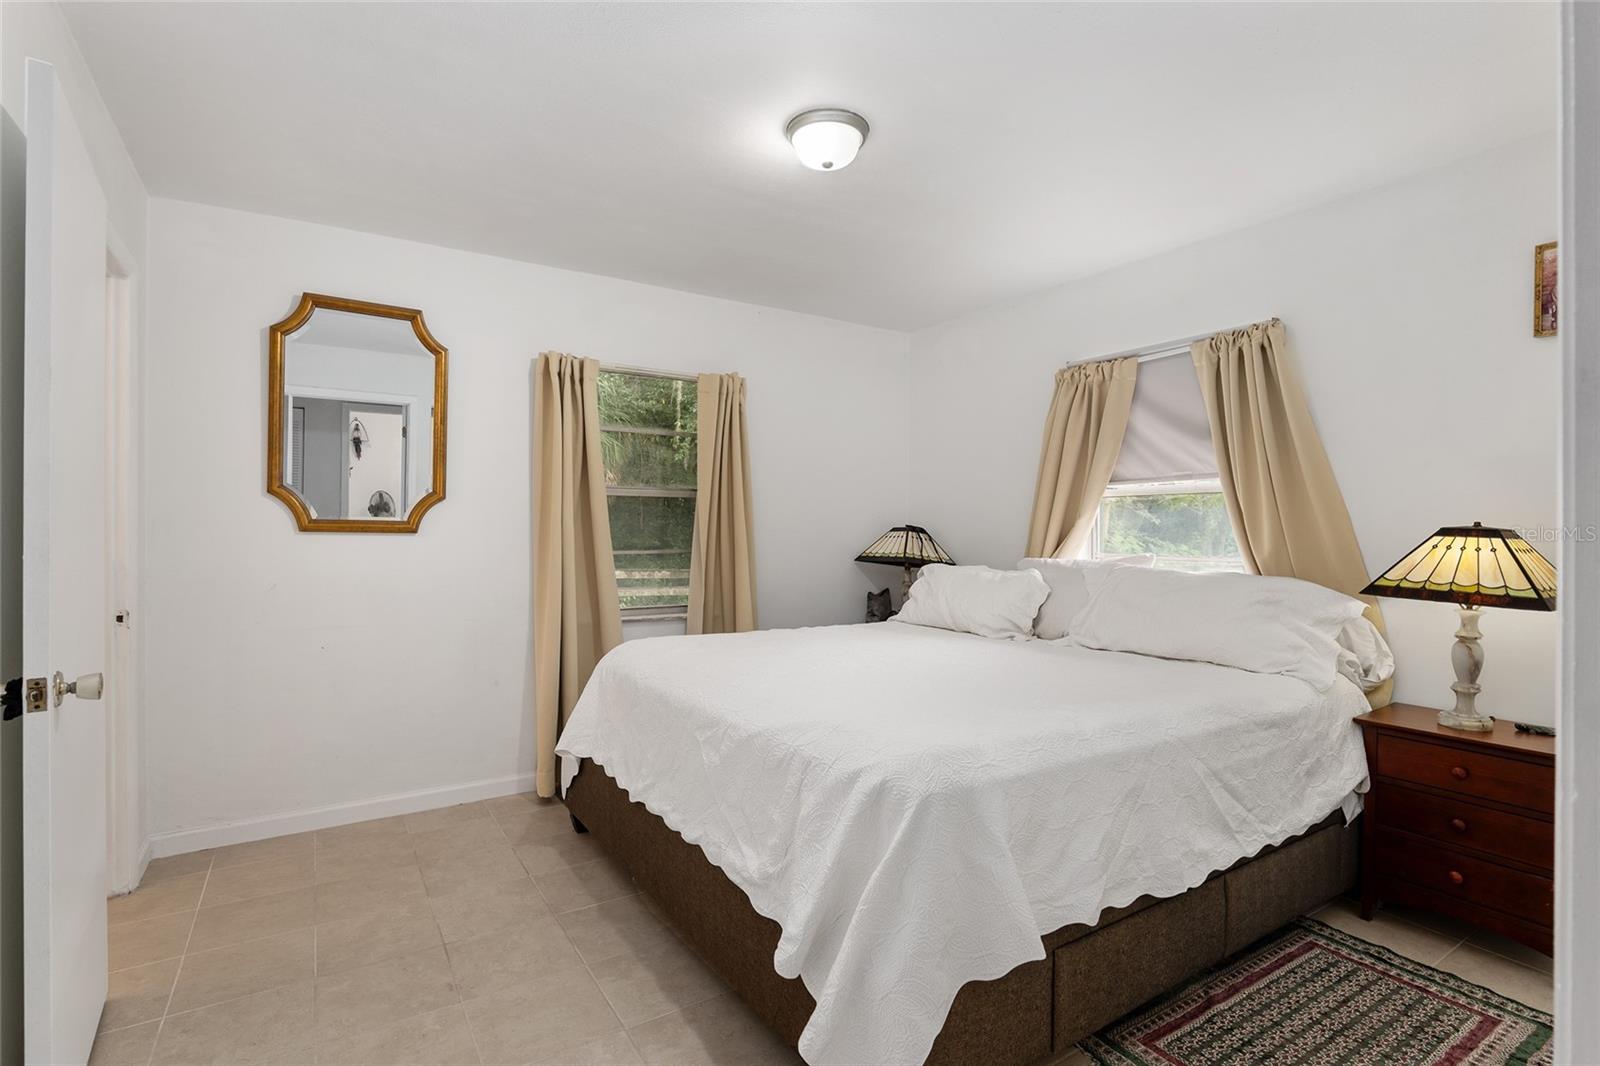
As you approach the front gates, a well-maintained asphalt drive guides you to this charming 3-bedroom, 2-bath home nestled on a spacious 1.27-acre lot. The residence has been thoughtfully updated, boasting fresh interior and exterior paint, new flooring throughout, and several bathroom improvements. An open floor plan seamlessly connects the living, dining, and kitchen areas, fostering a welcoming ambiance. Noteworthy features include an enclosed front porch and an inviting covered porch on the side of the house, conveniently housing the laundry room. The property also offers two additional buildings for added versatility. The first building, measuring 16X8, serves as an ideal space for a small workshop or a greenhouse. The second building is an impressive 860 square foot garage, complete with a workshop, and an attached lean-to, perfect for equipment or hay storage. Benefiting from an A1 zoning designation, this property comes free from HOA or deed restrictions, allowing you the freedom to bring and care for animals as you see fit. Its advantageous location places it ideally between Ocala and Gainesville, just 4 miles from I75, 14 miles from the WEC, and a mere 12 miles from downtown Ocala.
/u.realgeeks.media/ocalahomesearch/header.png)
Additional Information
- Taxes
- $667
- Location
- Cleared
- Community Features
- No Deed Restriction
- Property Description
- One Story
- Zoning
- A1
- Interior Layout
- Living Room/Dining Room Combo, Master Bedroom Main Floor
- Interior Features
- Living Room/Dining Room Combo, Master Bedroom Main Floor
- Floor
- Tile
- Appliances
- Dishwasher, Range, Refrigerator
- Utilities
- Electricity Connected
- Heating
- Central
- Air Conditioning
- Central Air
- Exterior Construction
- Block, Concrete, Stucco
- Exterior Features
- Lighting
- Roof
- Metal
- Foundation
- Slab
- Pool
- No Pool
- Garage Features
- Driveway
- Elementary School
- Fessenden Elementary School
- Middle School
- North Marion Middle School
- High School
- North Marion High School
- Fences
- Wire
- Flood Zone Code
- x
- Parcel ID
- 07399-007-02
- Legal Description
- SEC 27 TWP 13 RGE 21 COM SW COR OF SE 1/4 OF FRAC SEC E 33 FT N 402.39 FT TO POB N 105 FT S 89-27-13 E 445 FT S 125 FT N 89-27-13 W 350 FT TH N 20 FT TH N 89-27-13 W 95 FT TO POB & COM SW COR OF SE 1/4 TH E 33 FT TH N 382.39 FT TO POB TH S 89-27-13 E 95 FT TH N 20 FT TH N 89-27-13 W 95 FT TH S 20 FT TO POB
Listing courtesy of HOMES TO RANCHES REALTY INC. 352-732-3276
Selling Office: ROBERTS REAL ESTATE INC.Mortgage Calculator
StellarMLS is the source of this information via Internet Data Exchange Program. All listing information is deemed reliable but not guaranteed and should be independently verified through personal inspection by appropriate professionals. Listings displayed on this website may be subject to prior sale or removal from sale. Availability of any listing should always be independently verified. Listing information is provided for consumer personal, non-commercial use, solely to identify potential properties for potential purchase. All other use is strictly prohibited and may violate relevant federal and state law. Data last updated on