1755 Sw 30th Court, Ocala, FL 34474
- $395,000
- 4
- BD
- 3
- BA
- 2,215
- SqFt




- Sold Price
- $395,000
- List Price
- $405,000
- Status
- Sold
- Days on Market
- 2
- Closing Date
- Sep 08, 2023
- MLS#
- OM661979
- Property Style
- Single Family
- Architectural Style
- Traditional
- Year Built
- 1995
- Bedrooms
- 4
- Bathrooms
- 3
- Living Area
- 2,215
- Lot Size
- 43,124
- Acres
- 0.99
- Total Acreage
- 1/2 to less than 1
- Legal Subdivision Name
- Frst Green Ph I
- MLS Area Major
- Ocala
Property Description
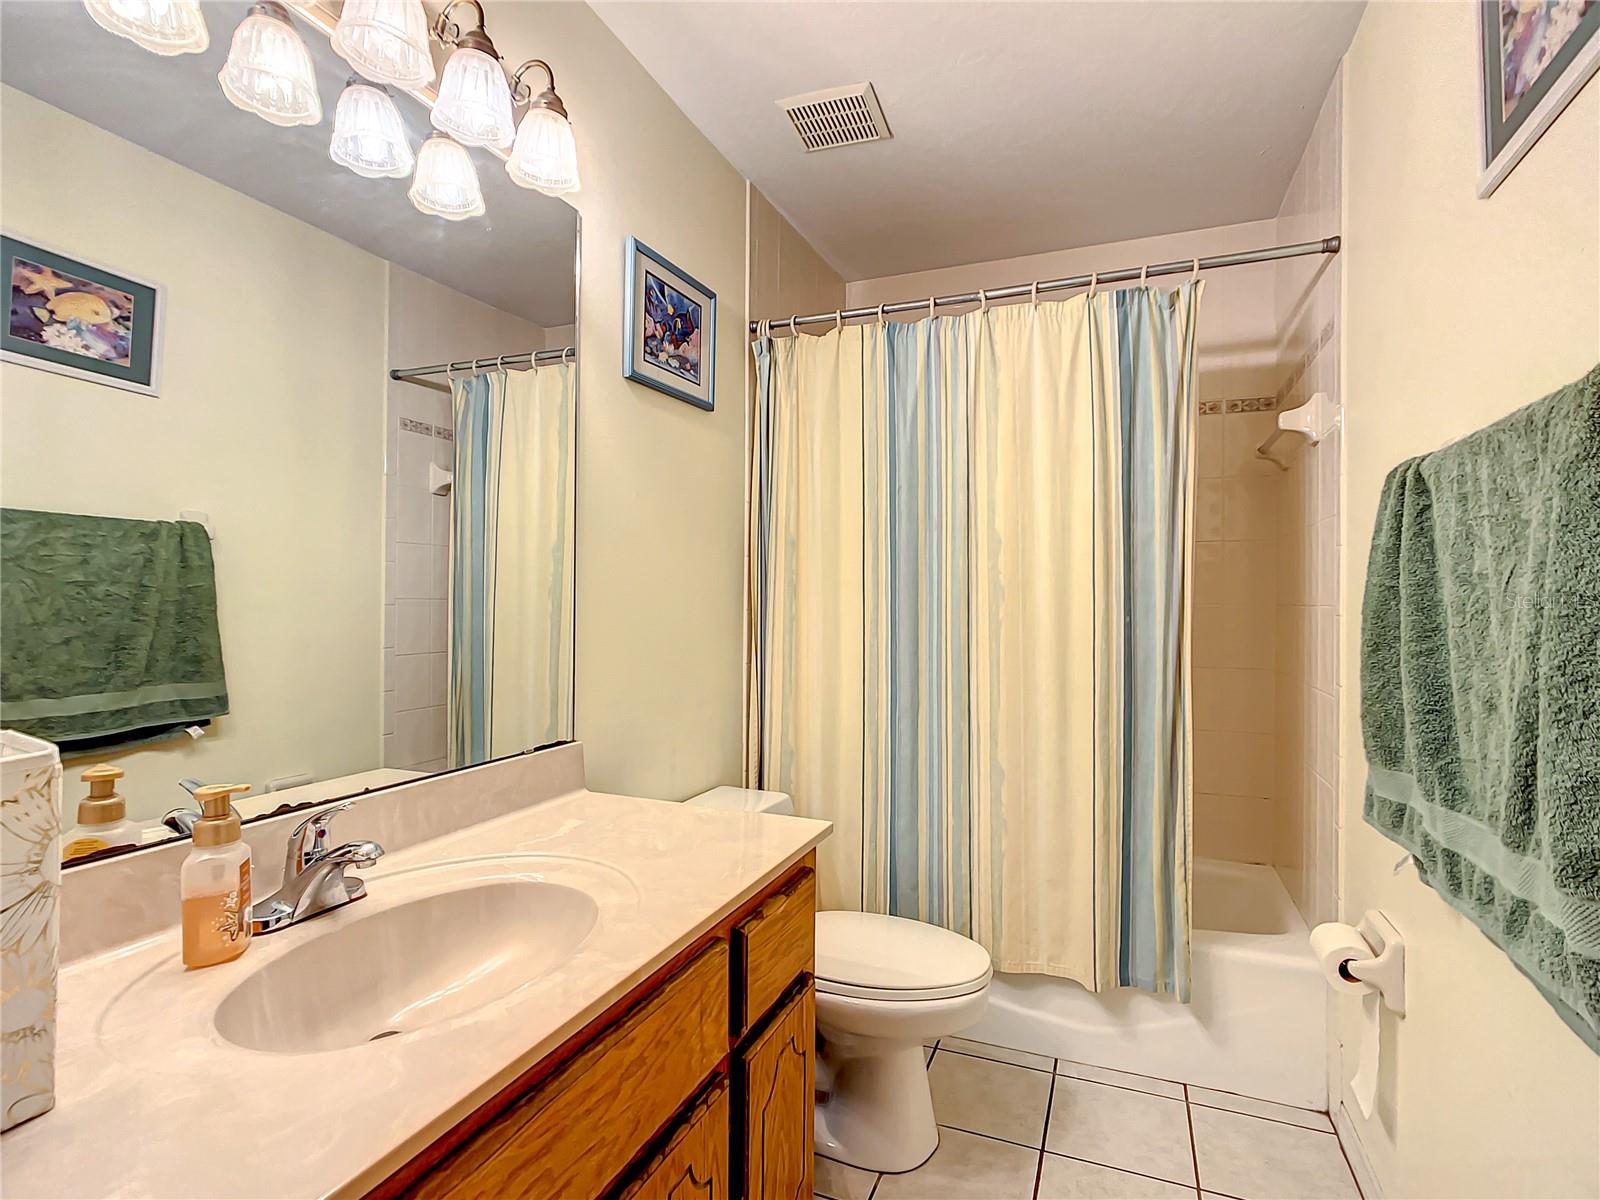
Welcome to your new home, a captivating 4-bedroom, 3-bathroom house nestled on nearly an acre of land. Abundant natural light streams through grand bay windows, illuminating the spacious interior. This home features formal living that can be used as an office. It also features formal dining room which is nice for family gatherings. The large kitchen, complete with a charming breakfast nook, provides the ideal setting for hosting gatherings and creating lasting memories. With its vaulted ceilings and inviting fireplace, the generous living room offers a cozy retreat. This large home had its roof replaced in 2018. The elegant combination of wood and tile flooring adds a touch of sophistication throughout. The primary bedroom boasts ample space, accompanied by an ensuite bathroom and a walk-in closet. The ensuite bathroom showcases a luxurious stand-alone shower and a relaxing soaker tub, thoughtfully separated by a private toilet closet. Step outside to discover a delightful Florida room, perfect for enjoying the beautiful surroundings. Additionally, the property includes a detached garage/workshop and a shed, ensuring ample storage space and versatility for various projects. Beyond the exquisite interior and functional amenities, this home also boasts a refreshing pool, inviting you to unwind and savor the joys of Florida living. Welcome to your dream home
/u.realgeeks.media/ocalahomesearch/header.png)
Additional Information
- Taxes
- $2266
- Location
- City Limits, Level, Near Public Transit, Paved
- Community Features
- No Deed Restriction
- Property Description
- One Story
- Zoning
- R1
- Interior Layout
- Ceiling Fans(s), Eat-in Kitchen, Open Floorplan, Split Bedroom, Vaulted Ceiling(s), Walk-In Closet(s)
- Interior Features
- Ceiling Fans(s), Eat-in Kitchen, Open Floorplan, Split Bedroom, Vaulted Ceiling(s), Walk-In Closet(s)
- Floor
- Laminate, Tile
- Appliances
- Dishwasher, Disposal, Dryer, Microwave, Range, Range Hood, Refrigerator, Washer
- Utilities
- BB/HS Internet Available, Electricity Connected, Fire Hydrant
- Heating
- Central
- Air Conditioning
- Central Air
- Fireplace Description
- Living Room, Wood Burning
- Exterior Construction
- Wood Frame
- Exterior Features
- Irrigation System, Private Mailbox
- Roof
- Shingle
- Foundation
- Slab
- Pool
- Private
- Pool Type
- Heated, In Ground
- Garage Carport
- 3 Car Garage
- Garage Spaces
- 3
- Garage Features
- Driveway, Garage Door Opener, Garage Faces Side, Workshop in Garage
- Elementary School
- College Park Elementary School
- Middle School
- Liberty Middle School
- High School
- West Port High School
- Flood Zone Code
- X
- Parcel ID
- 2346-004-106
- Legal Description
- SEC 23 TWP 15 RGE 21 PLAT BOOK F PAGE 56 SHELTERING PINES RANCHES BLK D LOT 6 N 1/2
Listing courtesy of HOMERUN REALTY. 352-624-0935
Selling Office: ROYAL OAK REALTY LLC.Mortgage Calculator
StellarMLS is the source of this information via Internet Data Exchange Program. All listing information is deemed reliable but not guaranteed and should be independently verified through personal inspection by appropriate professionals. Listings displayed on this website may be subject to prior sale or removal from sale. Availability of any listing should always be independently verified. Listing information is provided for consumer personal, non-commercial use, solely to identify potential properties for potential purchase. All other use is strictly prohibited and may violate relevant federal and state law. Data last updated on