10602 Se 74th Terrace, Belleview, FL 34420
- $495,000
- 3
- BD
- 3
- BA
- 3,502
- SqFt











- Sold Price
- $495,000
- List Price
- $514,000
- Status
- Sold
- Days on Market
- 38
- Closing Date
- Oct 16, 2023
- MLS#
- OM662383
- Property Style
- Single Family
- Year Built
- 2008
- Bedrooms
- 3
- Bathrooms
- 3
- Baths Half
- 1
- Living Area
- 3,502
- Lot Size
- 21,780
- Acres
- 0.50
- Total Acreage
- 1/2 to less than 1
- Legal Subdivision Name
- Green Meadows Third Add
- MLS Area Major
- Belleview
Property Description
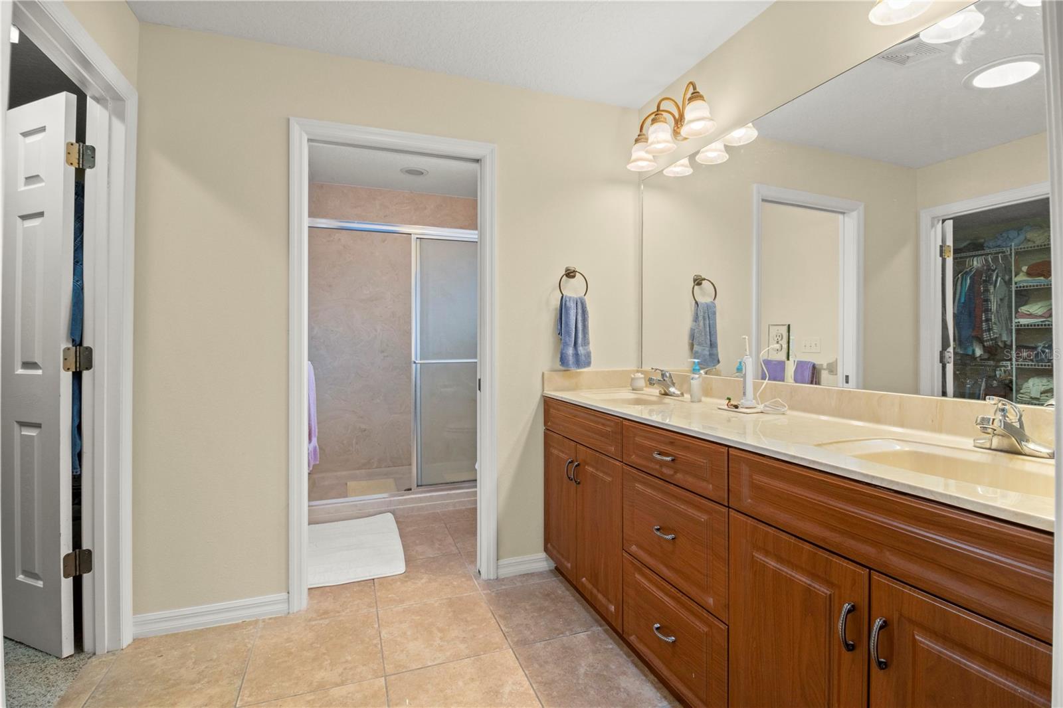
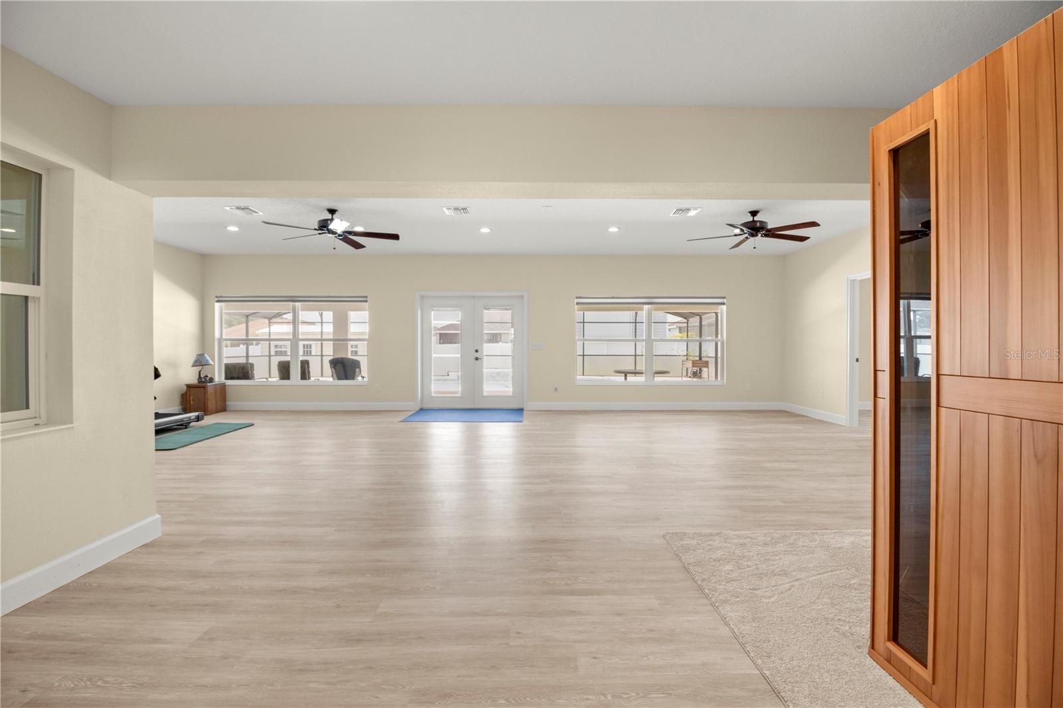
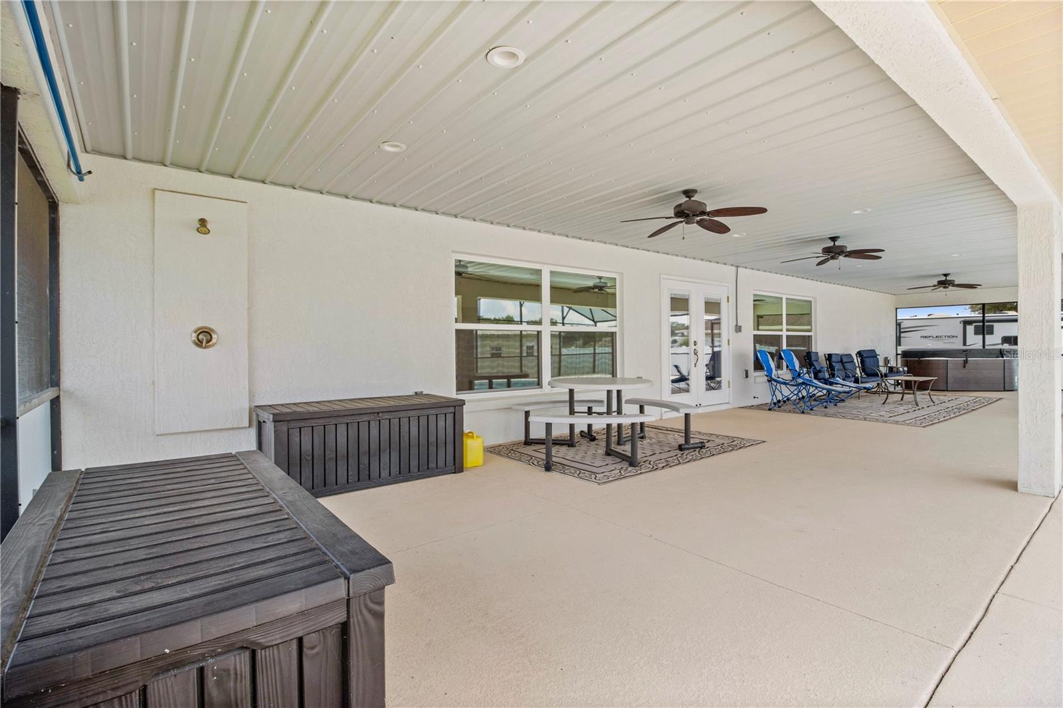
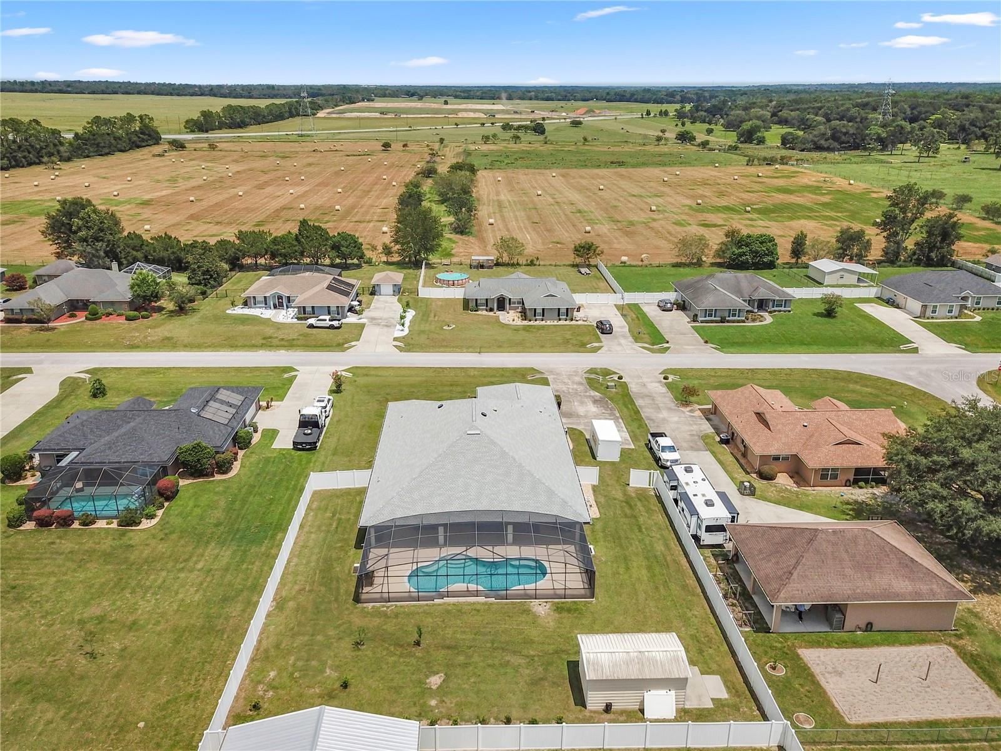
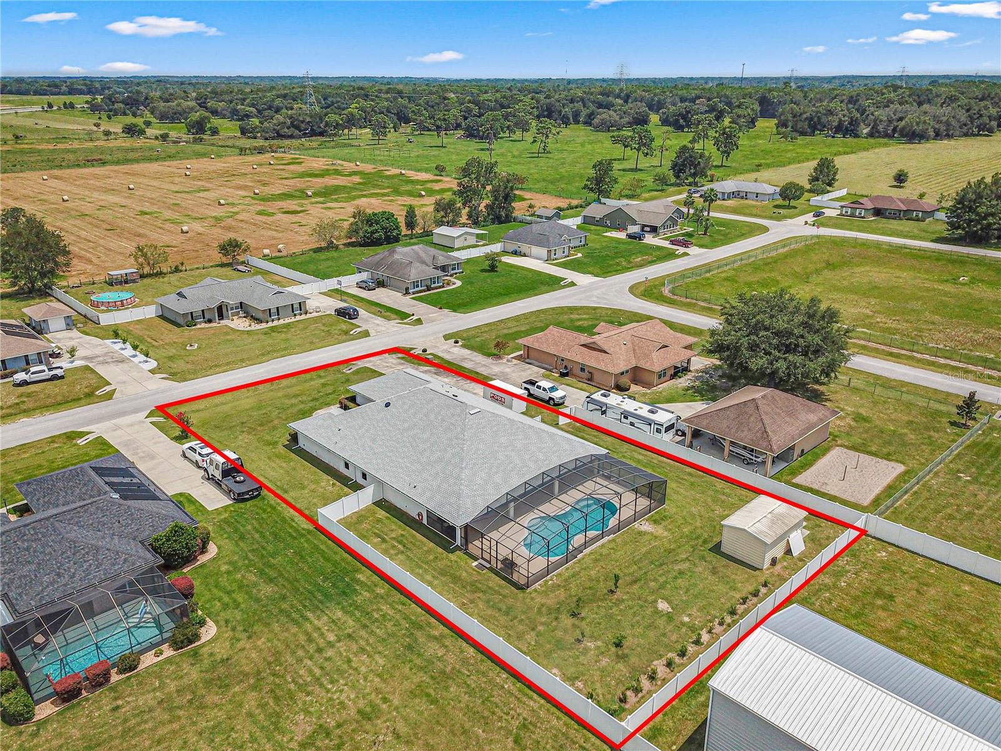
Spectacular POOL home in the heart of Belleview! This home is perfect for the family that entertains! Boasting over 3500+ living square feet this home features living area, formal dining area, breakfast nook, kitchen with granite countertops, stainless steel appliances (new stove) & solar tubes. Spacious master bedroom with tray ceilings, fresh paint and new carpet, a separate 8x15 office space and a walk in closet; Master bath with marble walk in shower & dual sinks. Split plan home with good size guest bedrooms with large walk in closets. Guest bath has a jetted tub, marble shower & linen closet. With a seamless addition of 1140 living square feet; there are so many possibilities with this home. The addition has a kitchen, den that can be used as a 4th bedroom, ½ bath and large living area/flex space. If you need a MIL suite; this could be the perfect space. The SAUNA stays! The HOT TUB stays! The 14 x 57 covered lanai leads to the screened in pool. Pool is heated and has enough space for the whole gang! This is a half acre lot with white vinyl fence for privacy. Roof replaced in 2023, new gutters in 2023, both HVAC units replaced in 2018.
/u.realgeeks.media/ocalahomesearch/header.png)
Additional Information
- Taxes
- $1230
- Minimum Lease
- No Rent
- Community Features
- No Deed Restriction
- Property Description
- One Story
- Zoning
- R1
- Interior Layout
- Eat-in Kitchen, Open Floorplan, Sauna, Split Bedroom, Tray Ceiling(s), Vaulted Ceiling(s), Walk-In Closet(s)
- Interior Features
- Eat-in Kitchen, Open Floorplan, Sauna, Split Bedroom, Tray Ceiling(s), Vaulted Ceiling(s), Walk-In Closet(s)
- Floor
- Carpet, Laminate
- Appliances
- Dishwasher, Microwave, Range, Refrigerator
- Utilities
- Cable Available, Electricity Available
- Heating
- Central, Electric
- Air Conditioning
- Central Air
- Exterior Construction
- Block, Concrete, Stucco
- Exterior Features
- French Doors, Outdoor Shower, Private Mailbox, Sauna, Storage
- Roof
- Shingle
- Foundation
- Slab
- Pool
- Private
- Pool Type
- Heated, In Ground, Screen Enclosure
- Garage Carport
- 2 Car Garage
- Garage Spaces
- 2
- Garage Features
- Driveway, Garage Faces Side
- Elementary School
- Emerald Shores Elem. School
- Middle School
- Belleview Middle School
- High School
- Belleview High School
- Flood Zone Code
- X
- Parcel ID
- 3793-008-007
- Legal Description
- SEC 29 TWP 16 RGE 23 PLAT BOOK 007 PAGE 133 GREEN MEADOWS THIRD ADD BLK H LOT 7
Listing courtesy of RE/MAX ALLSTARS REALTY. 352-484-0155
Selling Office: KELLER WILLIAMS CORNERSTONE RE.Mortgage Calculator
StellarMLS is the source of this information via Internet Data Exchange Program. All listing information is deemed reliable but not guaranteed and should be independently verified through personal inspection by appropriate professionals. Listings displayed on this website may be subject to prior sale or removal from sale. Availability of any listing should always be independently verified. Listing information is provided for consumer personal, non-commercial use, solely to identify potential properties for potential purchase. All other use is strictly prohibited and may violate relevant federal and state law. Data last updated on