5030 Se 41st Avenue, Ocala, FL 34480
- $490,000
- 3
- BD
- 2
- BA
- 2,224
- SqFt










- Sold Price
- $490,000
- List Price
- $499,900
- Status
- Sold
- Days on Market
- 43
- Closing Date
- Oct 27, 2023
- MLS#
- OM662470
- Property Style
- Single Family
- Year Built
- 1993
- Bedrooms
- 3
- Bathrooms
- 2
- Living Area
- 2,224
- Lot Size
- 28,750
- Acres
- 0.66
- Total Acreage
- 1/2 to less than 1
- Legal Subdivision Name
- Golden Glen Add 01
- MLS Area Major
- Ocala
Property Description
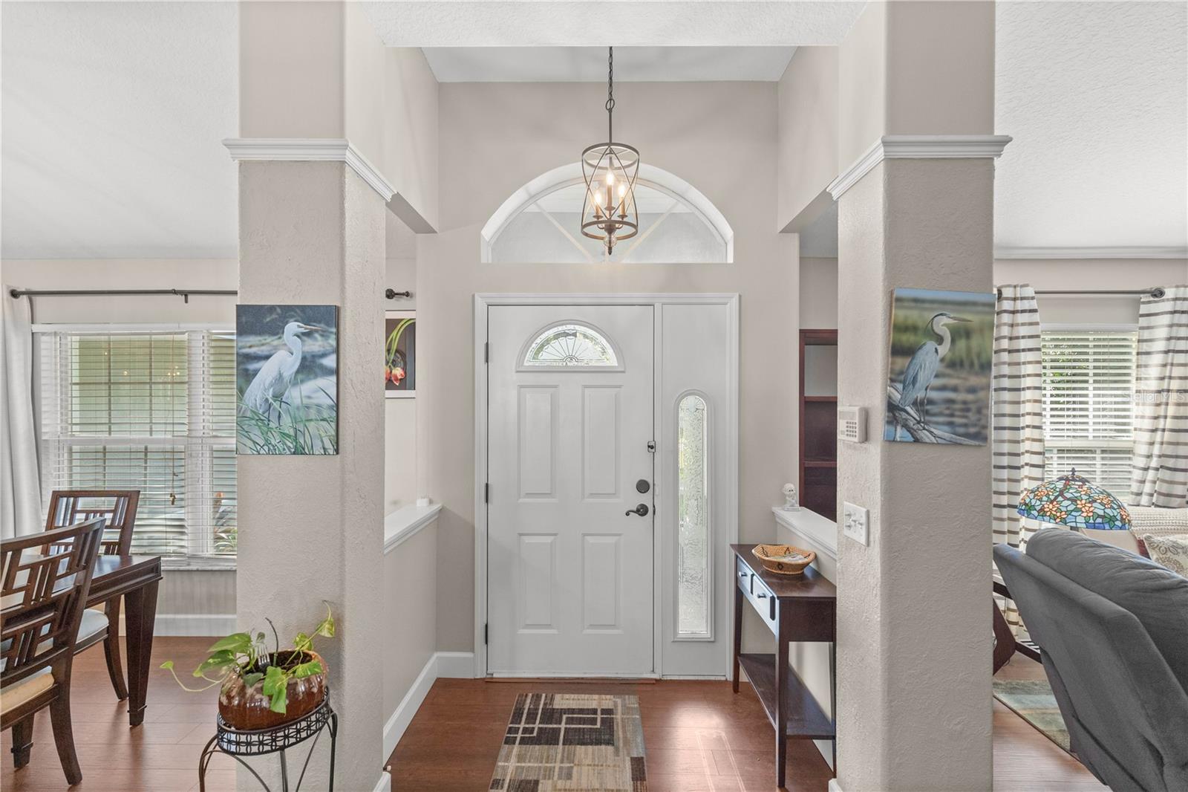
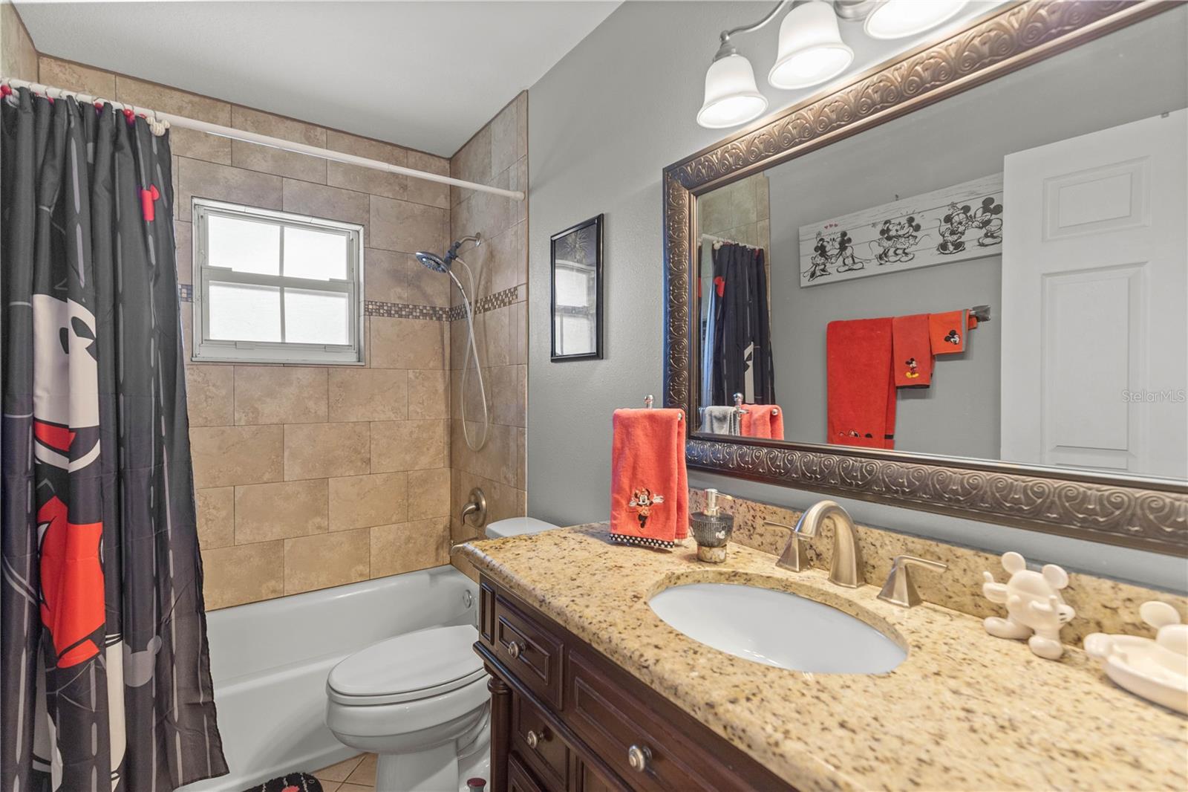
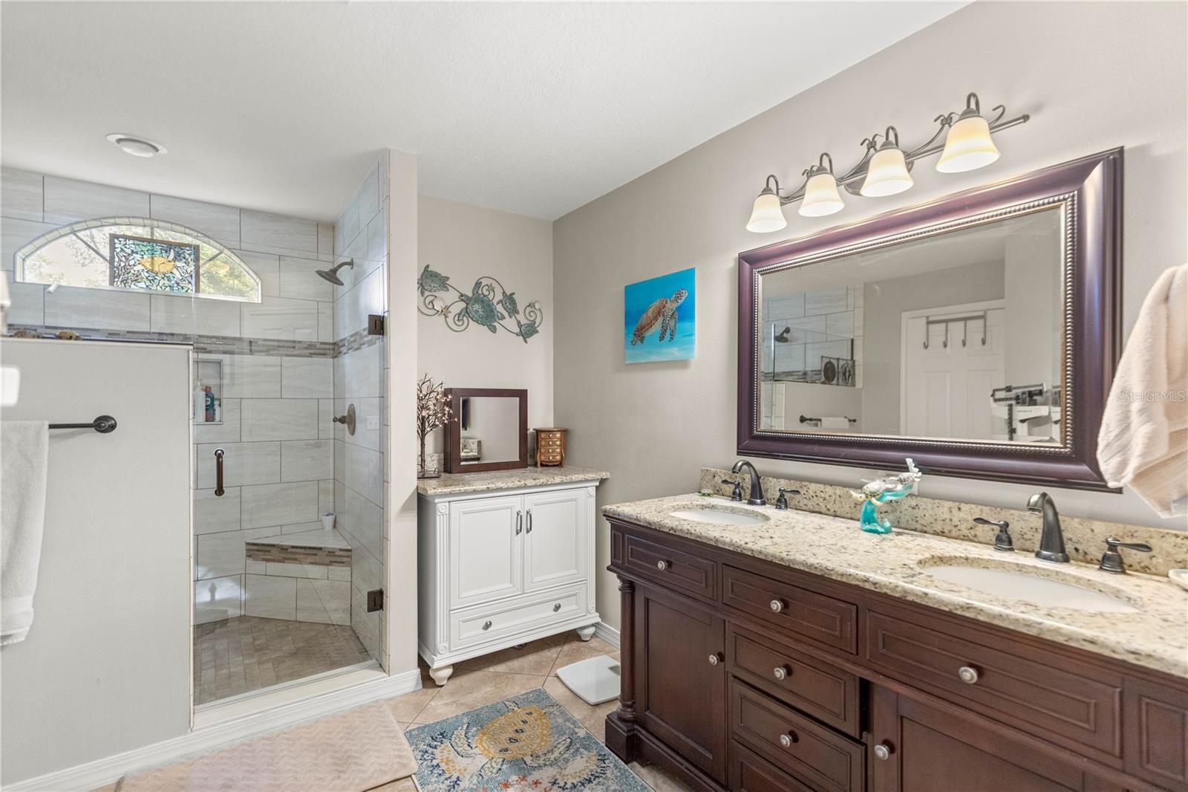
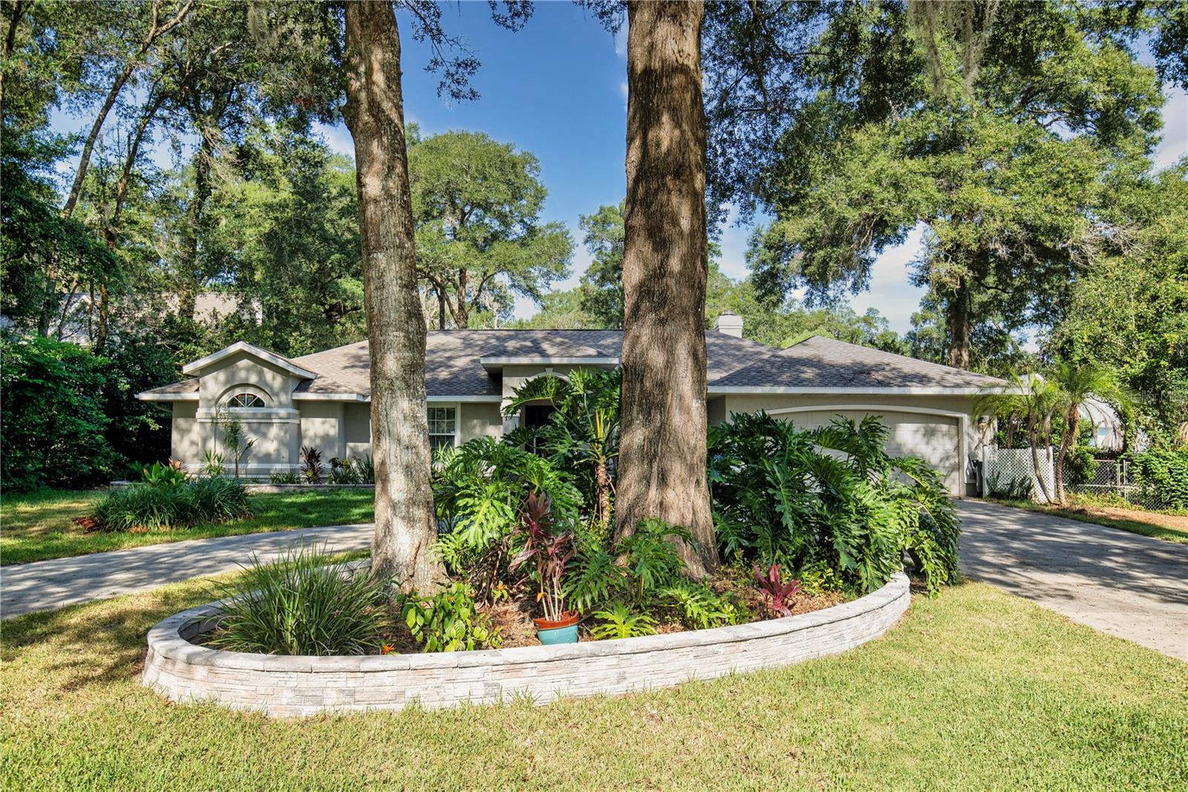
NO HOA! NOT A FLOOD ZONE! ROOF 2013, CB, 3 bed/2 bath, 2 car garage with inground POOL & 30x30 DETACHED GARAGE with Loft on .66 Acre Lot located in great SE Ocala location. This home is perfect for entertaining. The Open floor plan has a Great room w/cathedral ceilings, Family Room/Den, Sep Dining room & Kitchen w/breakfast nook. Living room has wood burning FP w/built ins. Kitchen features granite counter tops, 42” cabinets, stainless steel appliances, pantry &pass thru window to Lanai. Master bedroom has tray ceiling & door to lanai. Master bath has tile floors, walk in shower & 2 walk-in closets. Split plan w/2 bedrooms with walk-in closets, full guest bath with tile floors, granite counter, laundry room & wash tub, down the hall from Bath is access door to Pool. The 14x29 Pool is screened enclosed and is solar heated. Out back is 30x30 Detached garage with 1/2 bathroom, separate driveway & dbl gate. The garage features 10x30 loft, 30amp RV receptacle, air compressor that stays, 50amp 220V welding receptacle, electrical panel capable of supporting an A/C & vent fan. The yard is completely fenced. Owners willing to leave 10x10 6ft dog run too. Room for RV & Toys galore on this huge lot. SO MUCH TO LOVE! Make your appointment today.
/u.realgeeks.media/ocalahomesearch/header.png)
Additional Information
- Taxes
- $4370
- Minimum Lease
- No Minimum
- Community Features
- No Deed Restriction
- Property Description
- One Story
- Zoning
- R1
- Interior Layout
- Built-in Features, Ceiling Fans(s), Eat-in Kitchen, High Ceilings, Kitchen/Family Room Combo, L Dining, Open Floorplan, Split Bedroom, Stone Counters, Tray Ceiling(s), Vaulted Ceiling(s), Walk-In Closet(s)
- Interior Features
- Built-in Features, Ceiling Fans(s), Eat-in Kitchen, High Ceilings, Kitchen/Family Room Combo, L Dining, Open Floorplan, Split Bedroom, Stone Counters, Tray Ceiling(s), Vaulted Ceiling(s), Walk-In Closet(s)
- Floor
- Carpet
- Appliances
- Dishwasher, Disposal, Electric Water Heater, Microwave, Range, Refrigerator
- Utilities
- Electricity Connected
- Heating
- Electric
- Air Conditioning
- Central Air
- Fireplace Description
- Wood Burning
- Exterior Construction
- Block, Concrete, Stucco
- Exterior Features
- Lighting
- Roof
- Shingle
- Foundation
- Slab
- Pool
- Private
- Pool Type
- In Ground
- Garage Carport
- 2 Car Garage
- Garage Spaces
- 2
- Flood Zone Code
- X
- Parcel ID
- 31357-001-06
- Legal Description
- SEC 35 TWP 15 RGE 22 PLAT BOOK 001 PAGE 044 GOLDEN GLEN 1ST ADDITION BLK A LOT 6
Listing courtesy of ALL FLORIDA HOMES REALTY LLC. 352-239-2485
Selling Office: REMAX/PREMIER REALTY.Mortgage Calculator
StellarMLS is the source of this information via Internet Data Exchange Program. All listing information is deemed reliable but not guaranteed and should be independently verified through personal inspection by appropriate professionals. Listings displayed on this website may be subject to prior sale or removal from sale. Availability of any listing should always be independently verified. Listing information is provided for consumer personal, non-commercial use, solely to identify potential properties for potential purchase. All other use is strictly prohibited and may violate relevant federal and state law. Data last updated on