5356 Se 39th Loop, Ocala, FL 34480
- $535,000
- 3
- BD
- 2
- BA
- 2,383
- SqFt






- Sold Price
- $535,000
- List Price
- $535,000
- Status
- Sold
- Days on Market
- 15
- Closing Date
- Oct 31, 2023
- MLS#
- OM662498
- Property Style
- Single Family
- Architectural Style
- Florida
- Year Built
- 2003
- Bedrooms
- 3
- Bathrooms
- 2
- Living Area
- 2,383
- Lot Size
- 23,522
- Acres
- 0.54
- Total Acreage
- 1/2 to less than 1
- Legal Subdivision Name
- Summerton South
- MLS Area Major
- Ocala
Property Description
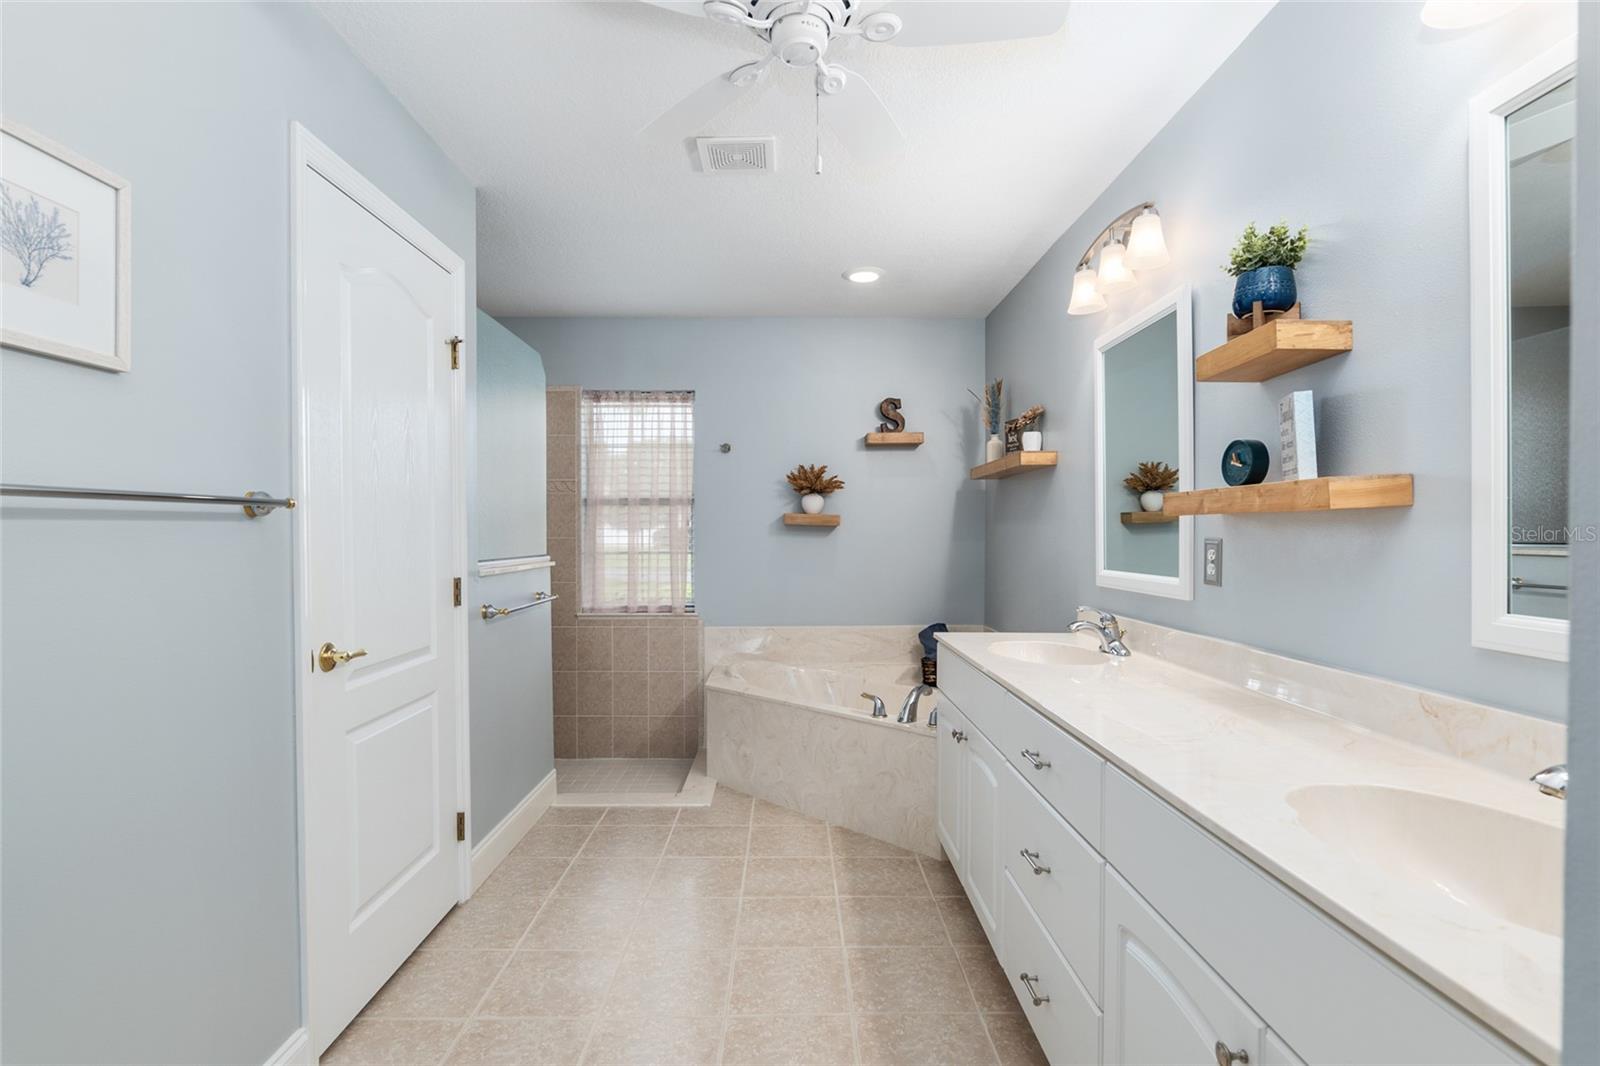
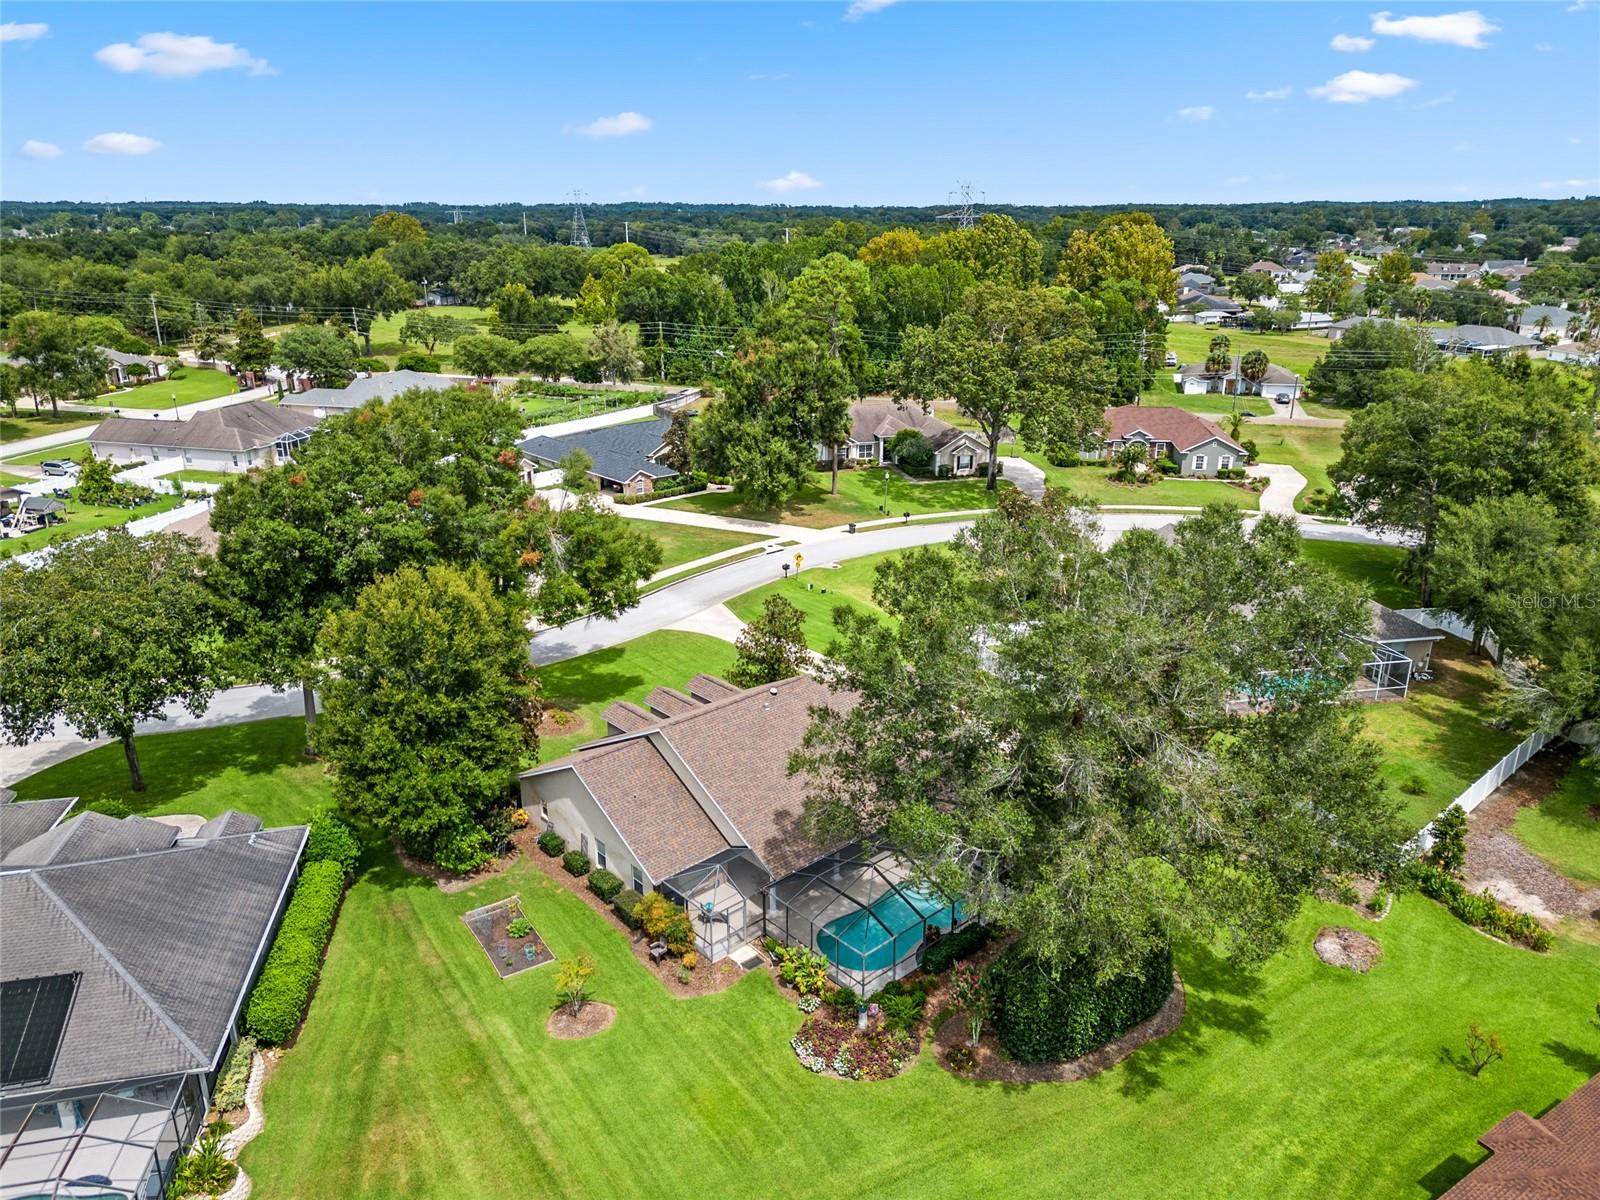
Don't miss out on the chance to own this custom pool home on an oversized 0.54-acre lot at Summerton South. This 3-bedroom, 2-bath home, PLUS an office, features volume ceilings in the main living areas. The formal dining room, is conveniently located across from the office, and flows into the generously sized living room featuring a gas fireplace. The well appointed kitchen boasts a breakfast nook, ample cabinet space, extensive counter area, and a breakfast bar. The master suite offers a private en-suite bathroom, walk-in closet, water closet, shower, and soaking tub. The two additional bedrooms are equally spacious and share a well-designed bathroom. Take a step outside to a roomy lanai and a glistening pool adorned by lush landscape and well-maintained grass. The oversized grounds present limitless opportunities for outdoor activities, gardening, or creating your personalized outdoor sanctuary. Come and discover what this property has to offer! And keep an eye out for the small details that truly make this house one of a kind including: the additional storage space in the stand-up attic above the garage or the thoughtful touch of the custom litter box in the garage designed for your favorite feline friend. This home is plumbed for gas in both kitchen and lanai. Property video-tour available. Roof: 2022; HVAC: 2017.
/u.realgeeks.media/ocalahomesearch/header.png)
Additional Information
- Taxes
- $3808
- HOA Fee
- $600
- HOA Payment Schedule
- Annually
- Maintenance Includes
- Private Road
- Location
- In County, Landscaped, Level, Oversized Lot, Paved, Private
- Community Features
- Deed Restrictions, Gated Community - No Guard, Sidewalks
- Property Description
- One Story
- Zoning
- R1
- Interior Layout
- Cathedral Ceiling(s), Ceiling Fans(s), Eat-in Kitchen, High Ceilings, Master Bedroom Main Floor, Solid Wood Cabinets, Split Bedroom, Thermostat, Tray Ceiling(s), Walk-In Closet(s), Window Treatments
- Interior Features
- Cathedral Ceiling(s), Ceiling Fans(s), Eat-in Kitchen, High Ceilings, Master Bedroom Main Floor, Solid Wood Cabinets, Split Bedroom, Thermostat, Tray Ceiling(s), Walk-In Closet(s), Window Treatments
- Floor
- Carpet, Ceramic Tile, Laminate
- Appliances
- Dishwasher, Disposal, Dryer, Gas Water Heater, Microwave, Range, Refrigerator, Washer
- Utilities
- BB/HS Internet Available, Cable Available, Electricity Connected, Fiber Optics, Natural Gas Connected, Public, Sprinkler Well, Street Lights, Underground Utilities, Water Connected
- Heating
- Heat Pump
- Air Conditioning
- Central Air
- Fireplace Description
- Gas, Living Room
- Exterior Construction
- Block, Concrete, Stucco
- Exterior Features
- French Doors, Irrigation System, Lighting, Private Mailbox
- Roof
- Shingle
- Foundation
- Block
- Pool
- Private
- Pool Type
- Deck, In Ground, Lighting, Salt Water, Screen Enclosure, Self Cleaning
- Garage Carport
- 2 Car Garage
- Garage Spaces
- 2
- Garage Features
- Covered, Driveway, Garage Door Opener, Garage Faces Side
- Garage Dimensions
- 22x23
- Elementary School
- Maplewood Elementary School-M
- Middle School
- Osceola Middle School
- High School
- Forest High School
- Pets
- Allowed
- Flood Zone Code
- Zone X
- Parcel ID
- 3139-002-011
- Legal Description
- SEC 36 TWP 15 RGE 22 PLAT BOOK 006 PAGE 048 SUMMERTON SOUTH BLK B LOT 11
Listing courtesy of IT'S ALL ABOUT YOU...REAL ESTA. 352-304-3731
Selling Office: LIVE FLORIDA REALTY.Mortgage Calculator
StellarMLS is the source of this information via Internet Data Exchange Program. All listing information is deemed reliable but not guaranteed and should be independently verified through personal inspection by appropriate professionals. Listings displayed on this website may be subject to prior sale or removal from sale. Availability of any listing should always be independently verified. Listing information is provided for consumer personal, non-commercial use, solely to identify potential properties for potential purchase. All other use is strictly prohibited and may violate relevant federal and state law. Data last updated on