3635 Se 131st Place, Belleview, FL 34420
- $289,500
- 3
- BD
- 2
- BA
- 1,482
- SqFt






- Sold Price
- $289,500
- List Price
- $299,000
- Status
- Sold
- Days on Market
- 99
- Closing Date
- Dec 12, 2023
- MLS#
- OM662531
- Property Style
- Single Family
- Year Built
- 2006
- Bedrooms
- 3
- Bathrooms
- 2
- Living Area
- 1,482
- Lot Size
- 13,939
- Acres
- 0.32
- Total Acreage
- 1/4 to less than 1/2
- Legal Subdivision Name
- Belleview Heights Estate
- MLS Area Major
- Belleview
Property Description
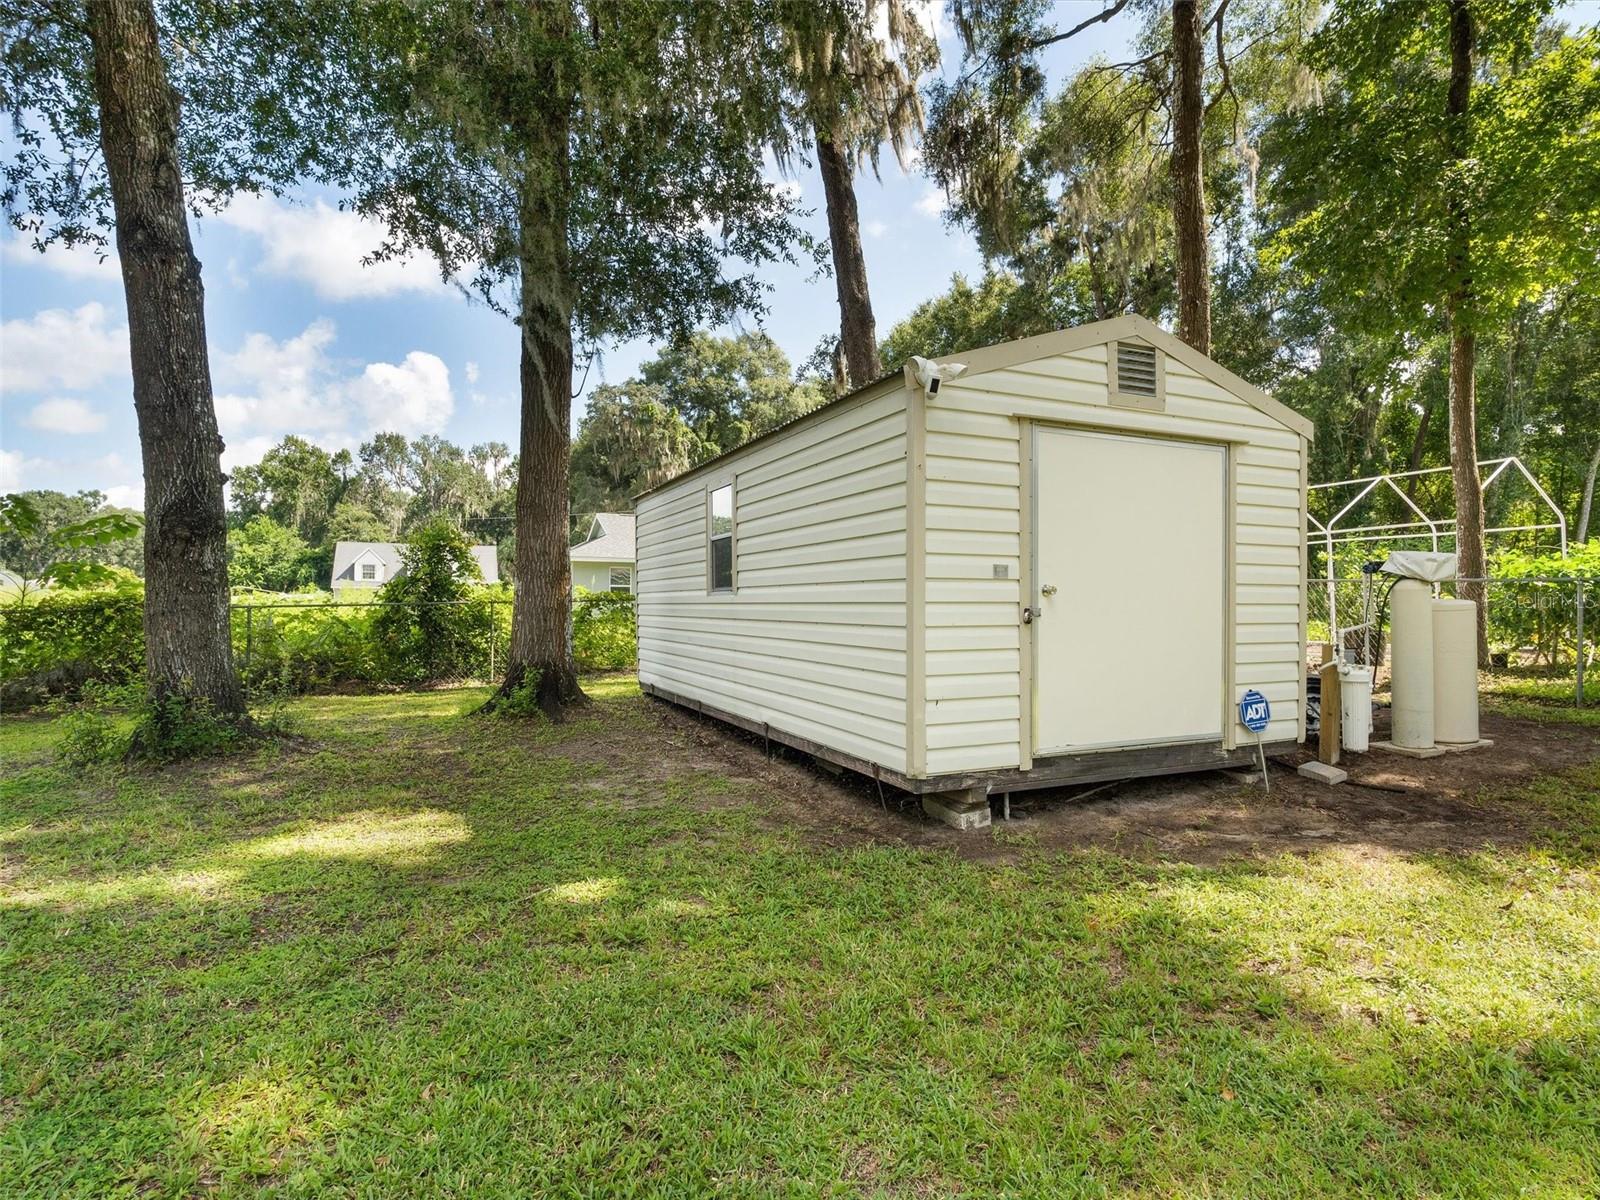
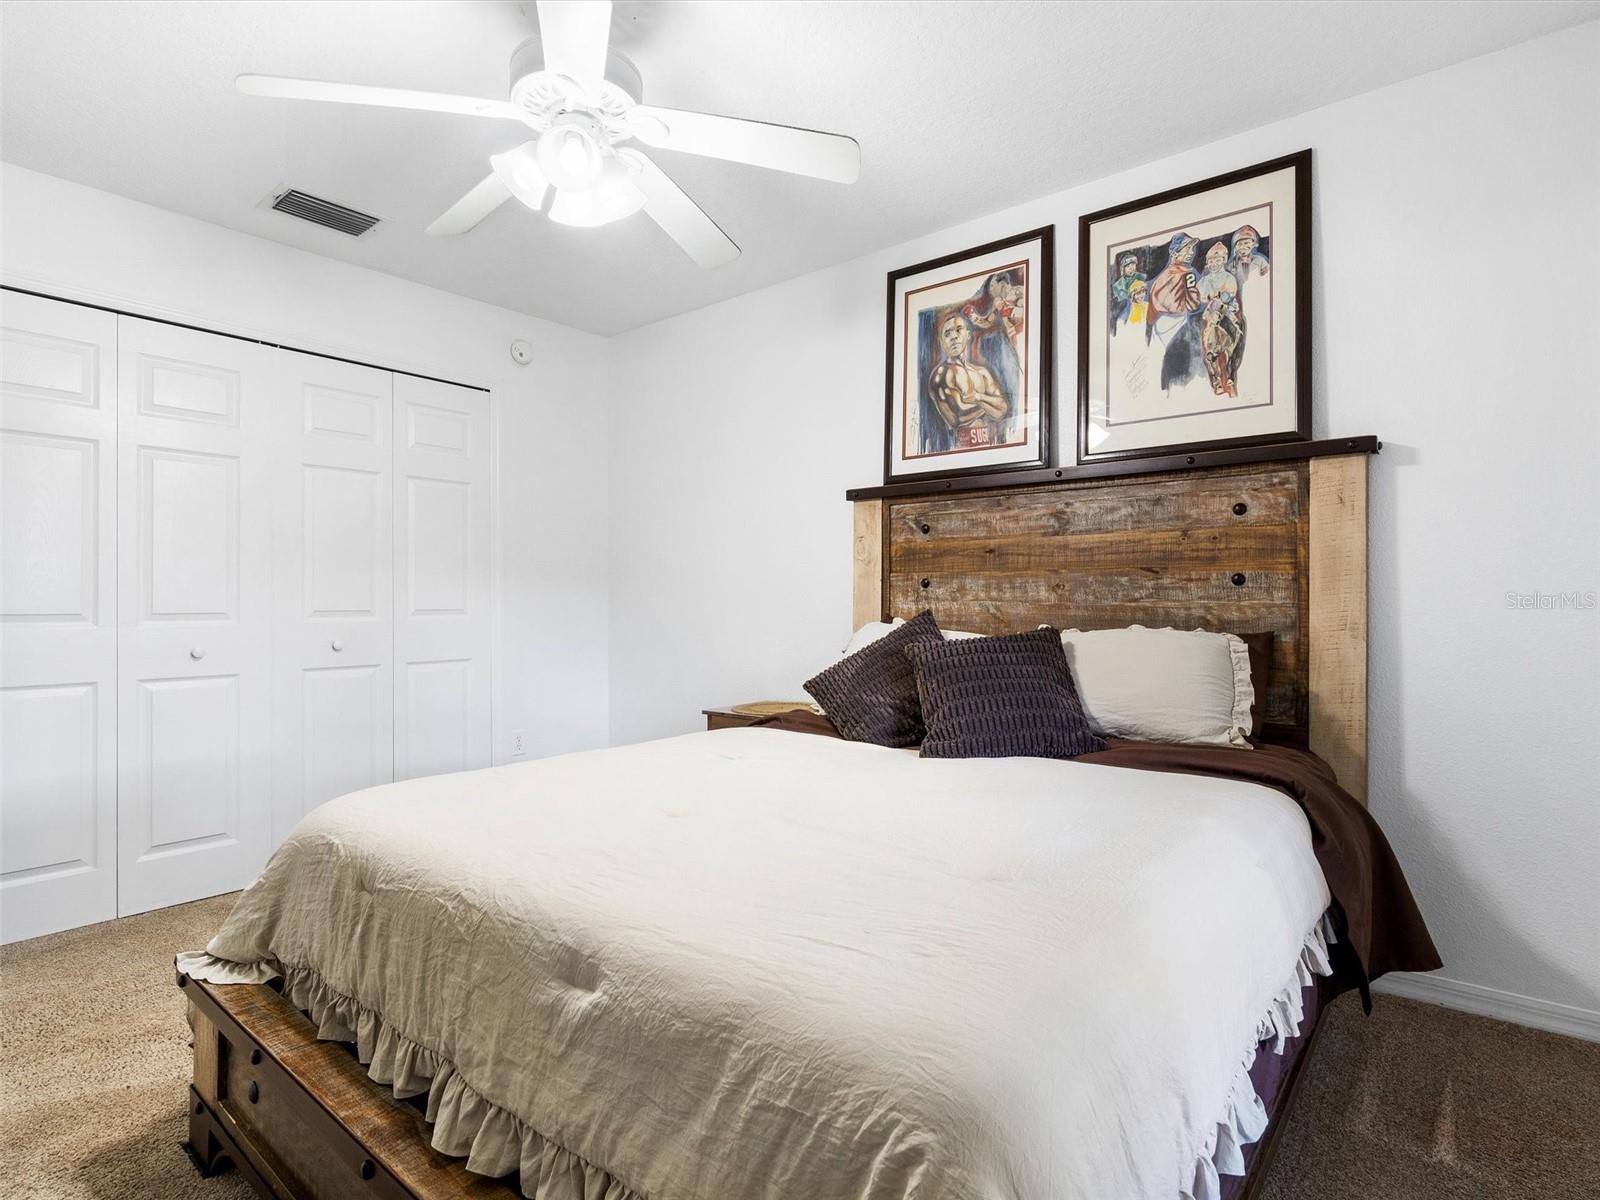
Don't miss out! Home Sweet Home! This charming, well maintained, move-in ready, updated home is in a quiet country-like location on a paved road in Belleview. .32 acres just minutes away from Ocala, The Villages, and I-75. Roof 2021. Two car garage with third parking space. 60' concrete pad on side of home with 30 amp hookup for RV or boat. 3 bedrooms, 2 baths, luxury vinyl plank flooring in living areas and master bedroom, carpet in bedrooms 2 and 3. Kitchen has exotic granite counter tops with lifetime sealer & 15 year transferable replacement guarantee, marble backsplash. New refrigerator. 6" baseboards throughout. Granite tile shower in master bedroom. New fans & fixtures. Double doors from dining room lead to enclosed lanai. Water softener with rust inhibitor. Whole house filtration system. Fenced backyard has a shed with electric. HVAC 2006. No HOA. MUST SEE!
/u.realgeeks.media/ocalahomesearch/header.png)
Additional Information
- Taxes
- $4319
- Minimum Lease
- No Minimum
- Location
- In County, Landscaped, Street Dead-End, Paved
- Community Features
- No Deed Restriction
- Property Description
- One Story
- Zoning
- R1
- Interior Layout
- Ceiling Fans(s), Eat-in Kitchen, L Dining, Living Room/Dining Room Combo, Solid Surface Counters, Solid Wood Cabinets, Thermostat
- Interior Features
- Ceiling Fans(s), Eat-in Kitchen, L Dining, Living Room/Dining Room Combo, Solid Surface Counters, Solid Wood Cabinets, Thermostat
- Floor
- Carpet, Vinyl
- Appliances
- Dishwasher, Dryer, Electric Water Heater, Ice Maker, Microwave, Refrigerator, Washer, Water Filtration System, Water Purifier
- Utilities
- Electricity Connected, Water Connected
- Heating
- Central, Electric
- Air Conditioning
- Central Air
- Exterior Construction
- Block, Stucco
- Exterior Features
- Irrigation System
- Roof
- Shingle
- Foundation
- Slab
- Pool
- No Pool
- Garage Carport
- 2 Car Garage
- Garage Spaces
- 2
- Garage Features
- Driveway, Garage Door Opener, Parking Pad
- Elementary School
- Belleview-Santos Elem. School
- Middle School
- Belleview Middle School
- High School
- Belleview High School
- Fences
- Chain Link
- Pets
- Allowed
- Flood Zone Code
- X
- Parcel ID
- 4209-116-079
- Legal Description
- SEC 11 TWP 17 RGE 22 PLAT BOOK F PAGE 117 BELLEVIEW HEIGHTS ESTATES UNIT 9 BLK 116 LOTS 79.80.81.82
Listing courtesy of RE/MAX FOXFIRE - SUMMERFIELD. 352-307-0304
Selling Office: FOXFIRE REALTY - SUMMERFIELD.Mortgage Calculator
StellarMLS is the source of this information via Internet Data Exchange Program. All listing information is deemed reliable but not guaranteed and should be independently verified through personal inspection by appropriate professionals. Listings displayed on this website may be subject to prior sale or removal from sale. Availability of any listing should always be independently verified. Listing information is provided for consumer personal, non-commercial use, solely to identify potential properties for potential purchase. All other use is strictly prohibited and may violate relevant federal and state law. Data last updated on