5380 Se 18th Lane, Ocala, FL 34480
- $595,000
- 4
- BD
- 3
- BA
- 3,337
- SqFt










- Sold Price
- $595,000
- List Price
- $635,000
- Status
- Sold
- Days on Market
- 68
- Closing Date
- Jan 08, 2024
- MLS#
- OM662543
- Property Style
- Single Family
- Year Built
- 1975
- Bedrooms
- 4
- Bathrooms
- 3
- Living Area
- 3,337
- Lot Size
- 56,192
- Acres
- 1.29
- Total Acreage
- 1 to less than 2
- Legal Subdivision Name
- Huntington
- MLS Area Major
- Ocala
Property Description
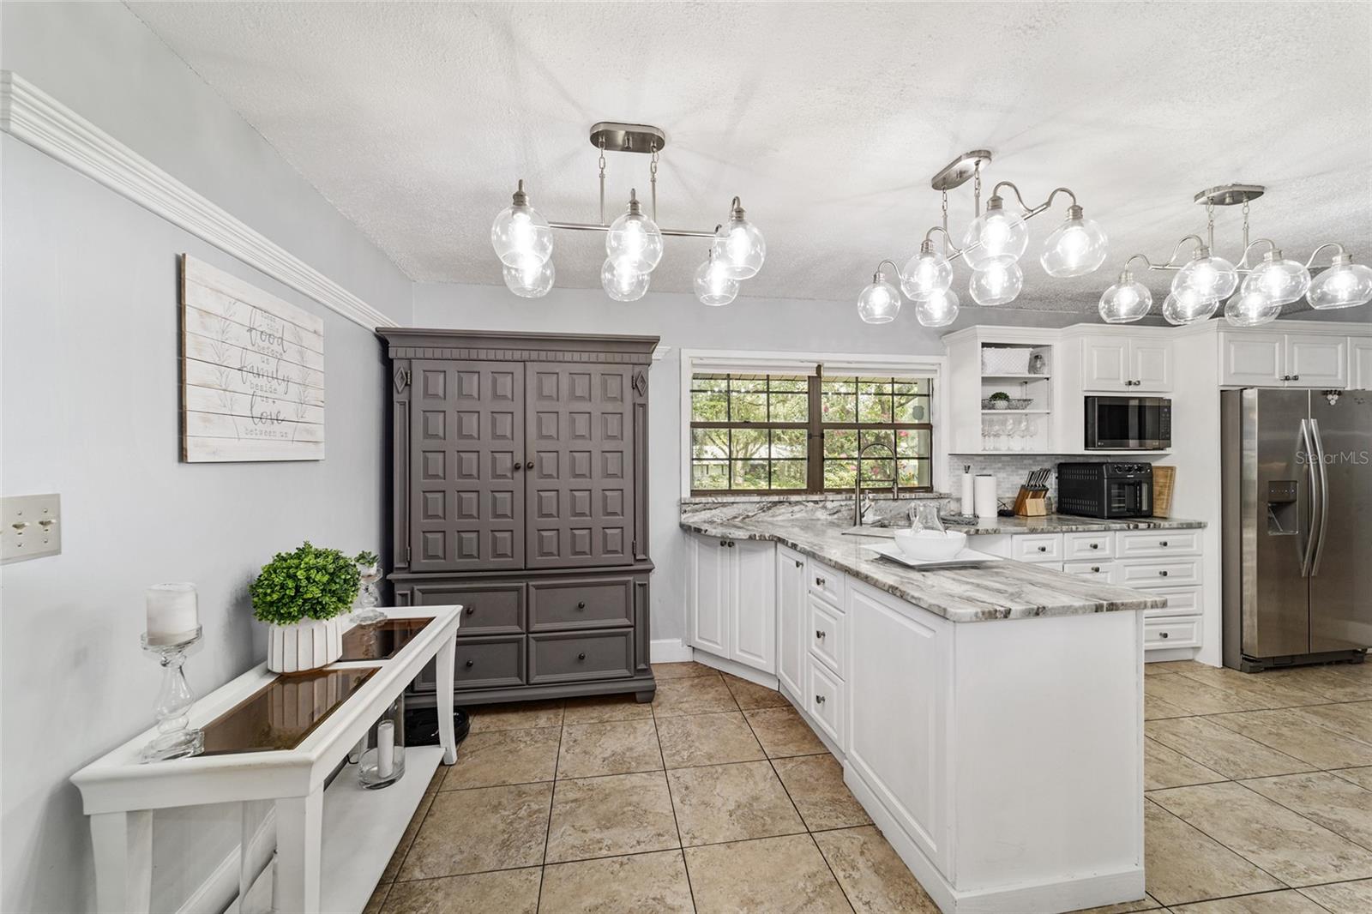
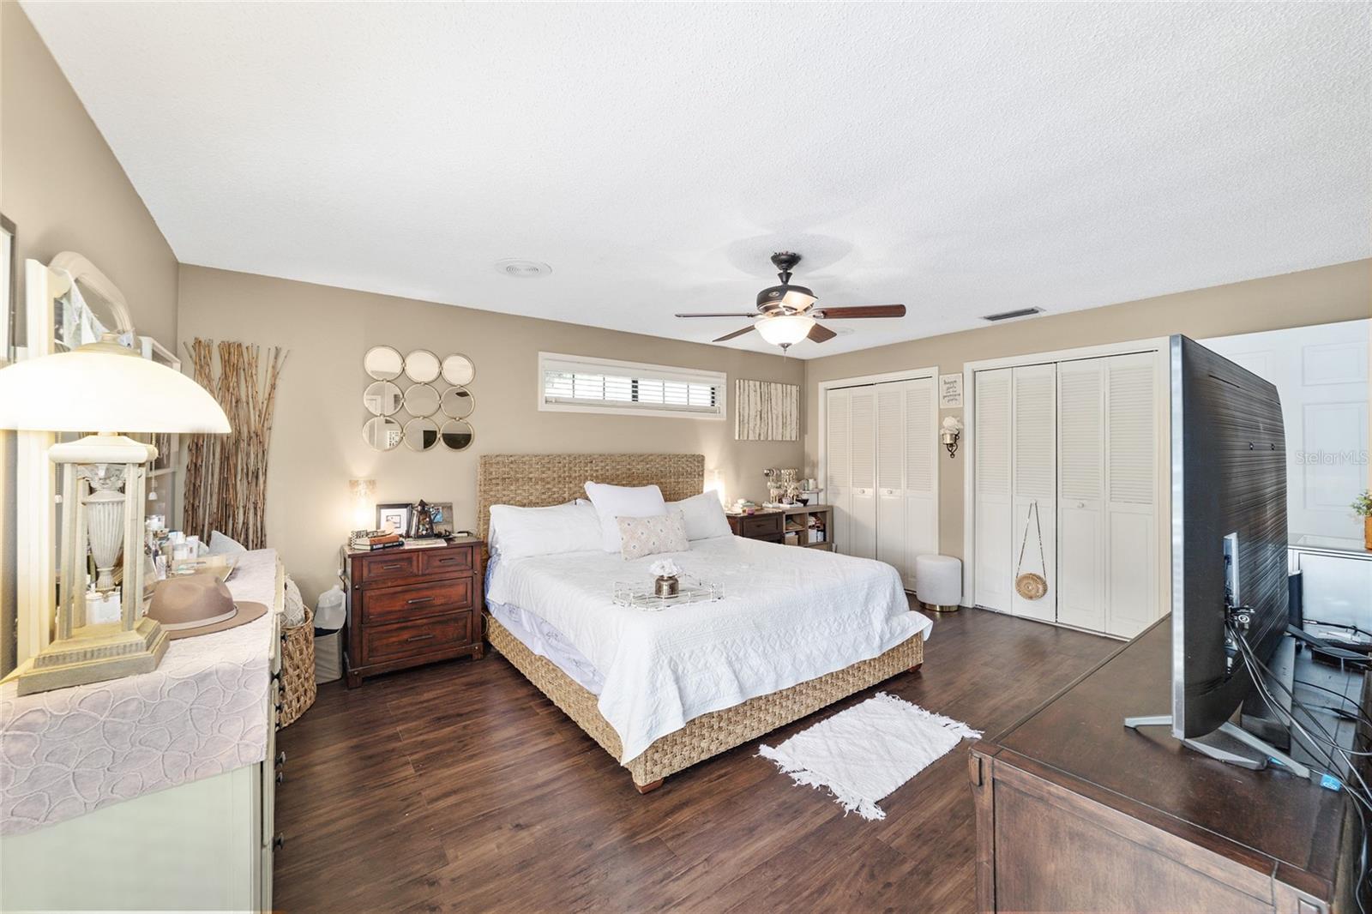
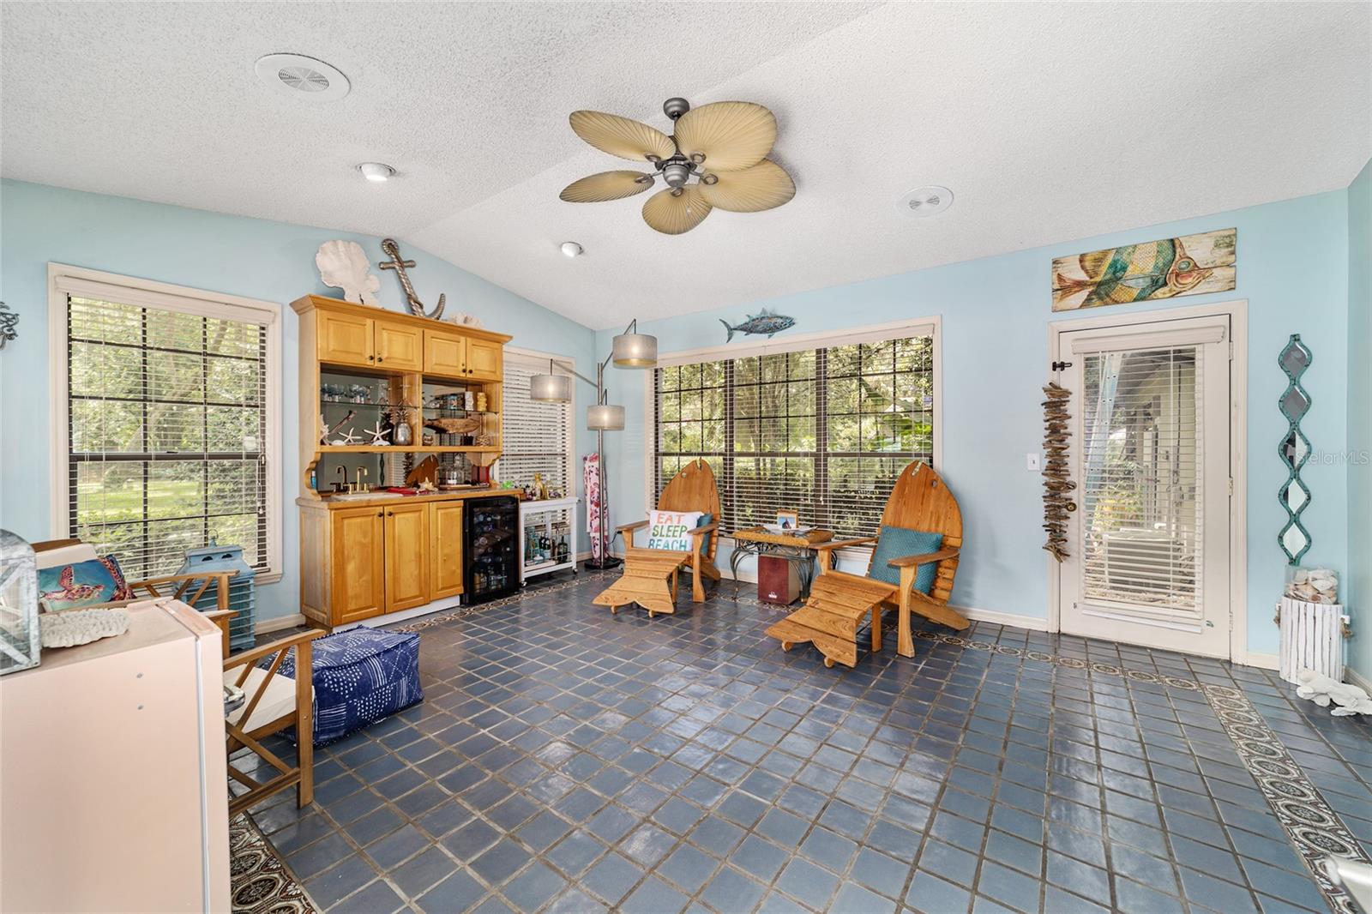
WHAT A HOME!! This 4/3 stunner is a can’t miss. The floor plan is great. The flow of the home is luxurious. The bedrooms are extremely spacious. The living space is abundant throughout the main floor. So much room to spread out and enjoy a relaxing afternoon. The house is placed perfectly on the 1.29 +/- acre lot filled with mature landscaping. The yard provides the perfect combination of privacy and space for your loved ones to have fun. This is a perfect residence for a buyer who loves to entertain. Too many other idyllic details to list. Set up a showing today!
/u.realgeeks.media/ocalahomesearch/header.png)
Additional Information
- Taxes
- $2758
- HOA Fee
- $50
- HOA Payment Schedule
- Annually
- Location
- Landscaped, Oversized Lot, Paved
- Community Features
- No Deed Restriction
- Property Description
- Three+ Story, Attached
- Zoning
- A1
- Interior Layout
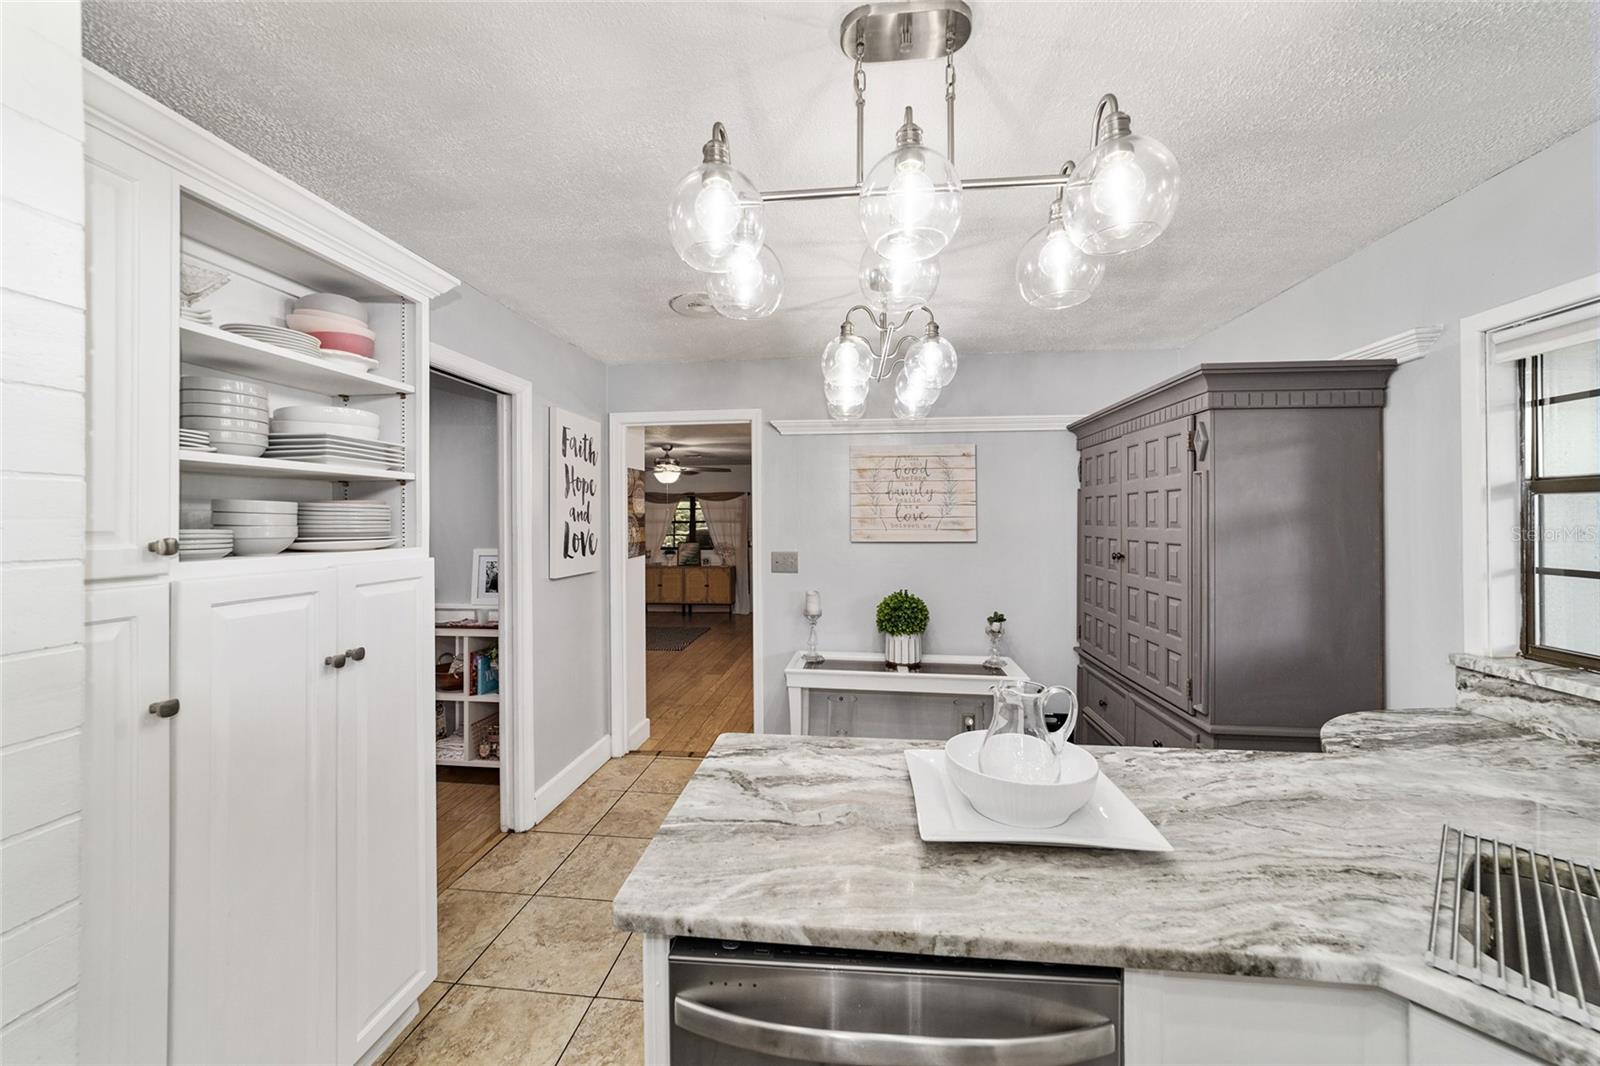
- Built-in Features, Ceiling Fans(s), Living Room/Dining Room Combo, PrimaryBedroom Upstairs, Solid Surface Counters, Solid Wood Cabinets, Stone Counters, Walk-In Closet(s), Window Treatments
- Interior Features
- Built-in Features, Ceiling Fans(s), Living Room/Dining Room Combo, PrimaryBedroom Upstairs, Solid Surface Counters, Solid Wood Cabinets, Stone Counters, Walk-In Closet(s), Window Treatments
- Floor
- Carpet, Tile, Vinyl, Wood
- Appliances
- Bar Fridge, Built-In Oven, Cooktop, Dishwasher, Electric Water Heater, Freezer, Ice Maker, Microwave, Refrigerator
- Utilities
- Cable Available, Electricity Available, Electricity Connected, Water Available, Water Connected
- Heating
- Electric
- Air Conditioning
- Central Air
- Fireplace Description
- Family Room, Living Room, Stone, Wood Burning
- Exterior Construction
- Block, Concrete, Stucco
- Exterior Features
- French Doors, Irrigation System
- Roof
- Shingle
- Foundation
- Block, Slab
- Pool
- Private
- Pool Type
- Gunite, In Ground
- Garage Carport
- 2 Car Carport
- Garage Features
- Circular Driveway, Driveway, On Street
- Elementary School
- Maplewood Elementary School-M
- Middle School
- Osceola Middle School
- High School
- Forest High School
- Fences
- Chain Link
- Pets
- Allowed
- Flood Zone Code
- X
- Parcel ID
- 2970-004-002
- Legal Description
- SEC 24 TWP 15 RGE 22 PLAT BOOK R PAGE 062 HUNTINGTON BLK D LOT 2
Listing courtesy of ROBERTS REAL ESTATE INC. 352-351-0011
Selling Office: MAGNOLIA HOMESTEAD REALTY, LLC.Mortgage Calculator
StellarMLS is the source of this information via Internet Data Exchange Program. All listing information is deemed reliable but not guaranteed and should be independently verified through personal inspection by appropriate professionals. Listings displayed on this website may be subject to prior sale or removal from sale. Availability of any listing should always be independently verified. Listing information is provided for consumer personal, non-commercial use, solely to identify potential properties for potential purchase. All other use is strictly prohibited and may violate relevant federal and state law. Data last updated on