6550 Se 42nd Court, Ocala, FL 34480
- $375,000
- 4
- BD
- 2
- BA
- 2,029
- SqFt




- Sold Price
- $375,000
- List Price
- $399,000
- Status
- Sold
- Days on Market
- 25
- Closing Date
- Oct 25, 2023
- MLS#
- OM662760
- Property Style
- Single Family
- Year Built
- 2007
- Bedrooms
- 4
- Bathrooms
- 2
- Living Area
- 2,029
- Lot Size
- 25,700
- Acres
- 0.59
- Total Acreage
- 1/2 to less than 1
- Legal Subdivision Name
- High Pointe
- MLS Area Major
- Ocala
Property Description
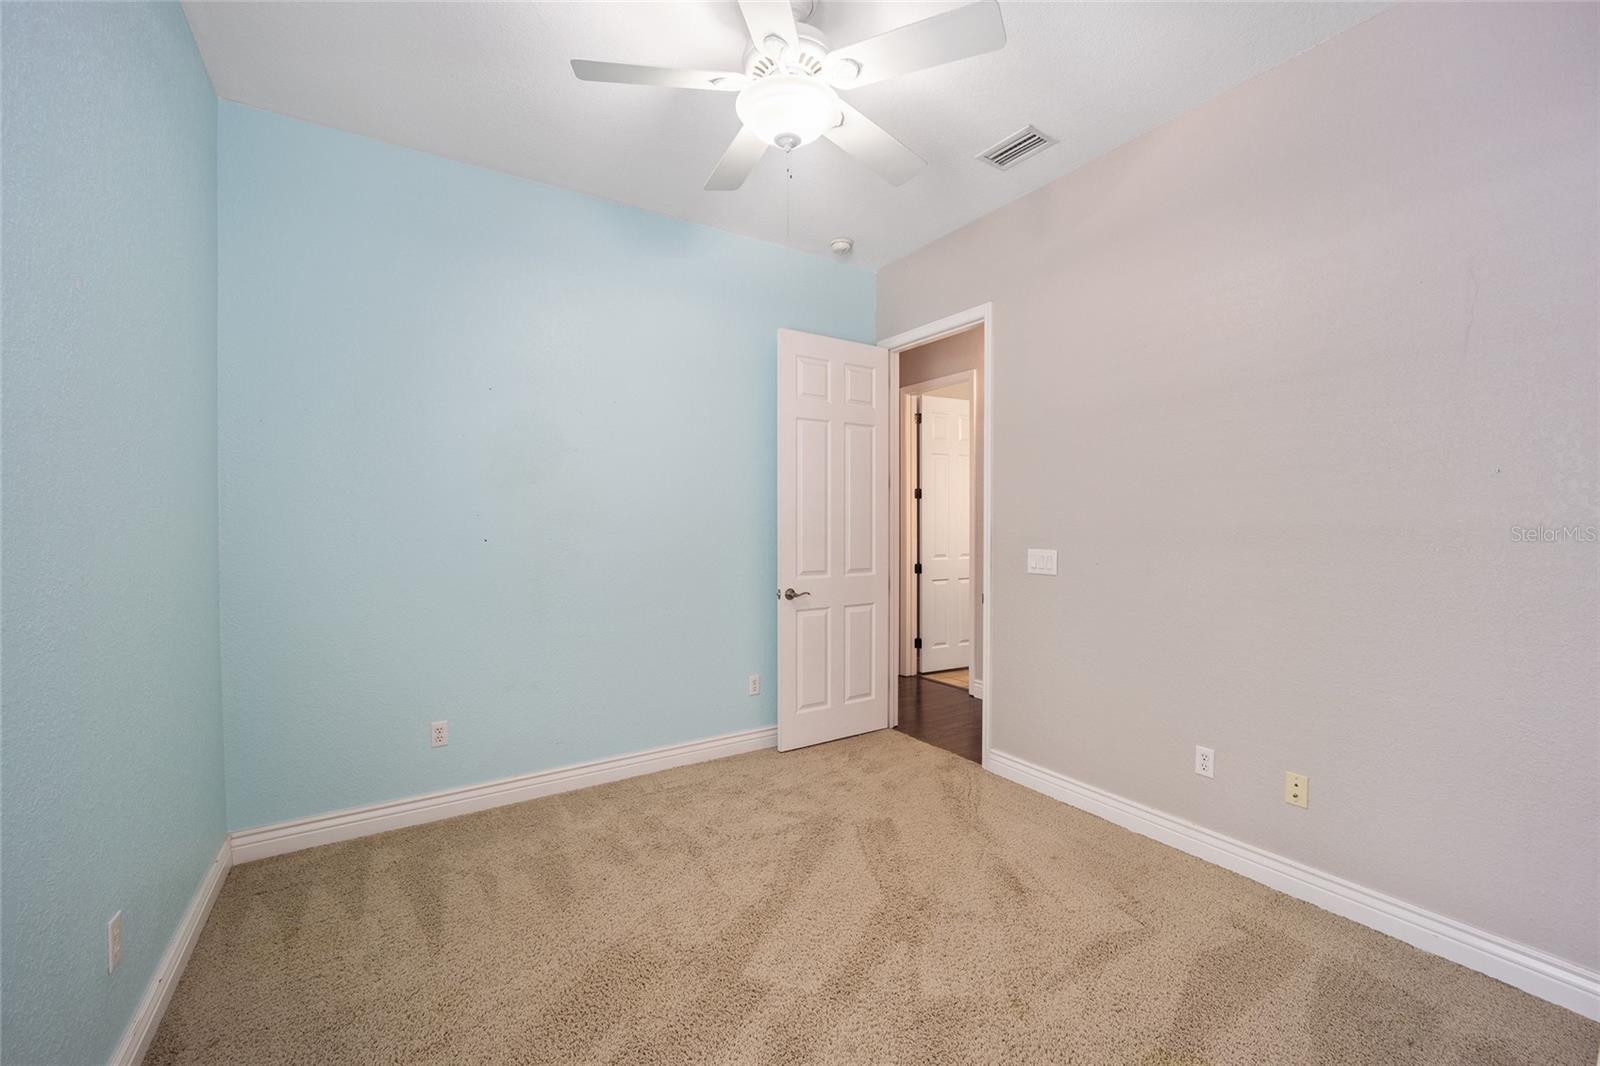
Beautiful custom 4/2 on double lot in SE Ocala ready for new owners! This 4 bedroom, 2 bath residence boasts over 2,000 sq ft of living space and sits on a quiet cul de sac. Soaring ceilings, natural light and wood flooring in the living areas are sure to please. Large great room and dining area open to kitchen with custom wood cabinetry, granite countertops, island, and walk in pantry. Spacious master with walk-in closet, and ensuite bathroom with soaker tub, huge walk-in shower with dual shower heads, and double vanity. Three additional bedrooms, guest bath, laundry room and a generous 2-car garage complete the home. The oversized yard is perfect for relaxing or entertaining friends. With no HOA there are endless possibilities to add a pool, store your toys, etc. Don't miss this opportunity; schedule a tour today! One or more photo(s) has been virtually staged.
/u.realgeeks.media/ocalahomesearch/header.png)
Additional Information
- Taxes
- $2528
- Minimum Lease
- No Minimum
- Location
- Cul-De-Sac
- Community Features
- No Deed Restriction
- Property Description
- One Story
- Zoning
- R1
- Interior Layout
- Built-in Features, Cathedral Ceiling(s), Ceiling Fans(s), Eat-in Kitchen, Kitchen/Family Room Combo, Open Floorplan, Stone Counters, Thermostat, Walk-In Closet(s), Window Treatments
- Interior Features
- Built-in Features, Cathedral Ceiling(s), Ceiling Fans(s), Eat-in Kitchen, Kitchen/Family Room Combo, Open Floorplan, Stone Counters, Thermostat, Walk-In Closet(s), Window Treatments
- Floor
- Carpet, Laminate, Tile
- Appliances
- Dishwasher, Dryer, Microwave, Range, Refrigerator, Washer
- Utilities
- BB/HS Internet Available, Cable Available, Electricity Connected, Water Connected
- Heating
- Central
- Air Conditioning
- Central Air
- Exterior Construction
- Block, Concrete, Stucco
- Exterior Features
- Lighting, Rain Gutters, Sidewalk
- Roof
- Shingle
- Foundation
- Slab
- Pool
- No Pool
- Garage Carport
- 2 Car Garage
- Garage Spaces
- 2
- Elementary School
- Legacy Elementary School
- Middle School
- Belleview Middle School
- High School
- Forest High School
- Flood Zone Code
- X
- Parcel ID
- 3581-010-017
- Legal Description
- SEC 02 TWP 16 RGE 22 PLAT BOOK W PAGE 031 HIGH POINTE BLK J LOT 17 & W 1/2 LOT 16 & A PT OF E 1/2 OF LOT 16 BEING MORE PARTICULARLY DESC AS: COM AT THE SE COR OF LOT 16 TH N 89-54-08 W 35.77 FT TO THE POB TH CONT N 89-54-08 W 44.23 FT TH N 00-28-01 W 105.80 FT TH N 89-31-59 E 32.48 FT TO A PT ON A NON-TANGENT LINE ARC TH ALONG ARC A RADIUS OF 50 FT A CENTRAL ANGLE OF 26-11-14 A CHORD BEARING & DISTANCE OF S 31-41-51 E 22.65 FT AN ARC DISTANCE OF 22.85 FT TH S 00-28-01 E 86.86 FT TO THE POB
Listing courtesy of SELLSTATE NEXT GENERATION REAL. 352-387-2383
Selling Office: STELLAR NON-MEMBER OFFICE.Mortgage Calculator
StellarMLS is the source of this information via Internet Data Exchange Program. All listing information is deemed reliable but not guaranteed and should be independently verified through personal inspection by appropriate professionals. Listings displayed on this website may be subject to prior sale or removal from sale. Availability of any listing should always be independently verified. Listing information is provided for consumer personal, non-commercial use, solely to identify potential properties for potential purchase. All other use is strictly prohibited and may violate relevant federal and state law. Data last updated on