16811 W Highway 326, Morriston, FL 32668
- $1,037,500
- 2
- BD
- 2
- BA
- 1,134
- SqFt






- Sold Price
- $1,037,500
- List Price
- $1,199,000
- Status
- Sold
- Days on Market
- 278
- Closing Date
- Jun 11, 2024
- MLS#
- OM662846
- Property Style
- Farm
- Architectural Style
- Ranch
- Year Built
- 2004
- Bedrooms
- 2
- Bathrooms
- 2
- Baths Half
- 1
- Living Area
- 1,134
- Lot Size
- 1,582,535
- Acres
- 34.80
- Total Acreage
- 20 to less than 50
- Legal Subdivision Name
- County Farms
- MLS Area Major
- Morriston
Property Description
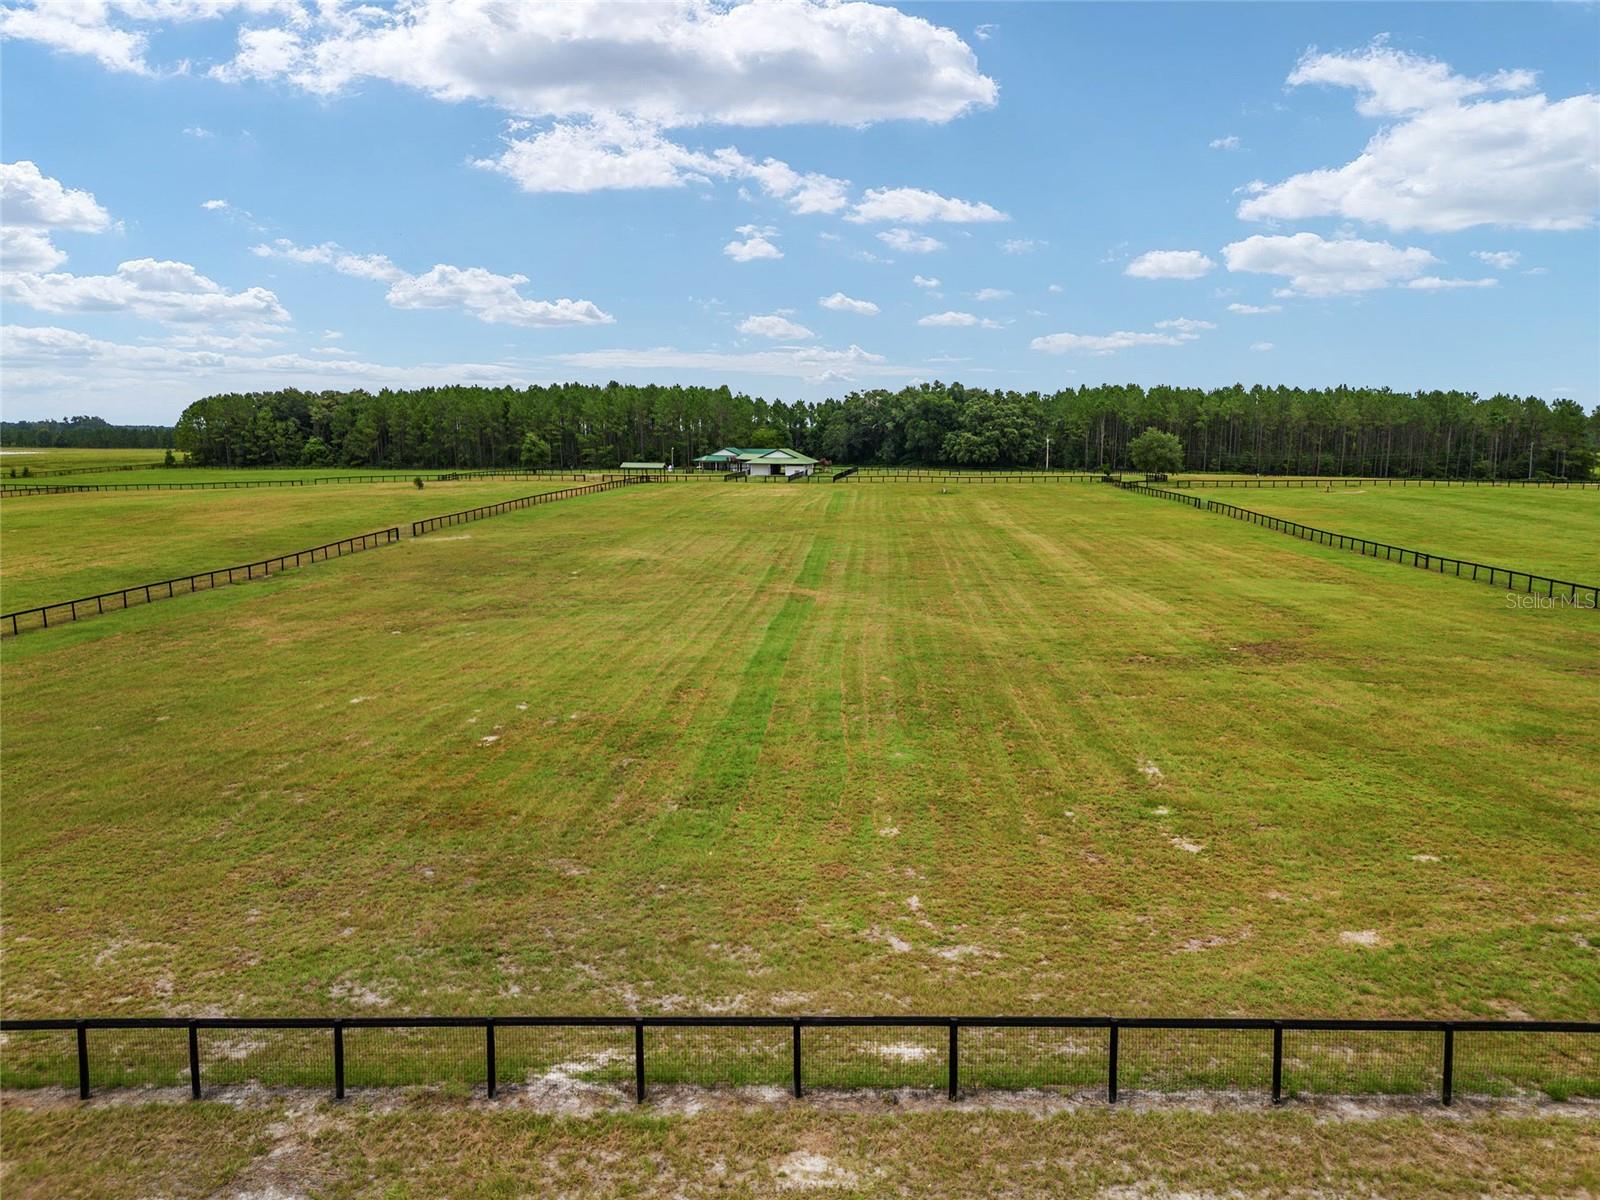
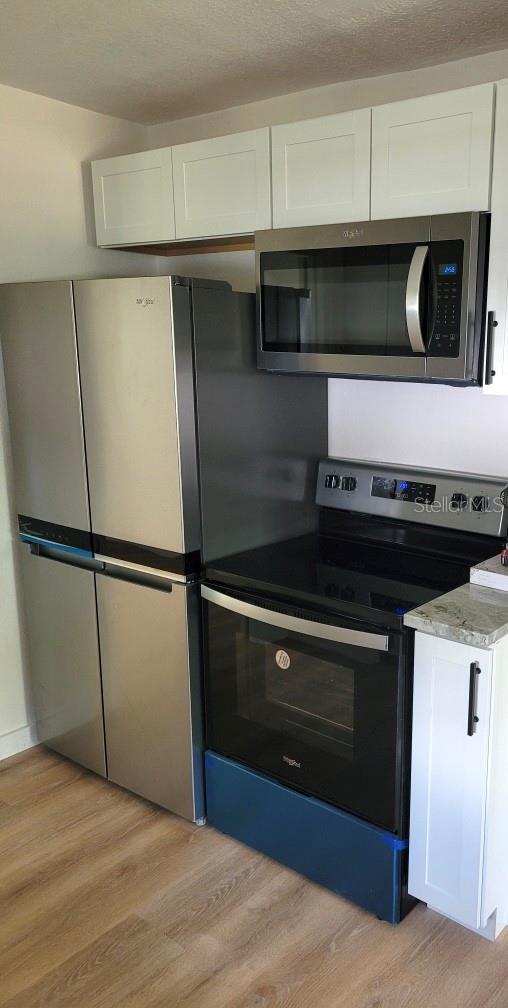
Beautiful horse farm just shy of 35 acres, fully renovated, within 15 minutes drive to WEC and only 3 miles from HITS. Brand new fencing, all fences newly painted, new limestone driveway, all new gates, new exterior painting on house and barn. Move in ready 2 bedroom, 1.5 bath home features attached covered breezeway to barn office and 10 stall barn with 2 extra large foaling stalls, 10+ pastures surrounding the house, and a pole barn for all equipment. Inside the home, every surface and been renovated, new flooring, new interior paint, new kitchen cabinets, new quartzite counters, all new stainless appliances, brand new bathrooms, new French doors for the master bedroom, new door pulls, new lights, new fans. Move in ready just in time to prepare for the winter show season!
/u.realgeeks.media/ocalahomesearch/header.png)
Additional Information
- Taxes
- $8952
- Location
- Cleared, Farm
- Community Features
- No Deed Restriction
- Property Description
- One Story
- Zoning
- A1
- Interior Layout
- Ceiling Fans(s), Kitchen/Family Room Combo, Living Room/Dining Room Combo, Primary Bedroom Main Floor, Open Floorplan, Stone Counters, Thermostat, Walk-In Closet(s)
- Interior Features
- Ceiling Fans(s), Kitchen/Family Room Combo, Living Room/Dining Room Combo, Primary Bedroom Main Floor, Open Floorplan, Stone Counters, Thermostat, Walk-In Closet(s)
- Floor
- Luxury Vinyl, Tile
- Appliances
- Dishwasher, Electric Water Heater, Microwave, Range, Refrigerator, Water Softener
- Utilities
- Electricity Connected, Water Connected
- Heating
- Central, Electric
- Air Conditioning
- Central Air
- Exterior Construction
- Cement Siding
- Exterior Features
- French Doors, Other
- Roof
- Metal
- Foundation
- Slab
- Pool
- No Pool
- Fences
- Board, Cross Fenced, Fenced
- Flood Zone Code
- X
- Parcel ID
- 12117-004-00
- Legal Description
- SEC 10 TWP 14 RGE 19 COM SW COR OF OF NW 1/4 TH N 01-37-42 W 33.32 FT TO N ROW CTY RD 326 TH N 89-55-27 E 825.14 FT TO POB TH N 89-55-27 E 373.28 FT TH N 01-10 53 W 1464.61 FT TH TH S 89-34-23 W 1195.19 FT TH S 01-04-19 E 1255.81 FT TH N 88-46-46 E 8 24.20 FT TH S 01-12-09 E 217.90 FT TO POB
Listing courtesy of ROBERTS REAL ESTATE INC. 352-351-0011
Selling Office: ROBERTS REAL ESTATE INC.Mortgage Calculator
StellarMLS is the source of this information via Internet Data Exchange Program. All listing information is deemed reliable but not guaranteed and should be independently verified through personal inspection by appropriate professionals. Listings displayed on this website may be subject to prior sale or removal from sale. Availability of any listing should always be independently verified. Listing information is provided for consumer personal, non-commercial use, solely to identify potential properties for potential purchase. All other use is strictly prohibited and may violate relevant federal and state law. Data last updated on