3625 Se 56th Avenue, Ocala, FL 34480
- $322,000
- 3
- BD
- 2
- BA
- 1,691
- SqFt




- Sold Price
- $322,000
- List Price
- $339,000
- Status
- Sold
- Days on Market
- 11
- Closing Date
- Sep 29, 2023
- MLS#
- OM662902
- Property Style
- Single Family
- Year Built
- 1989
- Bedrooms
- 3
- Bathrooms
- 2
- Living Area
- 1,691
- Lot Size
- 13,504
- Acres
- 0.31
- Total Acreage
- 1/4 to less than 1/2
- Legal Subdivision Name
- Indian Pines
- MLS Area Major
- Ocala
Property Description
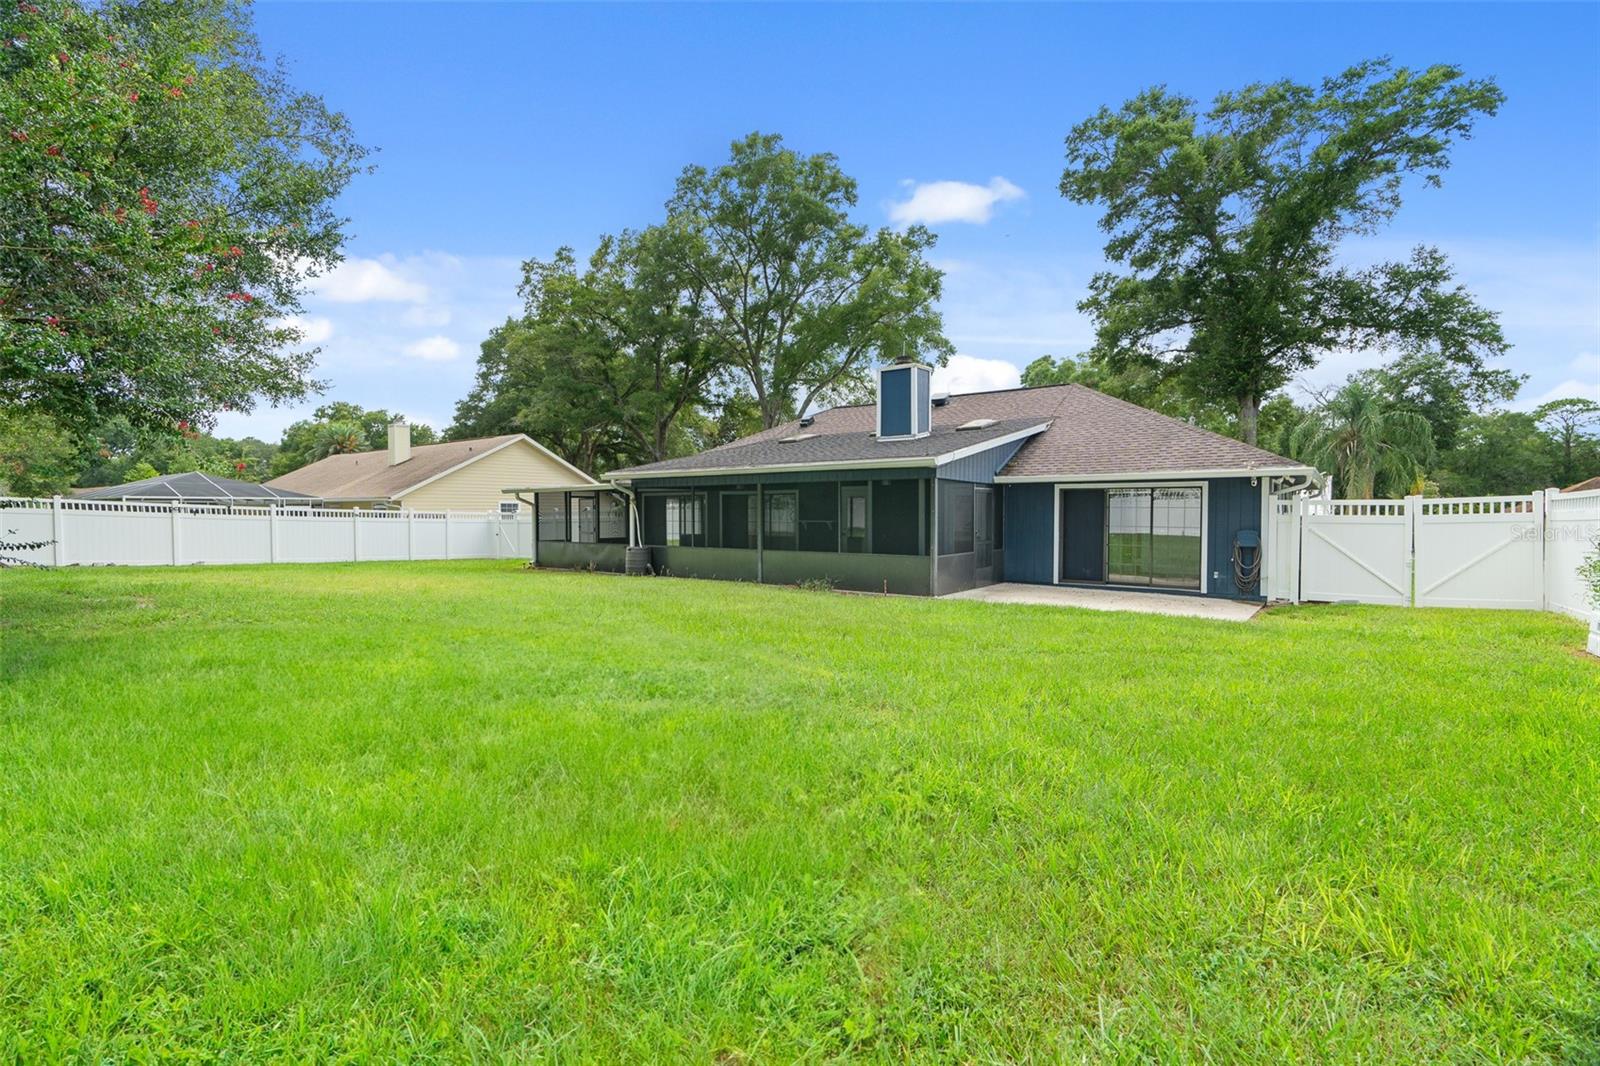
Nestled in the SE Ocala, Indian Pines subdivision, this charming home offers it's new owners a list of many upgrades and features! The inviting front porch has a custom, decorative front door with sidelights and if you're looking for an open floor plan, you'll be happy to know you have found the perfect home! Step into the open foyer that includes a large coat closet, a formal dining room situated close by to the kitchen, and a warm and inviting living room that includes access doors to the extended, 11X42 screened back porch. A breakfast nook and inside laundry are also a part of this amazing open floorplan! With great views to the outdoors and natural lighting, it is sure to provide comfort and relaxation. The updated kitchen includes wood cabinetry, granite counters, and newer stainless steel appliances. The master suite is spacious and includes a large, walk-in closet and a luxurious en-suite bathroom. Two more generously sized bedrooms and a full bath complete this home's floor plan. The 11X42 screened enclosed porch on the rear of the home is the perfect place for unwinding after a long day. Upgrades include, a new two year old HVAC system, updated lighting and ceiling fans, new solar powered attic fan, a generac generator that conveys with the sale, newly painted interior, updated HVAC ducts, 35 amp RV hookup, and so much more! Be sure to add this one as a favorite and schedule a tour today! There is a video tour available for this property in the link.
/u.realgeeks.media/ocalahomesearch/header.png)
Additional Information
- Taxes
- $2003
- Minimum Lease
- No Minimum
- Location
- Cleared, Level, Paved
- Community Features
- No Deed Restriction
- Property Description
- One Story
- Zoning
- R1
- Interior Layout
- Attic Fan, Cathedral Ceiling(s), Ceiling Fans(s), Eat-in Kitchen, High Ceilings, Open Floorplan, Skylight(s), Solid Surface Counters, Solid Wood Cabinets, Split Bedroom, Thermostat, Walk-In Closet(s), Window Treatments
- Interior Features
- Attic Fan, Cathedral Ceiling(s), Ceiling Fans(s), Eat-in Kitchen, High Ceilings, Open Floorplan, Skylight(s), Solid Surface Counters, Solid Wood Cabinets, Split Bedroom, Thermostat, Walk-In Closet(s), Window Treatments
- Floor
- Carpet, Laminate, Tile
- Appliances
- Dishwasher, Disposal, Exhaust Fan, Gas Water Heater, Range, Range Hood, Refrigerator
- Utilities
- Cable Available, Electricity Connected, Natural Gas Connected, Phone Available, Underground Utilities, Water Connected
- Heating
- Central, Heat Pump, Natural Gas
- Air Conditioning
- Central Air
- Fireplace Description
- Living Room, Masonry, Wood Burning
- Exterior Construction
- Wood Siding
- Exterior Features
- Lighting, Private Mailbox, Sliding Doors
- Roof
- Shingle
- Foundation
- Slab
- Pool
- No Pool
- Garage Carport
- 2 Car Garage
- Garage Spaces
- 2
- Garage Features
- Covered, Driveway, Garage Door Opener, Garage Faces Side
- Garage Dimensions
- 22X24
- Elementary School
- Maplewood Elementary School-M
- Middle School
- Osceola Middle School
- High School
- Forest High School
- Fences
- Fenced, Vinyl
- Flood Zone Code
- X
- Parcel ID
- 29699-003-14
- Legal Description
- SEC 25 TWP 15 RGE 22 PLAT BOOK 1 PAGE 015 INDIAN PINES BLK C LOT 14
Listing courtesy of PROFESSIONAL REALTY OF OCALA. 352-426-0379
Selling Office: PROFESSIONAL REALTY OF OCALA.Mortgage Calculator
StellarMLS is the source of this information via Internet Data Exchange Program. All listing information is deemed reliable but not guaranteed and should be independently verified through personal inspection by appropriate professionals. Listings displayed on this website may be subject to prior sale or removal from sale. Availability of any listing should always be independently verified. Listing information is provided for consumer personal, non-commercial use, solely to identify potential properties for potential purchase. All other use is strictly prohibited and may violate relevant federal and state law. Data last updated on