10946 Ne 41st Terrace, Anthony, FL 32617
- $885,000
- 4
- BD
- 3
- BA
- 2,565
- SqFt




- Sold Price
- $885,000
- List Price
- $875,000
- Status
- Sold
- Days on Market
- 1
- Closing Date
- Oct 03, 2023
- MLS#
- OM662914
- Property Style
- Single Family
- Year Built
- 2020
- Bedrooms
- 4
- Bathrooms
- 3
- Living Area
- 2,565
- Lot Size
- 392,911
- Acres
- 9.02
- Total Acreage
- 5 to less than 10
- Legal Subdivision Name
- No Subdivision
- MLS Area Major
- Anthony
Property Description
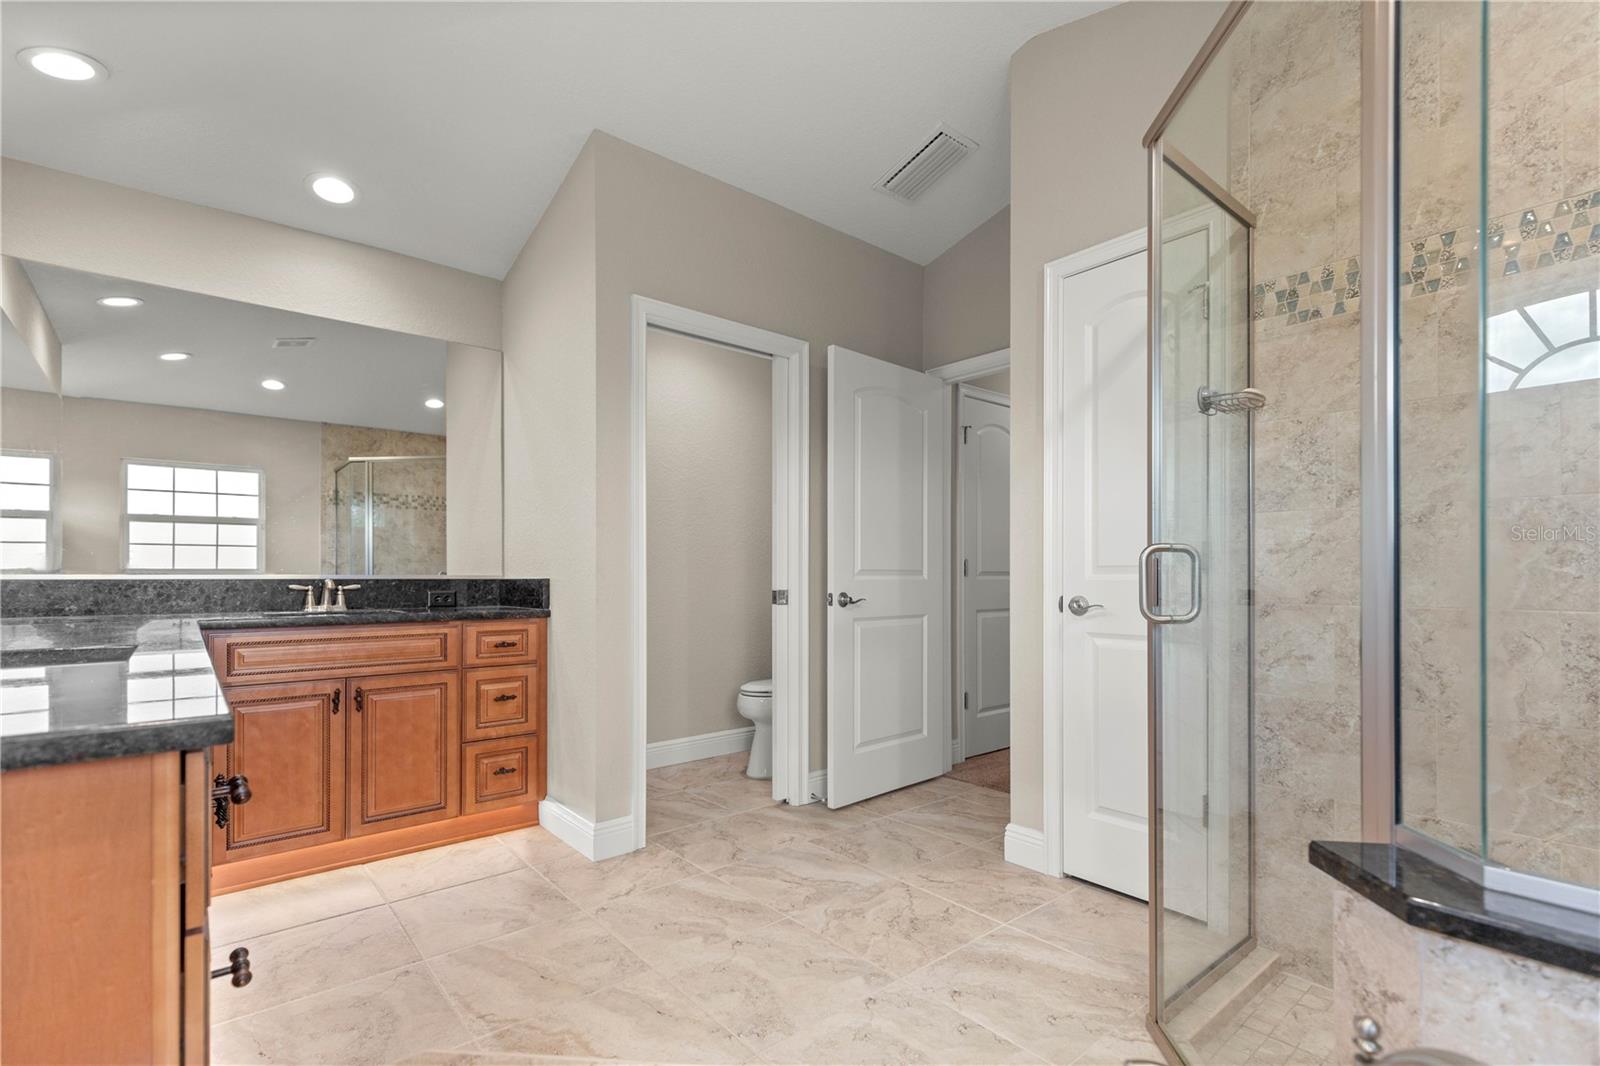
Located in Ocala's horse country, this 9-acre farm is ready for its new owners! Built in 2019, this 4-bedroom 3-bathroom 2500+ sq ft custom home has all the upgrades you are searching for and is a short distance from Ocala's equestrian venues. Upon arrival, you are greeted with an electronic gate with a fully fenced property including one paddock that is horse ready with lush grass. On the grounds of the property, you will notice a 12x32 shed, a brand new 60x40 pole barn, and a Generac 22KW generator with a built in 500 gallon propane tank. Once inside, you will notice the abundance of upgrades to include french doors, 10 foot ceilings, a 2 stage HVAC system, water softener, and the wow factor is the gourmet chef's kitchen featuring a large island and breakfast bar. This kitchen features Bosch stainless steel appliances, 42" custom soft close cabinets, a double oven, gas range, and granite countertops. Enjoy Florida's weather in your luxurious inground saltwater pool! The pool area is a showstopper to include a solar panels to keep heated, a screen enclosure, sunbathing area, and fountains perfect for outdoor bbqs. This farm has it all. Call today to schedule a showing!
/u.realgeeks.media/ocalahomesearch/header.png)
Additional Information
- Taxes
- $5977
- Minimum Lease
- No Minimum
- Location
- Cleared, Farm, In County, Pasture, Zoned for Horses
- Community Features
- No Deed Restriction
- Property Description
- One Story
- Zoning
- A1
- Interior Layout
- Ceiling Fans(s), Crown Molding, High Ceilings, Living Room/Dining Room Combo, Master Bedroom Main Floor, Solid Surface Counters, Solid Wood Cabinets, Split Bedroom, Vaulted Ceiling(s), Walk-In Closet(s)
- Interior Features
- Ceiling Fans(s), Crown Molding, High Ceilings, Living Room/Dining Room Combo, Master Bedroom Main Floor, Solid Surface Counters, Solid Wood Cabinets, Split Bedroom, Vaulted Ceiling(s), Walk-In Closet(s)
- Floor
- Carpet, Luxury Vinyl, Tile
- Appliances
- Dishwasher, Microwave, Range, Refrigerator, Water Filtration System
- Utilities
- Electricity Available
- Heating
- Central, Electric, Heat Pump
- Air Conditioning
- Central Air
- Exterior Construction
- Block, Concrete, Stucco
- Exterior Features
- Garden, Irrigation System, Rain Gutters
- Roof
- Shingle
- Foundation
- Slab
- Pool
- Private
- Pool Type
- Chlorine Free, Heated, In Ground, Screen Enclosure, Solar Heat
- Garage Carport
- 2 Car Garage
- Garage Spaces
- 2
- Garage Features
- Garage Door Opener, Garage Faces Side
- Elementary School
- Anthony Elementary School
- Middle School
- North Marion Middle School
- High School
- North Marion High School
- Fences
- Fenced, Wire, Wood
- Flood Zone Code
- X
- Parcel ID
- 13982-000-00
- Legal Description
- SEC 02 TWP 14 RGE 22 N 1/2 OF N 1/2 OF NE 1/4 OF NW 1/4 EX E 30 FT FOR RD ROW
Listing courtesy of GOLD STREET REALTY. 352-895-8114
Selling Office: GOLD STREET REALTY.Mortgage Calculator
StellarMLS is the source of this information via Internet Data Exchange Program. All listing information is deemed reliable but not guaranteed and should be independently verified through personal inspection by appropriate professionals. Listings displayed on this website may be subject to prior sale or removal from sale. Availability of any listing should always be independently verified. Listing information is provided for consumer personal, non-commercial use, solely to identify potential properties for potential purchase. All other use is strictly prohibited and may violate relevant federal and state law. Data last updated on