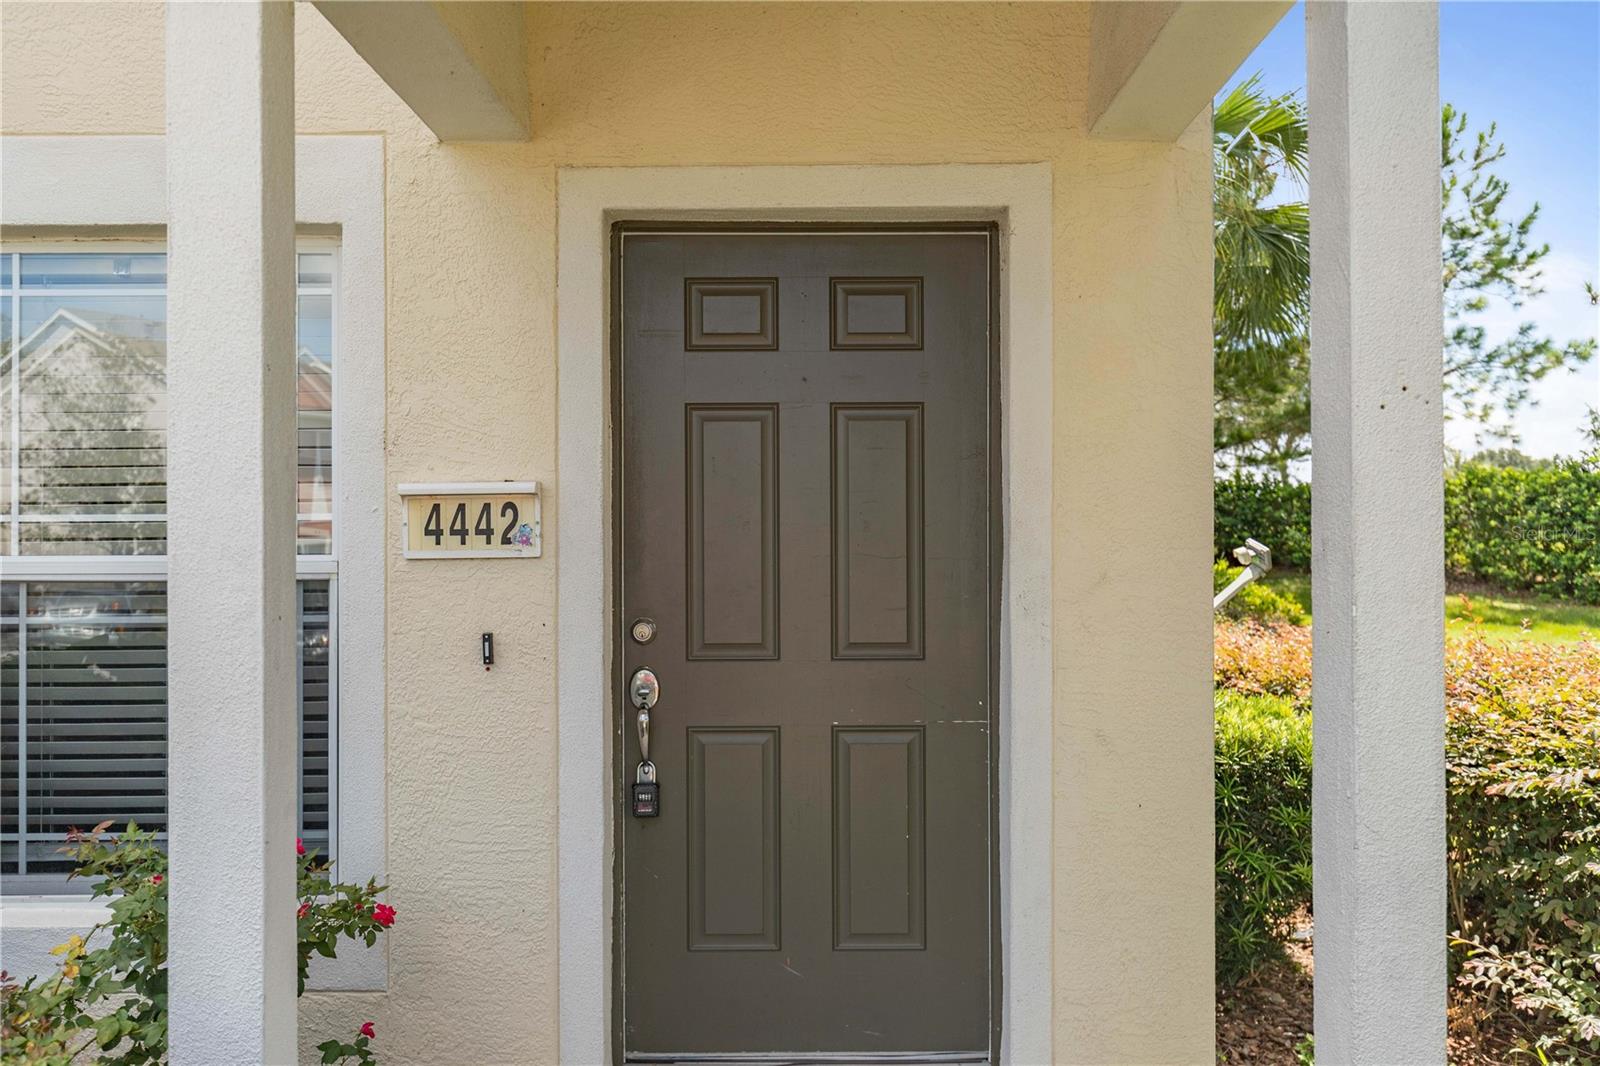
4442 Sw 49th Avenue, Ocala, FL 34474
- $215,000
- 2
- BD
- 3
- BA
- 1,161
- SqFt




- Sold Price
- $215,000
- List Price
- $210,000
- Status
- Sold
- Days on Market
- 2
- Closing Date
- Sep 27, 2023
- MLS#
- OM663217
- Property Style
- Townhouse
- Year Built
- 2006
- Bedrooms
- 2
- Bathrooms
- 3
- Baths Half
- 1
- Living Area
- 1,161
- Lot Size
- 1,307
- Acres
- 0.03
- Total Acreage
- 0 to less than 1/4
- Building Name
- Wynchase
- Legal Subdivision Name
- Wynchase Twnhms
- MLS Area Major
- Ocala
Property Description
Nestled within the desirable community of Fore Ranch, this charming 2-bedroom, 2.5-bathroom Wynchase Townhouse offers an exceptional living experience and a bit of privacy with it being a corner unit. With 1,161 square feet thoughtfully spread across two stories, this home boasts a well-designed layout that maximizes space and comfort. The lower level welcomes you with an open concept living area that seamlessly connects the living space, dining area, and kitchen, fostering a sense of warmth and interaction. Just steps away from the townhouse, you'll find the community's inviting amenities, including pool, fitness facilities, and recreational areas, promising a vibrant and engaging lifestyle. The tranquility of the Fore Ranch neighborhood provides a peaceful backdrop for your daily life. High efficiency air conditioning unit installed in 2021. Refrigerator is brand new, flooring is updated and interior has recently been painted. Call today to schedule your own private showing.
/u.realgeeks.media/ocalahomesearch/header.png)
Additional Information
- Taxes
- $2109
- Minimum Lease
- No Minimum
- Hoa Fee
- $206
- HOA Payment Schedule
- Monthly
- Maintenance Includes
- Pool, Maintenance Grounds
- Community Features
- Fitness Center, Gated Community - No Guard, Playground, Pool, No Deed Restriction
- Property Description
- Two Story
- Zoning
- PUD
- Interior Layout
- Living Room/Dining Room Combo, Master Bedroom Upstairs, Solid Wood Cabinets, Split Bedroom, Thermostat
- Interior Features
- Living Room/Dining Room Combo, Master Bedroom Upstairs, Solid Wood Cabinets, Split Bedroom, Thermostat
- Floor
- Carpet, Laminate
- Appliances
- Dishwasher, Electric Water Heater, Microwave, Range, Refrigerator
- Utilities
- Cable Connected, Electricity Connected, Sewer Connected, Water Connected
- Heating
- Central
- Air Conditioning
- Central Air
- Exterior Construction
- Block, Stucco
- Exterior Features
- Lighting, Sidewalk, Sliding Doors, Storage
- Roof
- Shingle
- Foundation
- Slab
- Pool
- Community
- Elementary School
- Saddlewood Elementary School
- Middle School
- Liberty Middle School
- High School
- West Port High School
- Pets
- Allowed
- Flood Zone Code
- X
- Parcel ID
- 2386-300-166
- Legal Description
- SEC 33 TWP 15 RGE 21 PLAT BOOK 008 PAGE 142 WYNCHASE TOWNHOMES LOT 166
Listing courtesy of MAGNOLIA HOMESTEAD REALTY, LLC. 352-895-0072
Selling Office: TCT REALTY GROUP LLC.Mortgage Calculator
StellarMLS is the source of this information via Internet Data Exchange Program. All listing information is deemed reliable but not guaranteed and should be independently verified through personal inspection by appropriate professionals. Listings displayed on this website may be subject to prior sale or removal from sale. Availability of any listing should always be independently verified. Listing information is provided for consumer personal, non-commercial use, solely to identify potential properties for potential purchase. All other use is strictly prohibited and may violate relevant federal and state law. Data last updated on