708 Se 44th Road, Ocala, FL 34480
- $2,065,000
- 4
- BD
- 5
- BA
- 4,535
- SqFt






- Sold Price
- $2,065,000
- List Price
- $2,100,000
- Status
- Sold
- Days on Market
- 5
- Closing Date
- Oct 18, 2023
- MLS#
- OM663246
- Property Style
- Single Family
- Year Built
- 2000
- Bedrooms
- 4
- Bathrooms
- 5
- Living Area
- 4,535
- Lot Size
- 778,417
- Acres
- 17.87
- Total Acreage
- 10 to less than 20
- MLS Area Major
- Ocala
Property Description
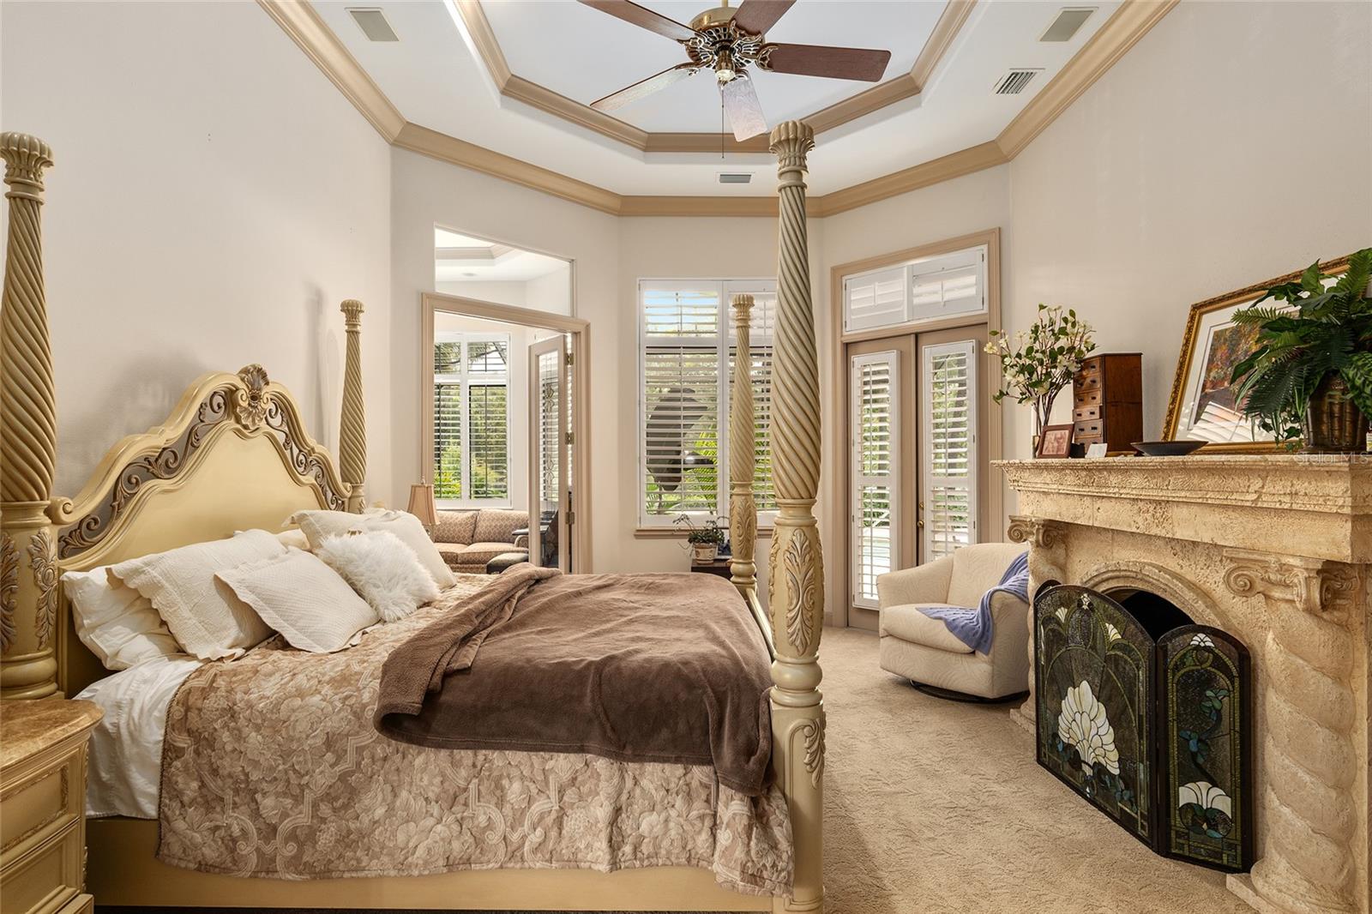
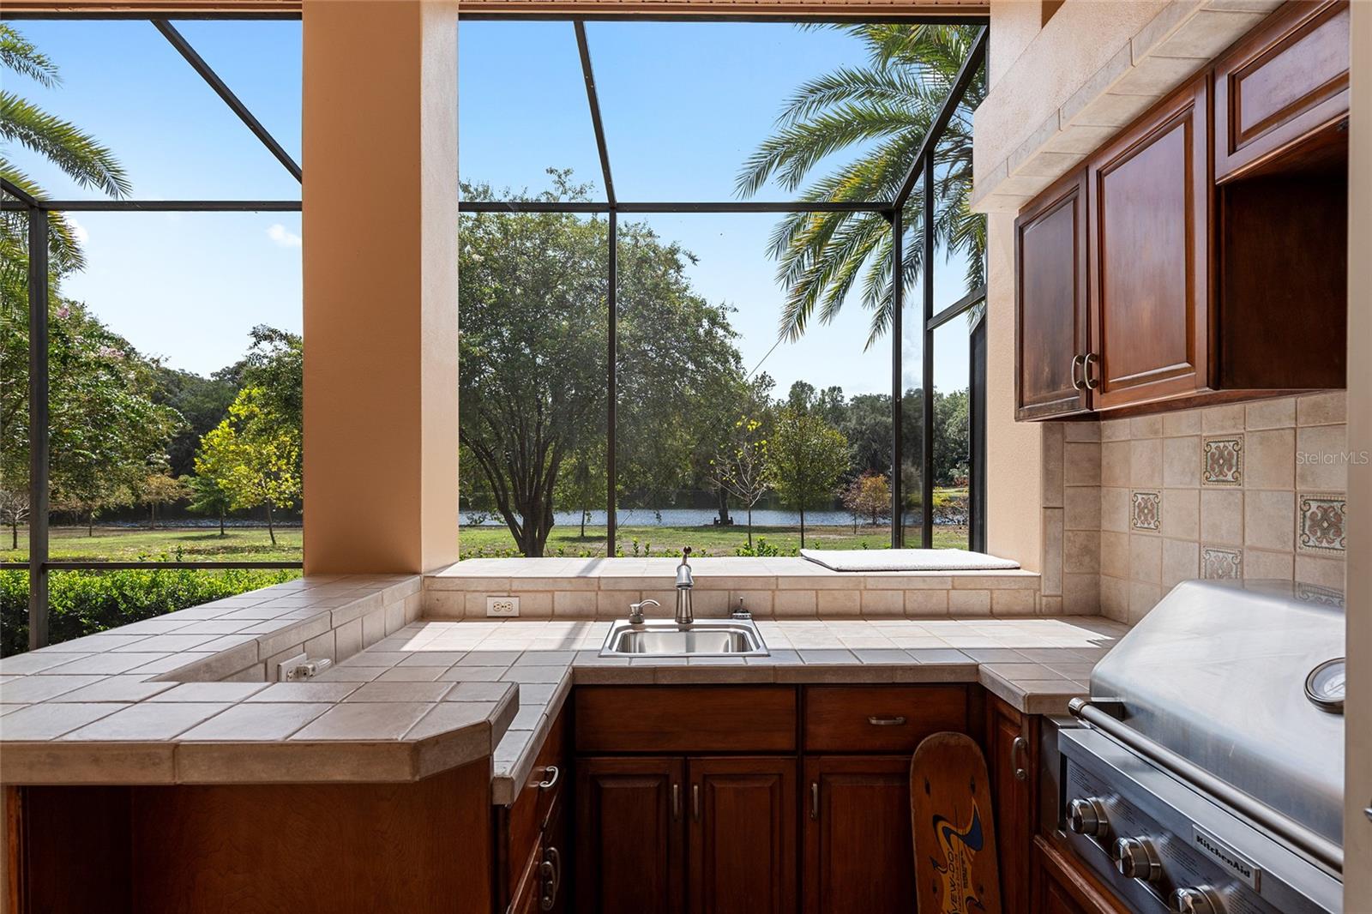
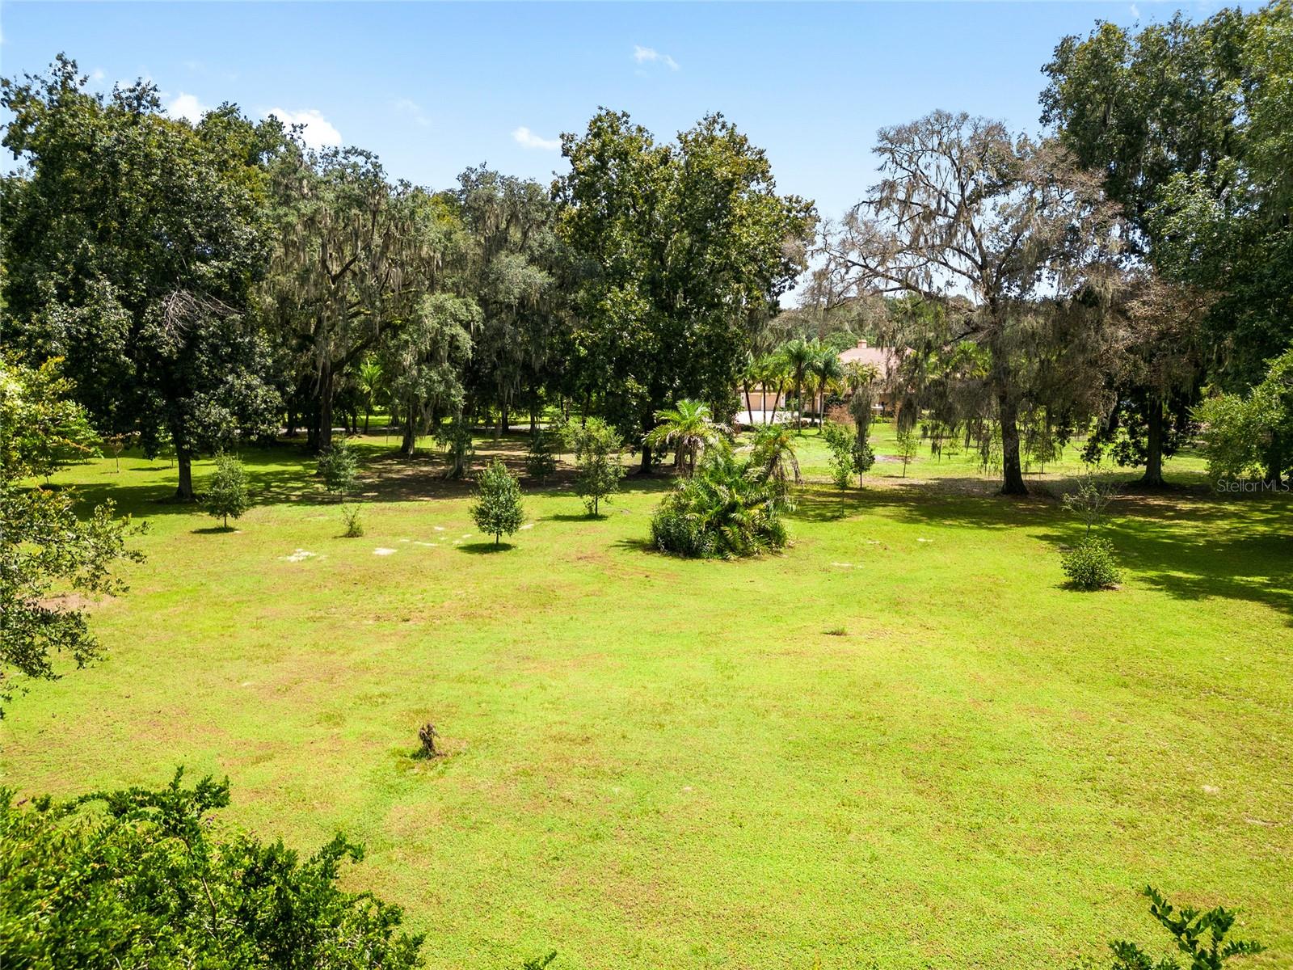
17.5 acre estate in a prime location! Enjoy the benefits of a guarded gate without the cost and restrictions. Property located within the Bellechase community, but not a part of the Bellechase HOA. This 4 bedroom 5 bathroom home plus an office leaves little to be desired. Soaring ceilings, in - ground pool and spa, and luscious landscaping. The property is filled with fruit trees and palm trees, and also features a stocked pond for fishing. Inside the home you will find a split bedroom floor plan, a chef's kitchen and a coffee/wine bar. The master bedroom also has a private office in addition to the main home office. Perfect for your large family and animals - property is zoned A1!
/u.realgeeks.media/ocalahomesearch/header.png)
Additional Information
- Taxes
- $15388
- Minimum Lease
- No Minimum
- Location
- Cleared, City Limits, Landscaped
- Community Features
- No Deed Restriction
- Property Description
- One Story
- Zoning
- A1
- Interior Layout
- Ceiling Fans(s), Central Vaccum, Coffered Ceiling(s), High Ceilings, Primary Bedroom Main Floor, Split Bedroom, Stone Counters, Walk-In Closet(s), Wet Bar, Window Treatments
- Interior Features
- Ceiling Fans(s), Central Vaccum, Coffered Ceiling(s), High Ceilings, Primary Bedroom Main Floor, Split Bedroom, Stone Counters, Walk-In Closet(s), Wet Bar, Window Treatments
- Floor
- Carpet, Luxury Vinyl, Tile
- Appliances
- Bar Fridge, Cooktop, Dishwasher, Gas Water Heater, Refrigerator, Tankless Water Heater, Water Filtration System
- Utilities
- Cable Connected, Electricity Connected
- Heating
- Central
- Air Conditioning
- Central Air
- Exterior Construction
- Block, Stucco
- Exterior Features
- Outdoor Grill, Private Mailbox, Sliding Doors
- Roof
- Tile
- Foundation
- Slab
- Pool
- Private
- Pool Type
- In Ground
- Garage Carport
- 4 Car Garage
- Garage Spaces
- 4
- Elementary School
- Shady Hill Elementary School
- Middle School
- Osceola Middle School
- High School
- Belleview High School
- Water View
- Pond
- Water Access
- Pond
- Flood Zone Code
- x
- Parcel ID
- 30597-006-00
- Legal Description
- SEC 32 TWP 15 RGE 22 COM AT THE SE COR OF FRAC SEC 32 TH N 00-34-12 W 30 FT TO A POINT ON THE N ROW LINE OF SE 52ND ST (BUFFINGTON RD 60 FT WIDE) TH S 89-25-48 W ALONG SAID N ROW LINE 1768.80 FT TH N 00-34-12 W 809.74 FT TH S 89-25-48 W 313.84 FT SAI D POINT BEING W 2090.96 FT AND N 819.36 FT OF AFORESAID SE COR OF FRAC SEC 32 BEARING S 89-25-48 TH CONT S 89-25-48 W 493.13 FT TH N 00-34-12 W 253.42 FT TO THE POB TH CONT N 00-34-12 W 1404.21 FT TH S 84-16-07 W 2186.75 FT TO A POINT ON THE ELY ROW LINE OF CR 475 (66 FT WIDE) TH N 07-47-00 E ALONG SAID ELY ROW LINE 41.14 FT TH N 84-16-07 E 2180.75 FT TH N 89-25-48 E 849.11 FT TH S 469.21 FT TH S 46-47-40 W 392.40 FT TH CONT ALONG SAID NWLY BDY S 37-27-20 W 900.56 FT TH S 89-25-48 W 1 FT TO
Listing courtesy of DEACON AND SOLDIER PROPERTIES. 352-502-2230
Selling Office: SELLSTATE NEXT GENERATION REAL.Mortgage Calculator
StellarMLS is the source of this information via Internet Data Exchange Program. All listing information is deemed reliable but not guaranteed and should be independently verified through personal inspection by appropriate professionals. Listings displayed on this website may be subject to prior sale or removal from sale. Availability of any listing should always be independently verified. Listing information is provided for consumer personal, non-commercial use, solely to identify potential properties for potential purchase. All other use is strictly prohibited and may violate relevant federal and state law. Data last updated on