12091 Se 60th Avenue Road, Belleview, FL 34420
- $360,000
- 3
- BD
- 2
- BA
- 1,898
- SqFt




- Sold Price
- $360,000
- List Price
- $369,000
- Status
- Sold
- Days on Market
- 153
- Closing Date
- Feb 26, 2024
- MLS#
- OM663280
- Property Style
- Single Family
- Year Built
- 1985
- Bedrooms
- 3
- Bathrooms
- 2
- Living Area
- 1,898
- Lot Size
- 19,166
- Acres
- 0.44
- Total Acreage
- 1/4 to less than 1/2
- Legal Subdivision Name
- Nicholas Estate
- MLS Area Major
- Belleview
Property Description
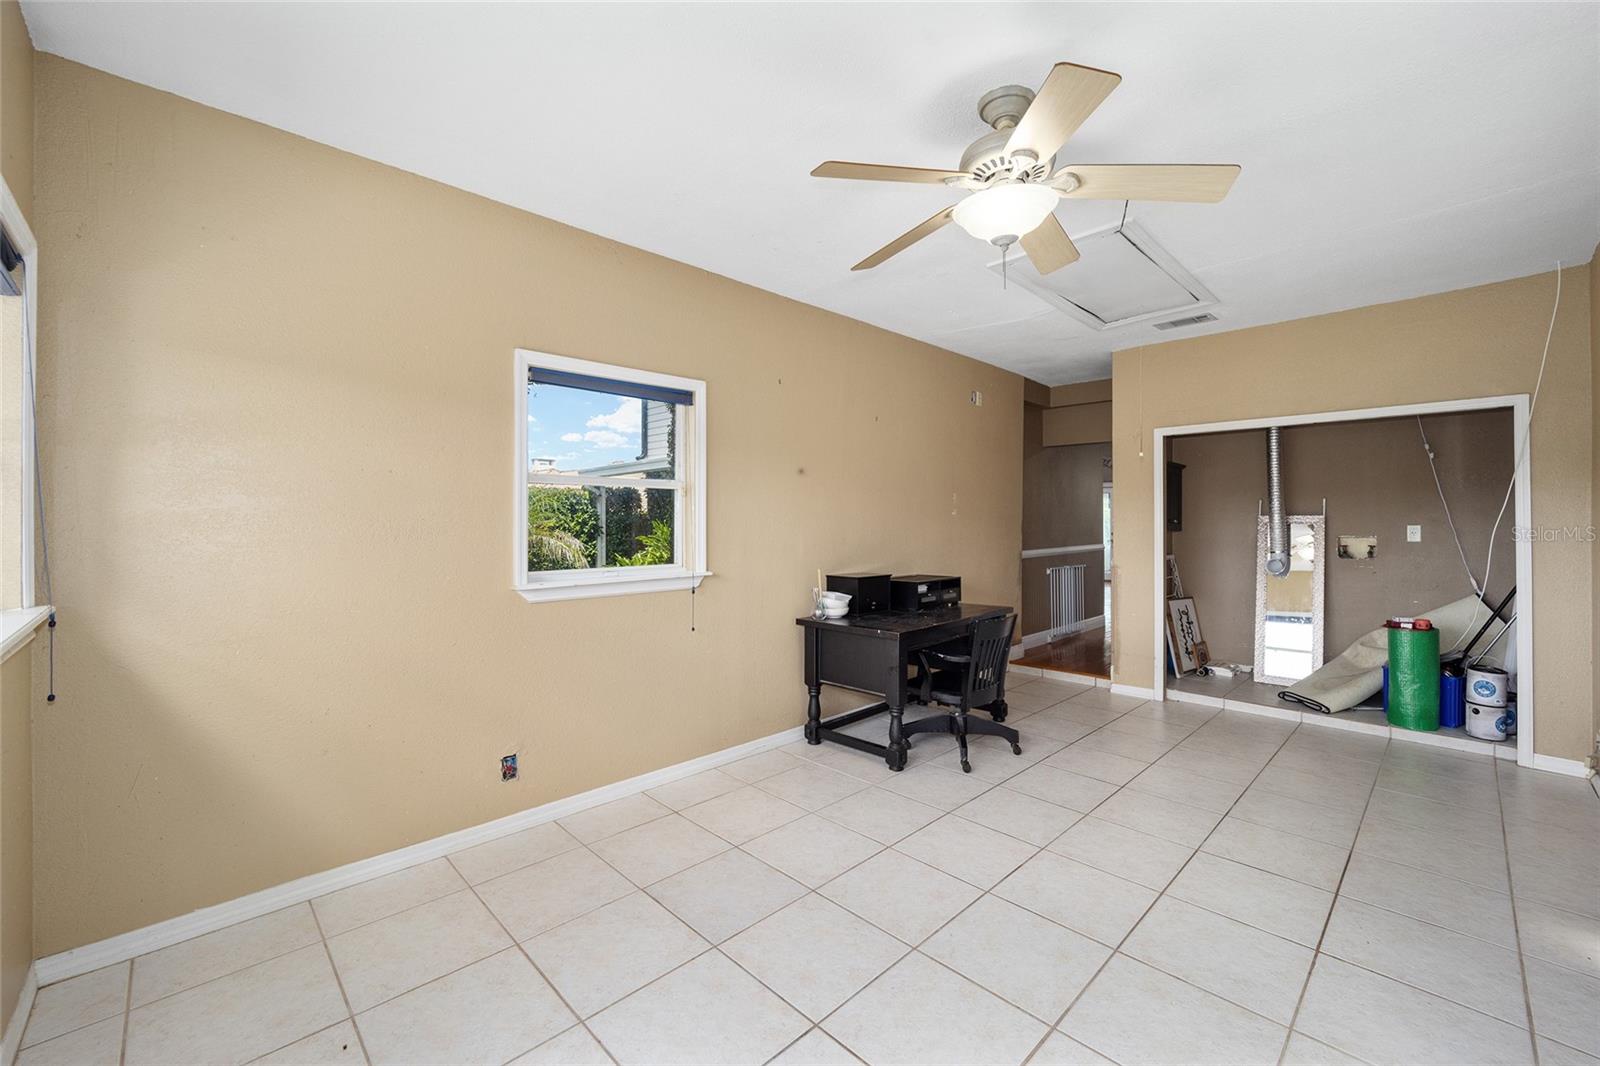
One or more photo(s) has been virtually staged. SPECIAL SELLER INCENTIVE! This property comes with a payment reduction of up to $354 a month. https://kristineck.lender.marketing/presentation/FMEs5sBs Welcome to your dream home! This immaculate 2-story residence offers the perfect blend of modern updates and cozy comfort, nestled in a serene neighborhood. With 3 bedrooms, 2 bathrooms, a pool, an enclosed patio, a fenced-in backyard, and a spacious 20x50 pole barn, this property is the epitome of luxury living. Step inside and be greeted by the grandeur of vaulted ceilings with skylights that create an airy, open atmosphere. The open-concept design seamlessly connects the living, dining, and kitchen areas, making it ideal for entertaining and creating unforgettable memories with family and friends. The heart of the home is the beautifully updated kitchen, featuring sleek granite countertops, new stainless steel appliances, plantation shutters, and ample storage. Whether you're a culinary enthusiast or simply enjoy hosting dinner parties, this kitchen is a true delight. French doors lead you to your own private paradise. A large enclosed patio, and a spacious backyard adorned with a refreshing pool, perfect for summer gatherings and leisurely swims. A true bonus is the large sun deck in the pool. The expansive outdoor area offers endless possibilities, from hosting BBQs to creating your own garden sanctuary. But that's not all! This property also features a generous 20x50 pole barn, ready to accommodate your hobbies, storage needs, or even a workshop setup. It's a versatile space limited only by your imagination. Retreat upstairs to find the guest bedrooms/bathroom, & two side bonus rooms that can be used as an office space, game room, etc. The master bedroom is situated downstairs on the main floor for your own personal haven, complete with a full bathroom, walk-in closet, and extra closet space in the bathroom. The house contains upgrades which include but are not limited to - 2021 Roof with upgraded shingles (manufacturer warranty goes to new buyers), 2021 all new soffit & fascia, 2021 4-Ton AC, 2021 septic pumped out, 2020 all new fencing, 2021 refinished pool deck, 2021 decorative driveway finish, 2022 brand new black gutters. Please see the attachments for all other upgrades or contact agent. Conveniently located near all neighboring cities including Downtown Belleview, Ocala, Summerfield, and The Villages. This home strikes the perfect balance between tranquility and accessibility. Don't miss your chance to own this exquisite property – schedule a showing today and envision a life of luxury in every detail.
/u.realgeeks.media/ocalahomesearch/header.png)
Additional Information
- Taxes
- $1765
- Community Features
- No Deed Restriction
- Property Description
- Two Story
- Zoning
- R4
- Interior Layout
- Eat-in Kitchen, High Ceilings, Primary Bedroom Main Floor, Skylight(s), Smart Home, Thermostat, Walk-In Closet(s)
- Interior Features
- Eat-in Kitchen, High Ceilings, Primary Bedroom Main Floor, Skylight(s), Smart Home, Thermostat, Walk-In Closet(s)
- Floor
- Ceramic Tile, Slate, Wood
- Appliances
- Dishwasher, Disposal, Electric Water Heater, Microwave, Range, Refrigerator
- Utilities
- Cable Connected, Electricity Connected
- Heating
- Central
- Air Conditioning
- Central Air
- Fireplace Description
- Living Room
- Exterior Construction
- Stucco, Vinyl Siding
- Exterior Features
- French Doors, Lighting, Rain Gutters
- Roof
- Shingle
- Foundation
- Block, Slab
- Pool
- Private
- Pool Type
- In Ground
- Garage Carport
- 4 Car Carport
- Elementary School
- Belleview Elementary School
- Middle School
- Belleview Middle School
- High School
- Belleview High School
- Fences
- Fenced
- Flood Zone Code
- X
- Parcel ID
- 3899-003-011
- Legal Description
- SEC 06 TWP 17 RGE 23 PLAT BOOK U PAGE 028 NICHOLAS ESTATES BLK C LOT 11
Listing courtesy of NEXTHOME VISION REALTY. 352-685-5005
Selling Office: K & J PROPERTY SERVICES, LLC.Mortgage Calculator
StellarMLS is the source of this information via Internet Data Exchange Program. All listing information is deemed reliable but not guaranteed and should be independently verified through personal inspection by appropriate professionals. Listings displayed on this website may be subject to prior sale or removal from sale. Availability of any listing should always be independently verified. Listing information is provided for consumer personal, non-commercial use, solely to identify potential properties for potential purchase. All other use is strictly prohibited and may violate relevant federal and state law. Data last updated on