4906 Se 28th Place, Ocala, FL 34480
- $345,000
- 3
- BD
- 3
- BA
- 1,460
- SqFt






- Sold Price
- $345,000
- List Price
- $349,900
- Status
- Sold
- Days on Market
- 1
- Closing Date
- Nov 21, 2023
- MLS#
- OM663317
- Property Style
- Single Family
- Year Built
- 1987
- Bedrooms
- 3
- Bathrooms
- 3
- Baths Half
- 1
- Living Area
- 1,460
- Lot Size
- 19,602
- Acres
- 0.45
- Total Acreage
- 1/4 to less than 1/2
- Legal Subdivision Name
- Silver Spgs Shores Un 10
- MLS Area Major
- Ocala
Property Description
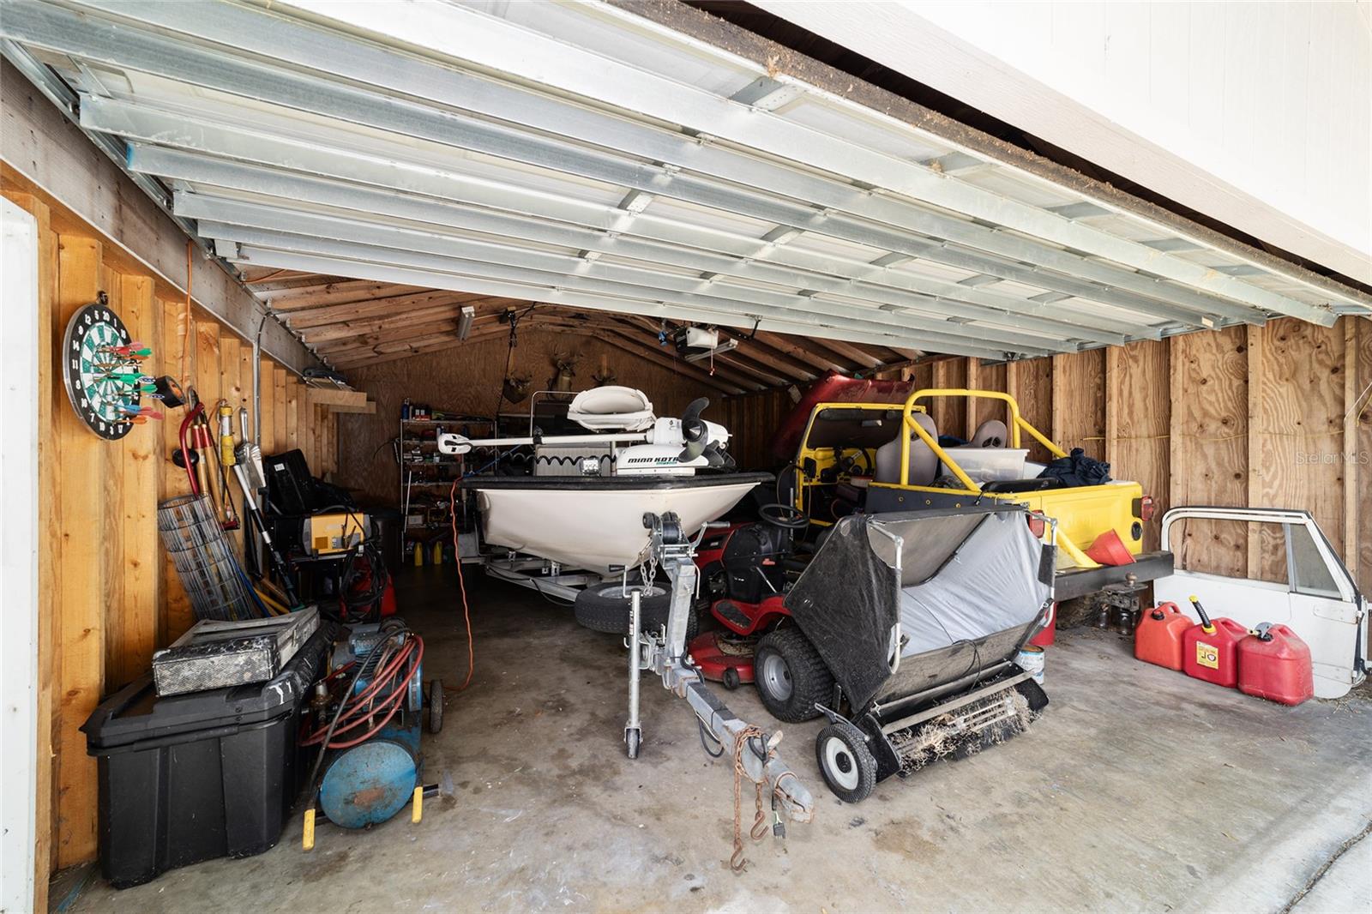
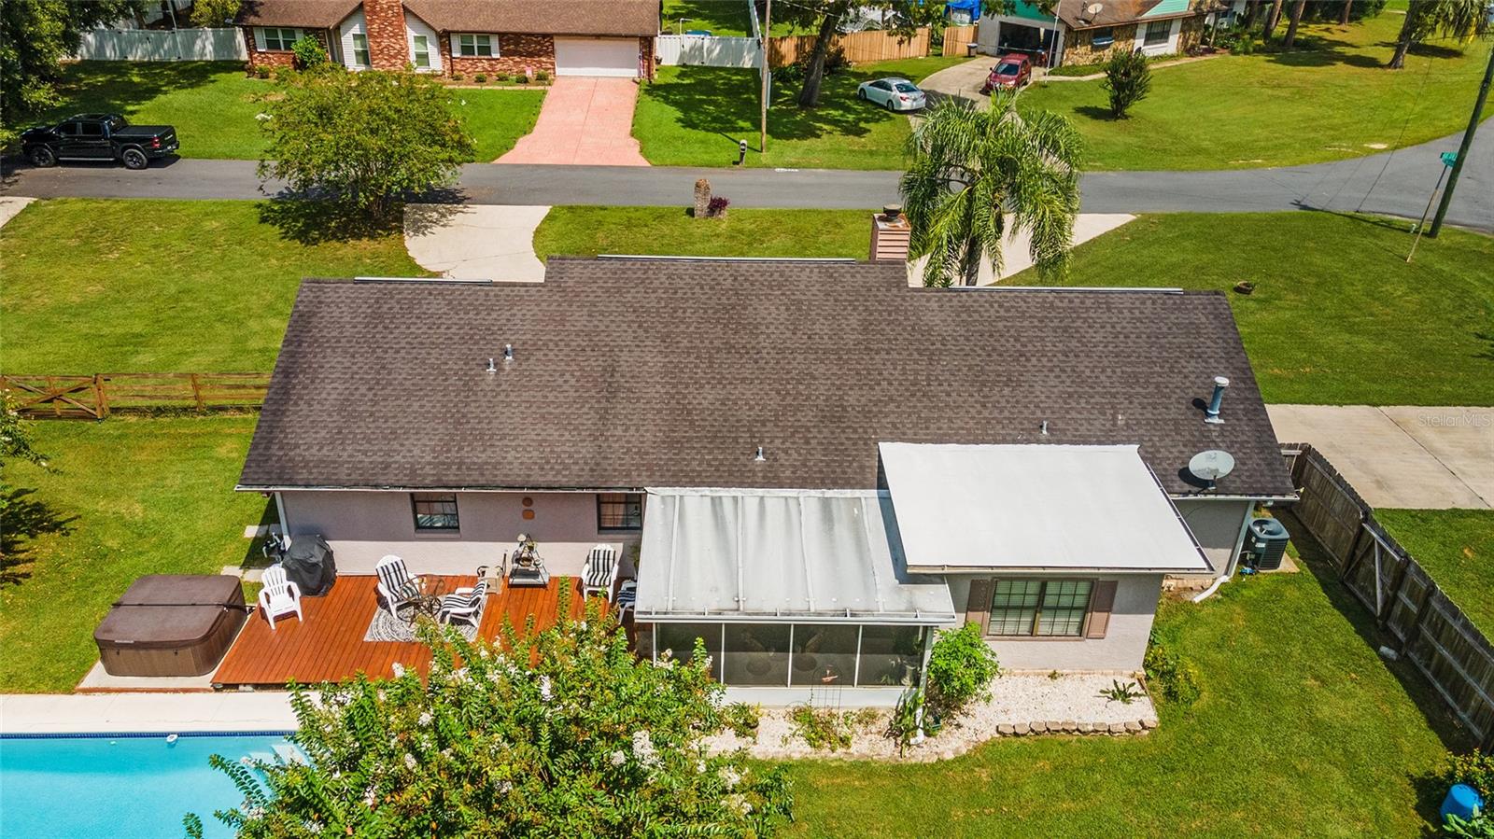
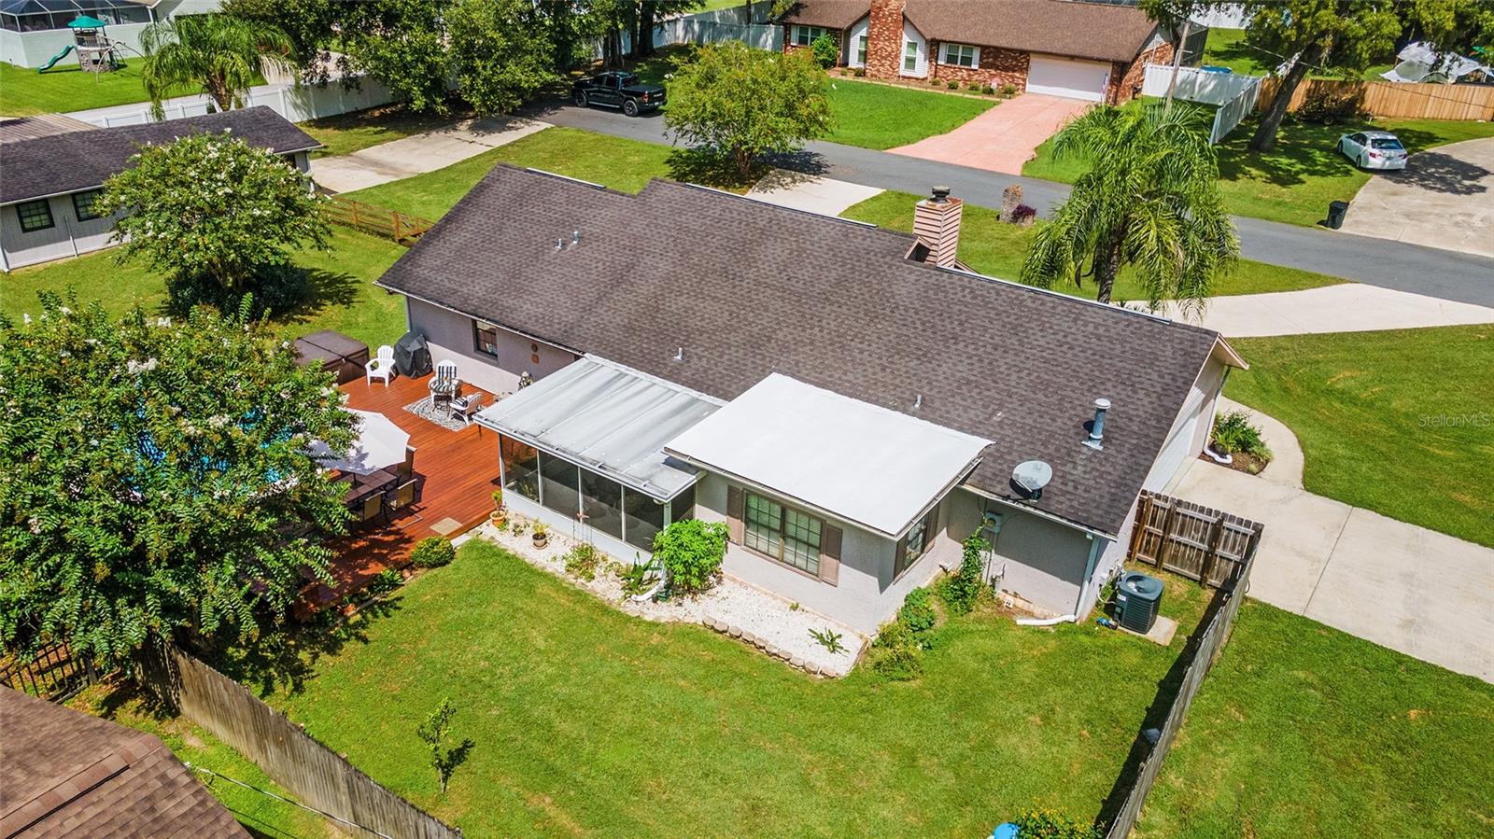
Beautiful POOL home on a quiet SE Ocala street features 3 bedrooms, 2.5 baths, 2 car attached garage as well as a DETACHED GARAGE with WORKSHOP providing all the space you need for your toys! Spacious great room with vaulted wood beam ceilings, tile floors, and brick fireplace opens to a large kitchen area complete with granite counters, stainless appliances, walk in pantry/utility room and dining area. Separate den or office space with private half bath. Primary bedroom with lovely ensuite bathroom with multi-head walk-in shower. Wonderful screened in porch overlooking private backyard oasis with lush landscaping, gorgeous inground pool, hot tub and deck area perfect for relaxing or entertaining friends. Tucked away on a large corner lot, in a small SE neighborhood with only 7 homes and conveniently located just minutes to shops, restaurants, and medical. Don't miss out on this unique opportunity!
/u.realgeeks.media/ocalahomesearch/header.png)
Additional Information
- Taxes
- $2694
- Minimum Lease
- No Minimum
- Location
- Corner Lot, Street Dead-End
- Community Features
- No Deed Restriction
- Property Description
- One Story
- Zoning
- R1
- Interior Layout
- Built-in Features, Cathedral Ceiling(s), Ceiling Fans(s), Eat-in Kitchen, Kitchen/Family Room Combo, Open Floorplan, Stone Counters
- Interior Features
- Built-in Features, Cathedral Ceiling(s), Ceiling Fans(s), Eat-in Kitchen, Kitchen/Family Room Combo, Open Floorplan, Stone Counters
- Floor
- Carpet, Tile
- Appliances
- Dishwasher, Range, Refrigerator
- Utilities
- BB/HS Internet Available, Cable Available, Electricity Connected
- Heating
- Central
- Air Conditioning
- Central Air
- Fireplace Description
- Masonry
- Exterior Construction
- Block, Concrete, Stucco
- Exterior Features
- Rain Gutters, Sidewalk, Storage
- Roof
- Shingle
- Foundation
- Slab
- Pool
- Private
- Pool Type
- Deck, Gunite, In Ground
- Garage Carport
- 4 Car Garage
- Garage Spaces
- 4
- Garage Features
- Circular Driveway, Covered, Driveway, Workshop in Garage
- Elementary School
- Maplewood Elementary School-M
- Middle School
- Osceola Middle School
- High School
- Forest High School
- Fences
- Fenced
- Flood Zone Code
- X
- Parcel ID
- 9010-0014-01
- Legal Description
- SEC 25 TWP 15 RGE 22 PLAT BOOK J PAGE 011 SILVER SPRINGS SHORES UNIT 10 BLK N LOT 1
Listing courtesy of SELLSTATE NEXT GENERATION REAL. 352-387-2383
Selling Office: PROFESSIONAL REALTY OF OCALA.Mortgage Calculator
StellarMLS is the source of this information via Internet Data Exchange Program. All listing information is deemed reliable but not guaranteed and should be independently verified through personal inspection by appropriate professionals. Listings displayed on this website may be subject to prior sale or removal from sale. Availability of any listing should always be independently verified. Listing information is provided for consumer personal, non-commercial use, solely to identify potential properties for potential purchase. All other use is strictly prohibited and may violate relevant federal and state law. Data last updated on