454 Se 69th Place, Ocala, FL 34480
- $950,000
- 7
- BD
- 4
- BA
- 5,156
- SqFt












- Sold Price
- $950,000
- List Price
- $1,225,000
- Status
- Sold
- Days on Market
- 163
- Closing Date
- Mar 28, 2024
- MLS#
- OM663354
- Property Style
- Farm
- Year Built
- 1997
- Bedrooms
- 7
- Bathrooms
- 4
- Baths Half
- 1
- Living Area
- 5,156
- Lot Size
- 219,978
- Acres
- 5.05
- Total Acreage
- 5 to less than 10
- Legal Subdivision Name
- Post Horn Estates
- MLS Area Major
- Ocala
Property Description
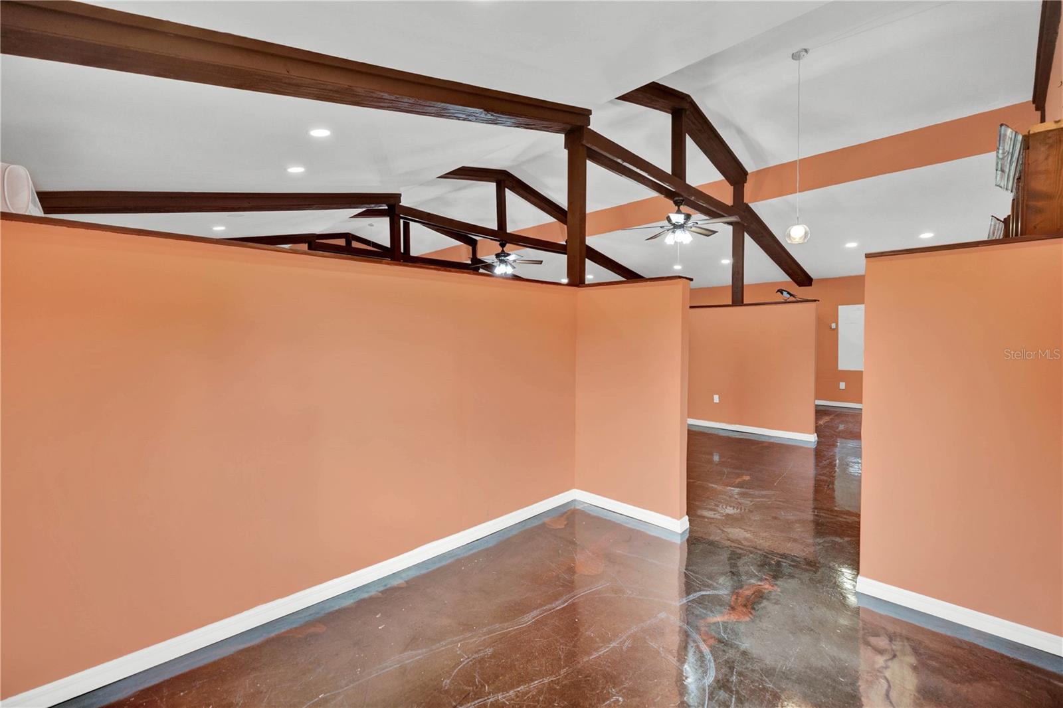
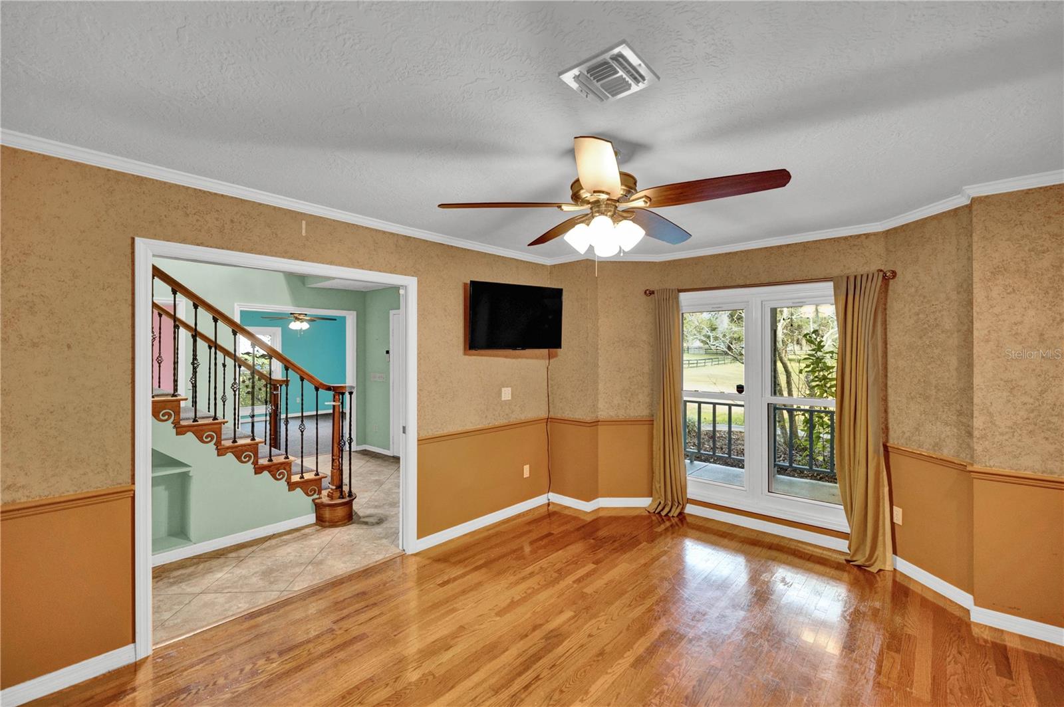
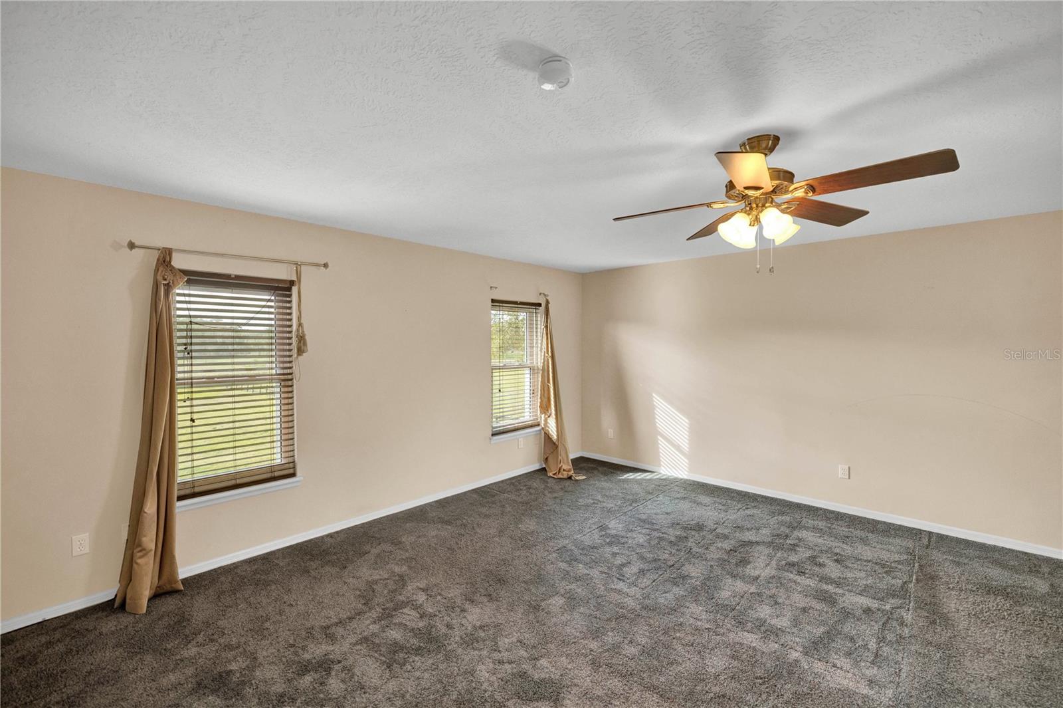
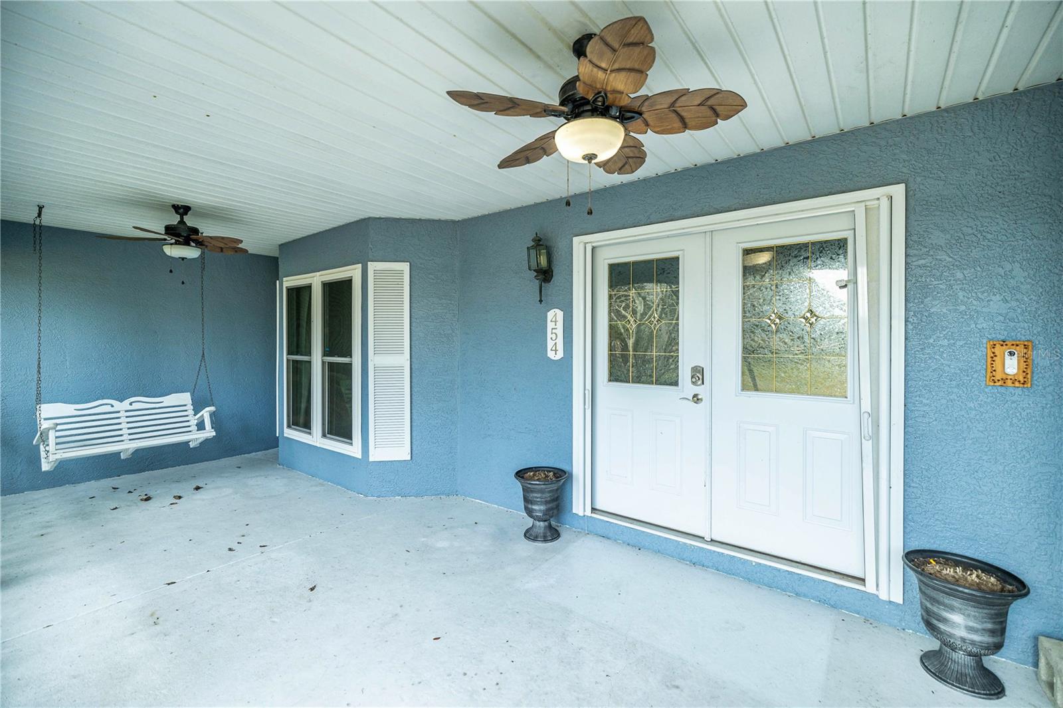
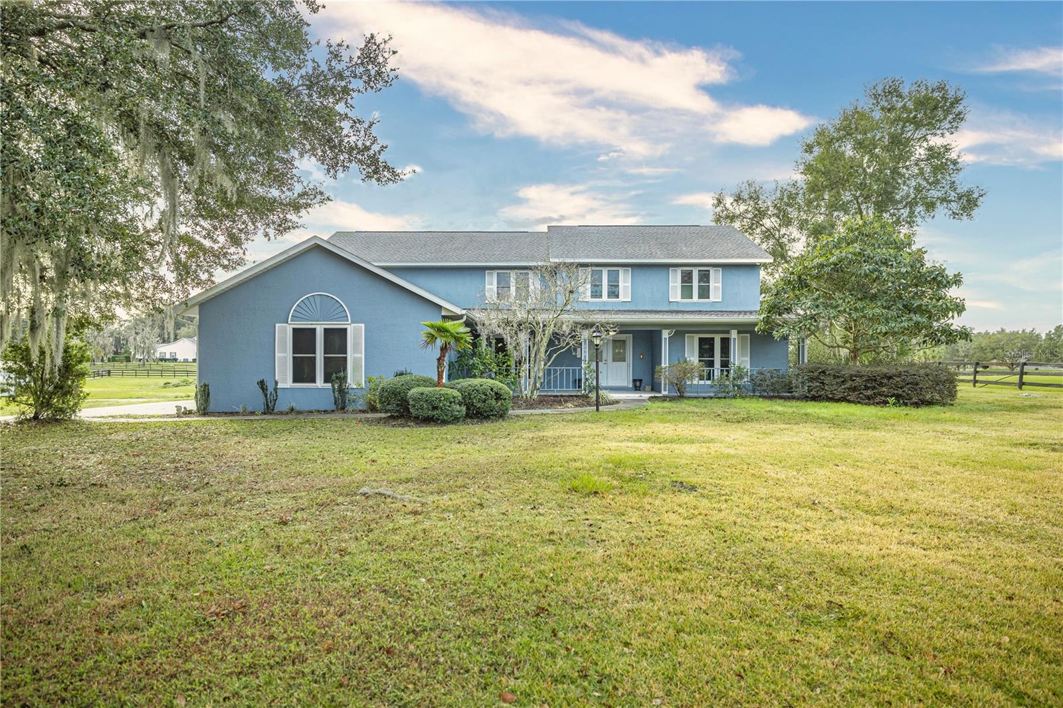
NEWER ROOF, AC, Windows, Water Heater and Well Pump. Welcome to this exquisite 5-acre estate nestled within the prestigious and sought-after gated equine community. This property epitomizes the perfect blend of comfort and functionality, offering a serene lifestyle in a truly exclusive setting. Your private property is not only fenced, but equipped with your own private automatic gate. At the heart of this magnificent property stands a spacious and meticulously designed 5-bedroom home. The main residence features not only the 5 generously sized bedrooms but two additional bedrooms downstairs with closets. Plus two bonus rooms that can be effortlessly tailored to your specific needs—an ideal setup for a home office, fitness center, or media room, offering versatility and flexibility. The focal point of outdoor entertainment is the inviting pool area, providing a refreshing retreat on hot days. The expansive fenced yard ensures privacy and security while allowing ample space for recreation and relaxation, making it an ideal haven for equine enjoyment. This commitment to maintenance and quality is evident in every aspect of the property. A unique highlight of this estate is the multi-functional 1400+ sqft space that boasts the rare combination of being under air, water, and electricity. This space opens up a world of possibilities—an artist's studio, in-law suite, a workshop, or even a hobbyist's dream sanctuary. Situated within an esteemed gated equine community, the property offers not only a private and secure environment but also the allure of a shared equestrian lifestyle. Immerse yourself in the tranquility of the surroundings, while still being within convenient reach of all the amenities. Whether you're a horse enthusiast or simply seeking a luxurious retreat, this property is an embodiment of refined living in a desirable and sought-after locale.
/u.realgeeks.media/ocalahomesearch/header.png)
Additional Information
- Taxes
- $7749
- Minimum Lease
- No Minimum
- HOA Fee
- $84
- HOA Payment Schedule
- Monthly
- Maintenance Includes
- Maintenance Grounds
- Community Features
- Deed Restrictions
- Property Description
- Two Story
- Zoning
- A1
- Interior Layout
- Built-in Features, Ceiling Fans(s), Walk-In Closet(s), Window Treatments
- Interior Features
- Built-in Features, Ceiling Fans(s), Walk-In Closet(s), Window Treatments
- Floor
- Carpet, Laminate, Tile
- Appliances
- Dishwasher, Microwave, Range, Refrigerator
- Utilities
- Electricity Connected
- Heating
- Heat Pump
- Air Conditioning
- Central Air
- Exterior Construction
- Stucco, Wood Frame
- Exterior Features
- French Doors
- Roof
- Shingle
- Foundation
- Block
- Pool
- Private
- Pool Type
- Solar Heat
- Garage Carport
- 3 Car Garage
- Garage Spaces
- 3
- Elementary School
- Shady Hill Elementary School
- Middle School
- Belleview Middle School
- High School
- Belleview High School
- Fences
- Board
- Pets
- Allowed
- Flood Zone Code
- x
- Parcel ID
- 36342-008-09
- Legal Description
- SEC 08 TWP 16 RGE 22 LOT 9 - COM AT THE NE COR OF THE SE 1/4 OF NW 1/4 TH S 01-40-23 E ALONG THE E BDY LINE OF SAID SE 1/4 OF NW 1/4 624.07 FT TH DEPARTING FROM SAID E LINE S 88-40-04 W 847.73 FT TO THE POB OF THE FOLLOWING DESCRIBED PARCEL: FROM POB CONT S 88-40-04 W 315 FT TH N 01-39-02 W 582.69 FT TH S 88-35-59 W 1505 FT TO THE E ROW LINE OF CR C-475 (BEING 66 FT WIDE) TH N 01-39-02 W ALONG SAID E ROW LINE 20 FT TH DEPARTING FROM SAID E ROW N 88-35-59 E 1820 FT TH S 01-39-02 E 603.06 FT TO TH E POB
Listing courtesy of COLDWELL REALTY SOLD GUARANTEE. 352-209-0000
Selling Office: NEXTHOME VISION REALTY.Mortgage Calculator
StellarMLS is the source of this information via Internet Data Exchange Program. All listing information is deemed reliable but not guaranteed and should be independently verified through personal inspection by appropriate professionals. Listings displayed on this website may be subject to prior sale or removal from sale. Availability of any listing should always be independently verified. Listing information is provided for consumer personal, non-commercial use, solely to identify potential properties for potential purchase. All other use is strictly prohibited and may violate relevant federal and state law. Data last updated on