18030 Se 42nd Place, Morriston, FL 32668
- $1,635,000
- 3
- BD
- 4
- BA
- 3,860
- SqFt




- Sold Price
- $1,635,000
- List Price
- $1,500,000
- Status
- Sold
- Days on Market
- 139
- Closing Date
- Feb 01, 2024
- MLS#
- OM663373
- Property Style
- Farm
- Architectural Style
- Ranch
- Year Built
- 2017
- Bedrooms
- 3
- Bathrooms
- 4
- Baths Half
- 1
- Living Area
- 3,860
- Lot Size
- 435,600
- Acres
- 10
- Total Acreage
- 10 to less than 20
- Legal Subdivision Name
- Williston Highlands
- MLS Area Major
- Morriston
Property Description
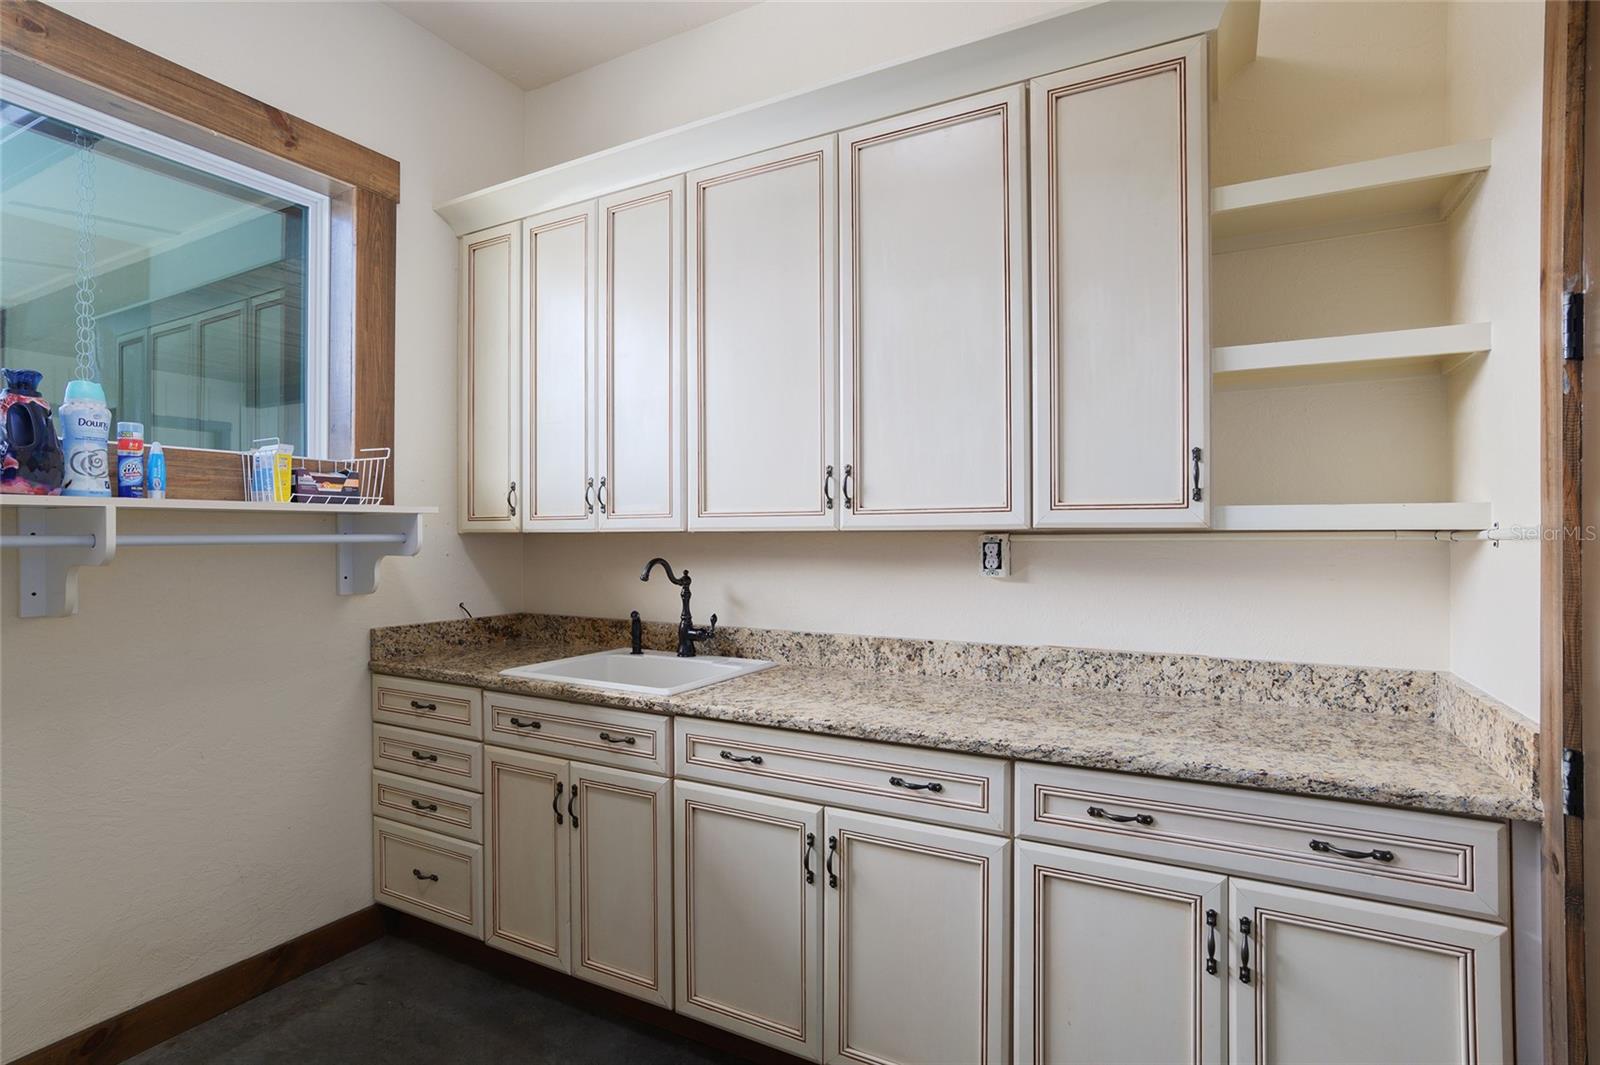
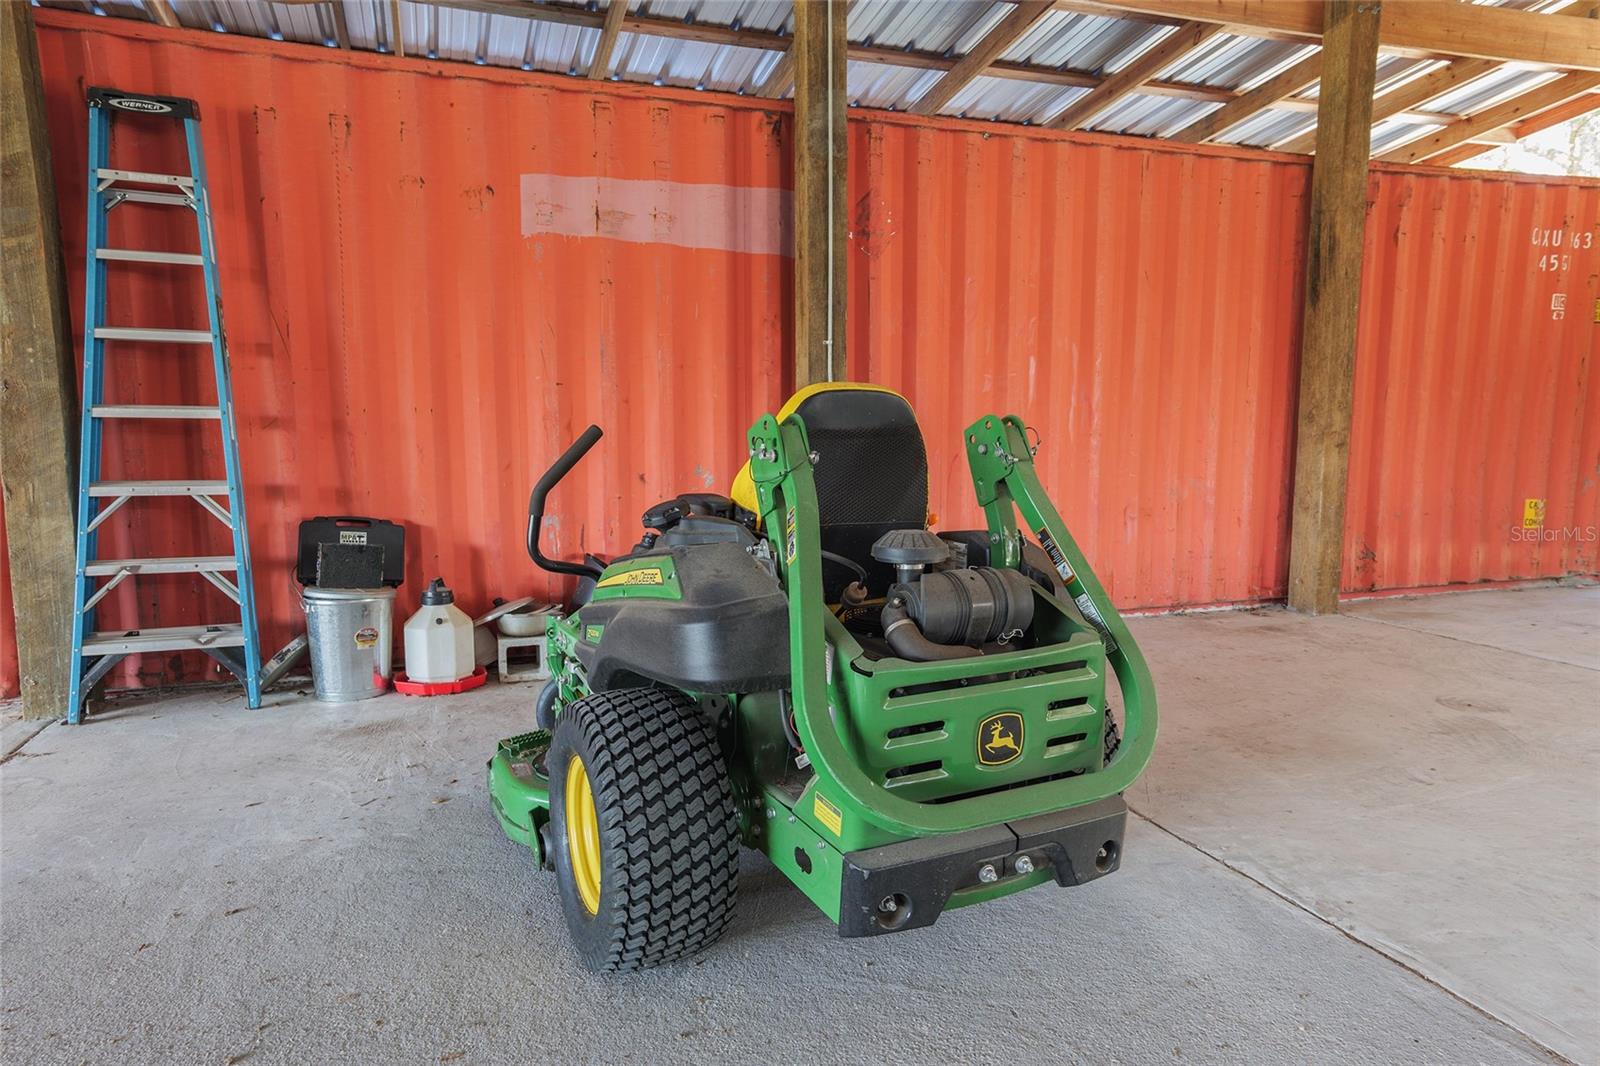
Welcome to this sprawling 10-acre agricultural estate featuring unique, rustic architectural design and modern amenities. Located 23 minutes from the World Equestrian Center, this fenced-in property with a gated entry is ideal for establishing your personal homestead. Notable highlights are the whole house and office generator, barn with two retro-fitted 40’ long shipping containers set up for your personal 10x10 commercial fridge and 10x10 freezer, 250 gallon diesel and 150 gallon gas fuel tanks, 3 large paddocks for your animals, and so much more! The main house features an open concept, highlighting soaring ceilings in the great room, a gourmet kitchen, stainless steel commercial appliances, farmhouse sink, and ample seating by the granite cooking island. The split-floor plan includes a master suite with a grand walk-in closet, personal sauna, and a bathroom with modern touches. The guest bedrooms feature a Jack-n-Jill bathroom, closets with barn doors, and varnished concrete floors throughout the home. Entertaining will be a breeze with the expansive screened back porch with an inside grill, jacuzzi spa, pool table, and a myriad of seating areas for your guests. With the same design flow, walk through the rose garden off the breezeway to the 3-car garage, which features a workshop/office, with a wet bar, fridge, and an additional bathroom. Your self-sustainable dreams will become reality with the sprawling paddocks for your horses and animals, enclosed raised garden with irrigation, fruit trees, chicken house, animal washing station, and 6,954 sqft. barn, that includes a full bath, kitchen, and enclosed barn office/tack room under A/C. This spectacular estate is beckoning your arrival. Schedule your personal showing today! Check out a video tour here: https://www.youtube.com/watch?v=kgdxxWgylAw
/u.realgeeks.media/ocalahomesearch/header.png)
Additional Information
- Taxes
- $8426
- Minimum Lease
- No Minimum
- Location
- Farm, Pasture, Paved, Zoned for Horses
- Community Features
- No Deed Restriction
- Property Description
- One Story
- Zoning
- A1
- Interior Layout
- Cathedral Ceiling(s), Ceiling Fans(s), Eat-in Kitchen, High Ceilings, Kitchen/Family Room Combo, Primary Bedroom Main Floor, Open Floorplan, Sauna, Split Bedroom, Walk-In Closet(s)
- Interior Features
- Cathedral Ceiling(s), Ceiling Fans(s), Eat-in Kitchen, High Ceilings, Kitchen/Family Room Combo, Primary Bedroom Main Floor, Open Floorplan, Sauna, Split Bedroom, Walk-In Closet(s)
- Floor
- Concrete
- Appliances
- Built-In Oven, Cooktop, Dishwasher, Disposal, Dryer, Exhaust Fan, Gas Water Heater, Indoor Grill, Microwave, Range Hood, Refrigerator, Washer, Water Softener
- Utilities
- Electricity Connected, Natural Gas Connected, Phone Available, Public, Sewer Connected, Water Connected
- Heating
- Natural Gas
- Air Conditioning
- Central Air
- Fireplace Description
- Gas, Living Room
- Exterior Construction
- Other
- Exterior Features
- Courtyard, Garden, Irrigation System, Outdoor Grill, Outdoor Kitchen, Storage
- Roof
- Metal
- Foundation
- Slab
- Pool
- No Pool
- Garage Carport
- 3 Car Garage
- Garage Spaces
- 3
- Garage Features
- Alley Access, Driveway, Garage Door Opener, Ground Level, Oversized, Workshop in Garage
- Garage Dimensions
- 39x23
- Fences
- Board, Fenced
- Pets
- Allowed
- Flood Zone Code
- A
- Parcel ID
- 04575-004-00
- Legal Description
- 13-14-18 0010.00 ACRES W1/2 OF SW1/4 OF NW1/4 OR BOOK 1614 PAGE 950
Listing courtesy of PREMIER SOTHEBYS INT'L REALTY. 407-480-5014
Selling Office: EXP REALTY, LLC.Mortgage Calculator
StellarMLS is the source of this information via Internet Data Exchange Program. All listing information is deemed reliable but not guaranteed and should be independently verified through personal inspection by appropriate professionals. Listings displayed on this website may be subject to prior sale or removal from sale. Availability of any listing should always be independently verified. Listing information is provided for consumer personal, non-commercial use, solely to identify potential properties for potential purchase. All other use is strictly prohibited and may violate relevant federal and state law. Data last updated on