10276 Nw 160th Street, Reddick, FL 32686
- $551,500
- 3
- BD
- 2
- BA
- 2,332
- SqFt








- Sold Price
- $551,500
- List Price
- $559,900
- Status
- Sold
- Days on Market
- 233
- Closing Date
- Jun 11, 2024
- MLS#
- OM663453
- Property Style
- Single Family
- Year Built
- 1971
- Bedrooms
- 3
- Bathrooms
- 2
- Living Area
- 2,332
- Lot Size
- 254,826
- Acres
- 5.85
- Total Acreage
- 5 to less than 10
- MLS Area Major
- Reddick
Property Description
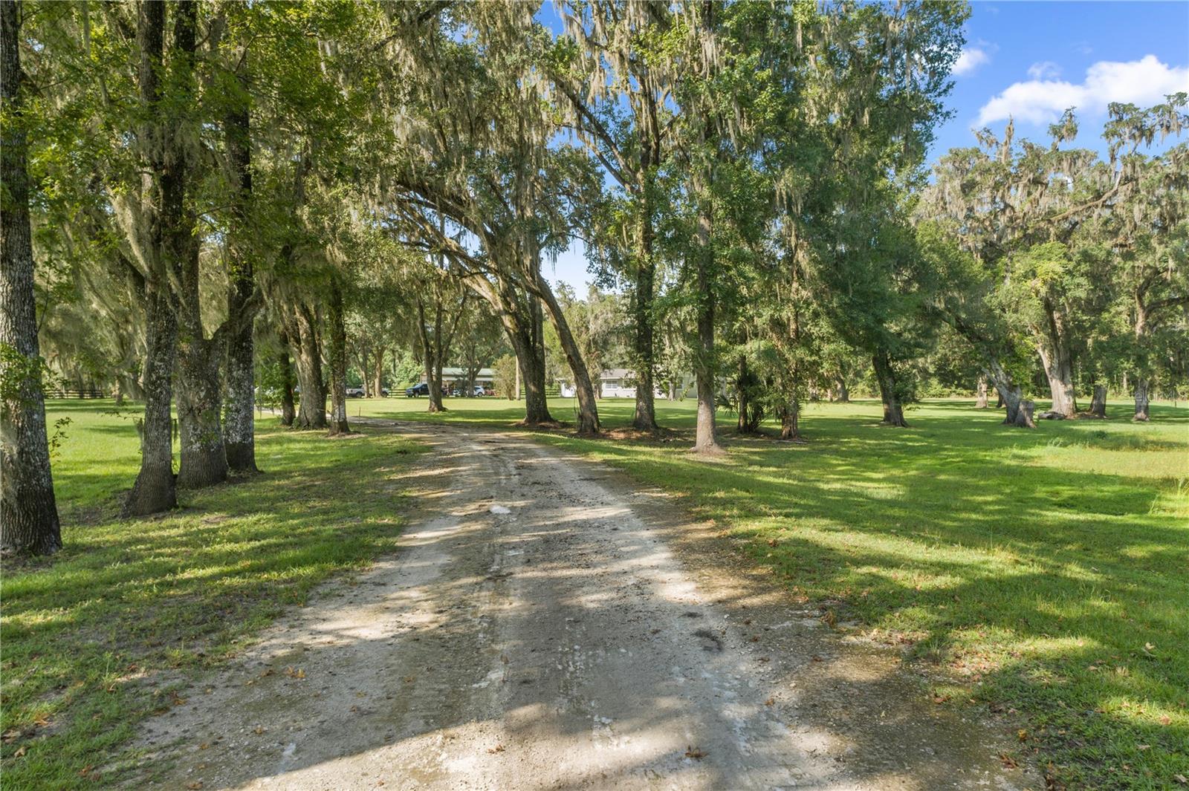
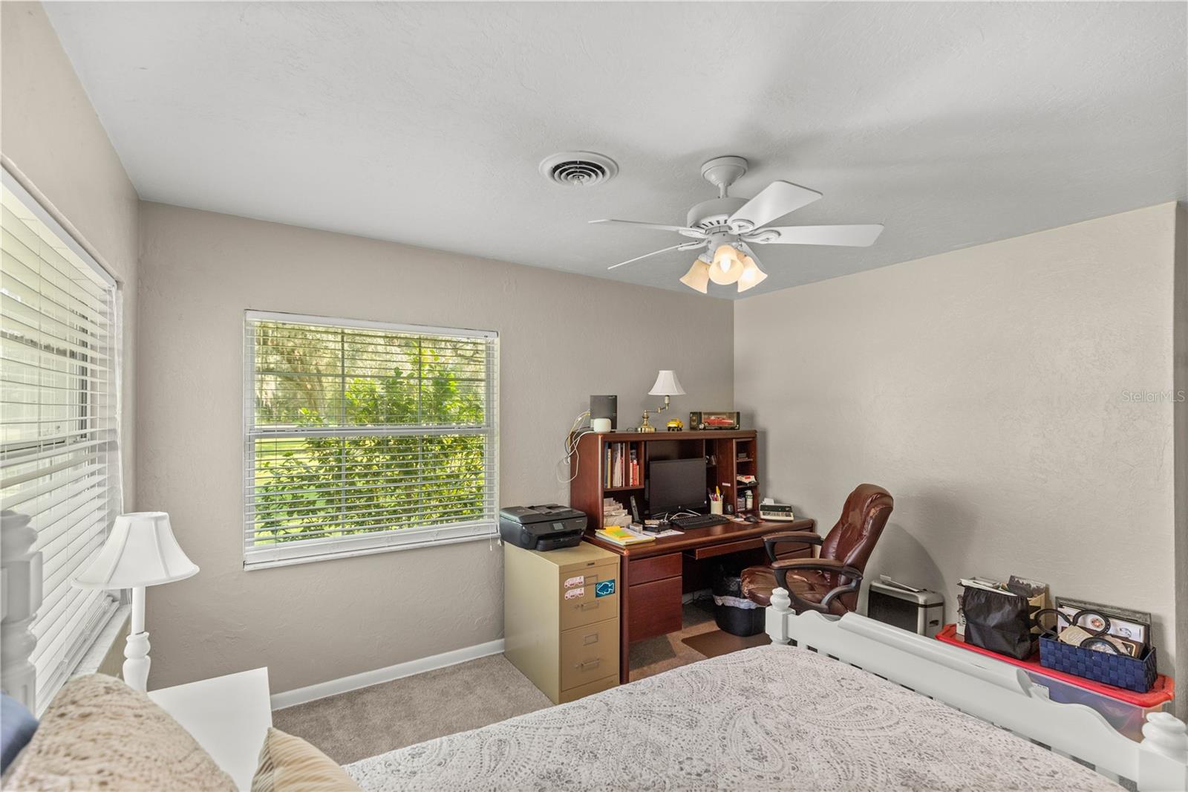
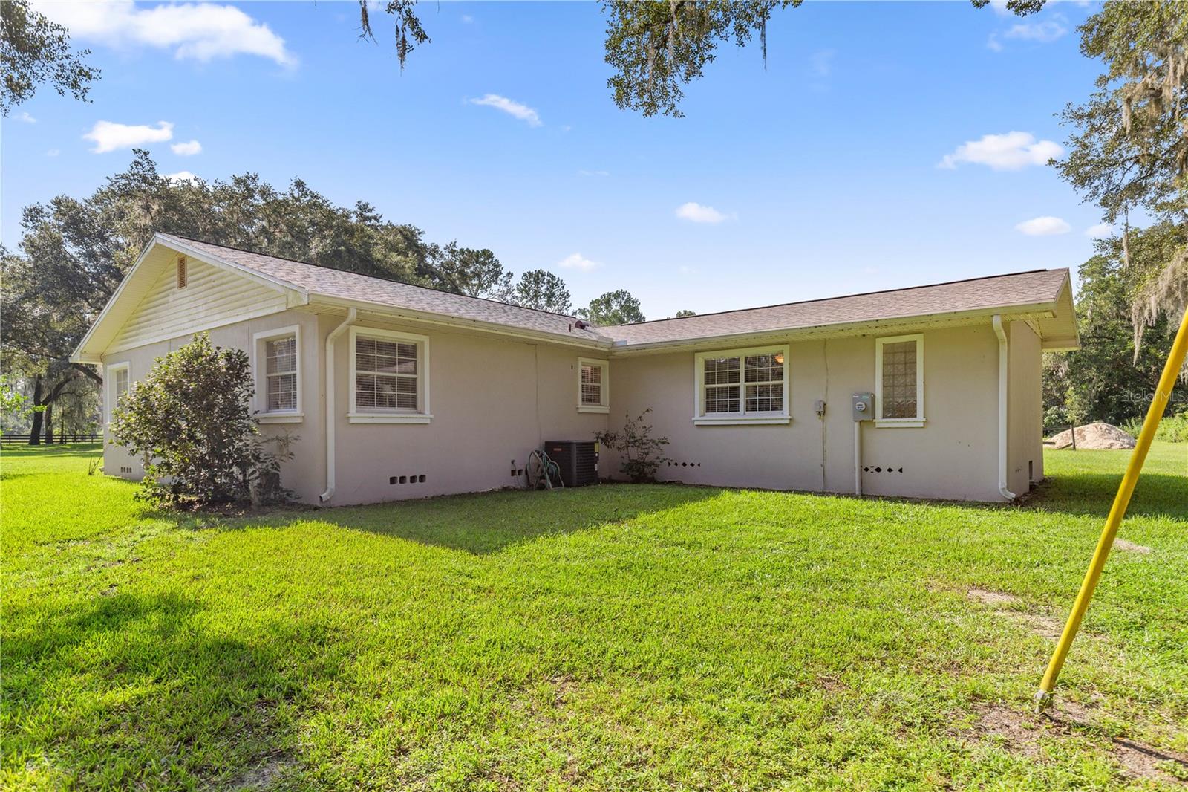
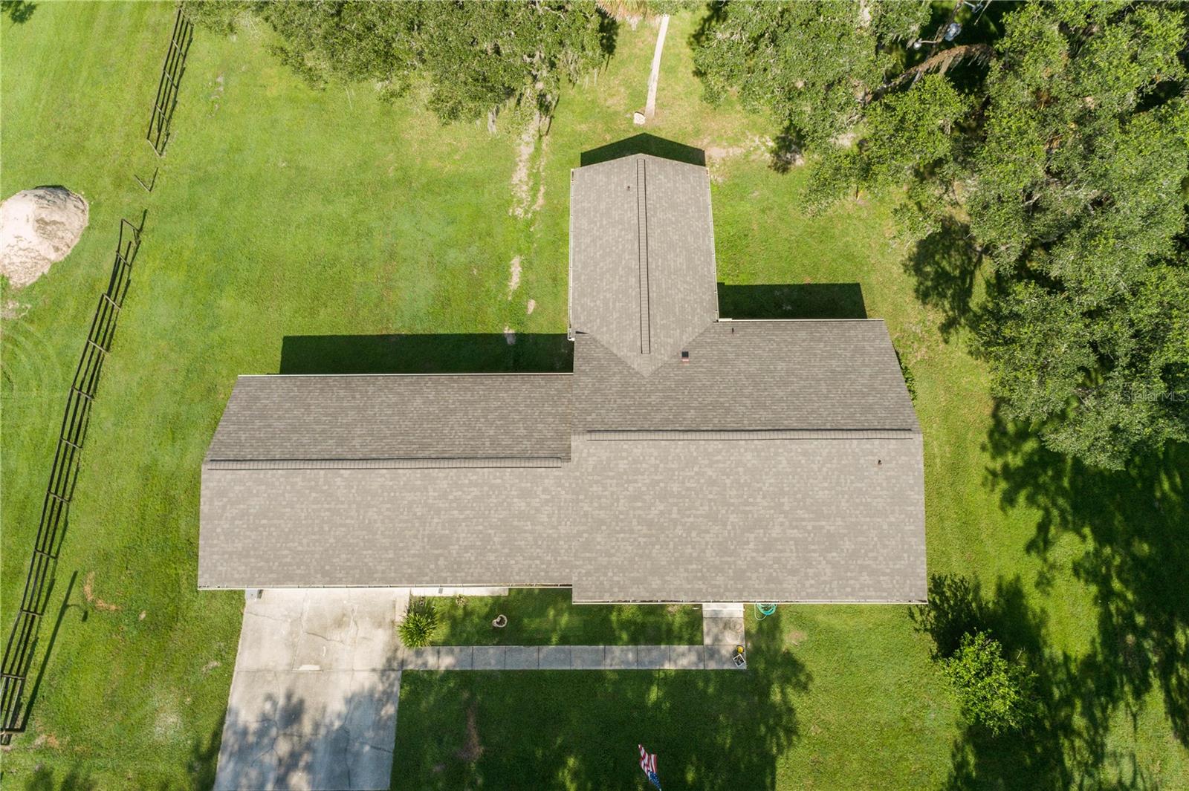
Is acreage on your mind? This offering boasts 6± acres, an updated 2,332 sq ft CBS home, a 48'x36' pole barn, and a partially fenced paddock. If you're looking for nutrient-rich soils, a private location just off the paved road, and an updated 3/2 home, look no further! Located within minutes of the Ocala Jockey Club (4.4 mi), The World Equestrian Center (16.1 mi), and HITS Post Time Farm (12.8 mi). Many tasteful updates include a new 30-year architectural roof (2023), updated tile showers (2023), fresh exterior trim and stucco (2023), and a new garage door opener (2023). Other features include but are not limited to laminate flooring, stainless steel appliances, a bonus room/studio, a spacious living room, a two-car garage, and an additional family room. Northwest Marion County is known for its significant influence in the equine industry, rolling topography, and close proximity to Ocala, Gainesville, and Williston. The subject property is surrounded by large acreage tracts with no neighboring households, presenting the perfect place to enjoy nature and view wildlife! It is common to see an abundance of Whitetail deer, Osceola turkey, and other species near dawn and dusk. Small acreage parcels in this area are in high demand and steadily appreciating; contact us to schedule your private showing today!
/u.realgeeks.media/ocalahomesearch/header.png)
Additional Information
- Taxes
- $1635
- Location
- Pasture, Paved
- Community Features
- No Deed Restriction
- Property Description
- One Story
- Zoning
- A1
- Interior Layout
- Eat-in Kitchen, Living Room/Dining Room Combo, Split Bedroom
- Interior Features
- Eat-in Kitchen, Living Room/Dining Room Combo, Split Bedroom
- Floor
- Carpet, Laminate, Tile
- Appliances
- Dishwasher, Microwave, Range, Refrigerator
- Utilities
- BB/HS Internet Available
- Heating
- Central
- Air Conditioning
- Central Air
- Exterior Construction
- Stucco
- Exterior Features
- Sliding Doors, Storage
- Roof
- Shingle
- Foundation
- Pillar/Post/Pier
- Pool
- No Pool
- Garage Carport
- 2 Car Garage
- Garage Spaces
- 2
- Fences
- Wood
- Flood Zone Code
- AE
- Parcel ID
- 05873-000-00
- Legal Description
- SEC 10 TWP 13 RGE 20 E 1/2 OF NE 1/4 OF NW 1/4 OF NE 1/4 EX N 50 FT & COM AT NE COR OF NW 1/4 OF NE 1/4 TH S 02-06-19 W 50.20 FT TO S ROW LINE OF NW 160TH ST FOR POB TH ALG S ROW N 87-00-00 E 182.46 FT TH S 36-47-56 W 130.96 FT TH S 11-46-26 W 250.18 FT TH N 85-18-51 W 65.24 FT TH N 02-06-19 E 335.13 FT TO POB
Listing courtesy of ROUNTREE REALTY CORP.. 352-572-1739
Selling Office: BOUKARI REALTY, INC.Mortgage Calculator
StellarMLS is the source of this information via Internet Data Exchange Program. All listing information is deemed reliable but not guaranteed and should be independently verified through personal inspection by appropriate professionals. Listings displayed on this website may be subject to prior sale or removal from sale. Availability of any listing should always be independently verified. Listing information is provided for consumer personal, non-commercial use, solely to identify potential properties for potential purchase. All other use is strictly prohibited and may violate relevant federal and state law. Data last updated on