4668 Nw 11th Court, Ocala, FL 34475
- $380,000
- 3
- BD
- 2
- BA
- 2,189
- SqFt




- Sold Price
- $380,000
- List Price
- $389,900
- Status
- Sold
- Days on Market
- 106
- Closing Date
- Jan 29, 2024
- MLS#
- OM663538
- Property Style
- Single Family
- Year Built
- 2015
- Bedrooms
- 3
- Bathrooms
- 2
- Living Area
- 2,189
- Lot Size
- 9,148
- Acres
- 0.21
- Total Acreage
- 0 to less than 1/4
- Legal Subdivision Name
- Evergreen Estate
- MLS Area Major
- Ocala
Property Description
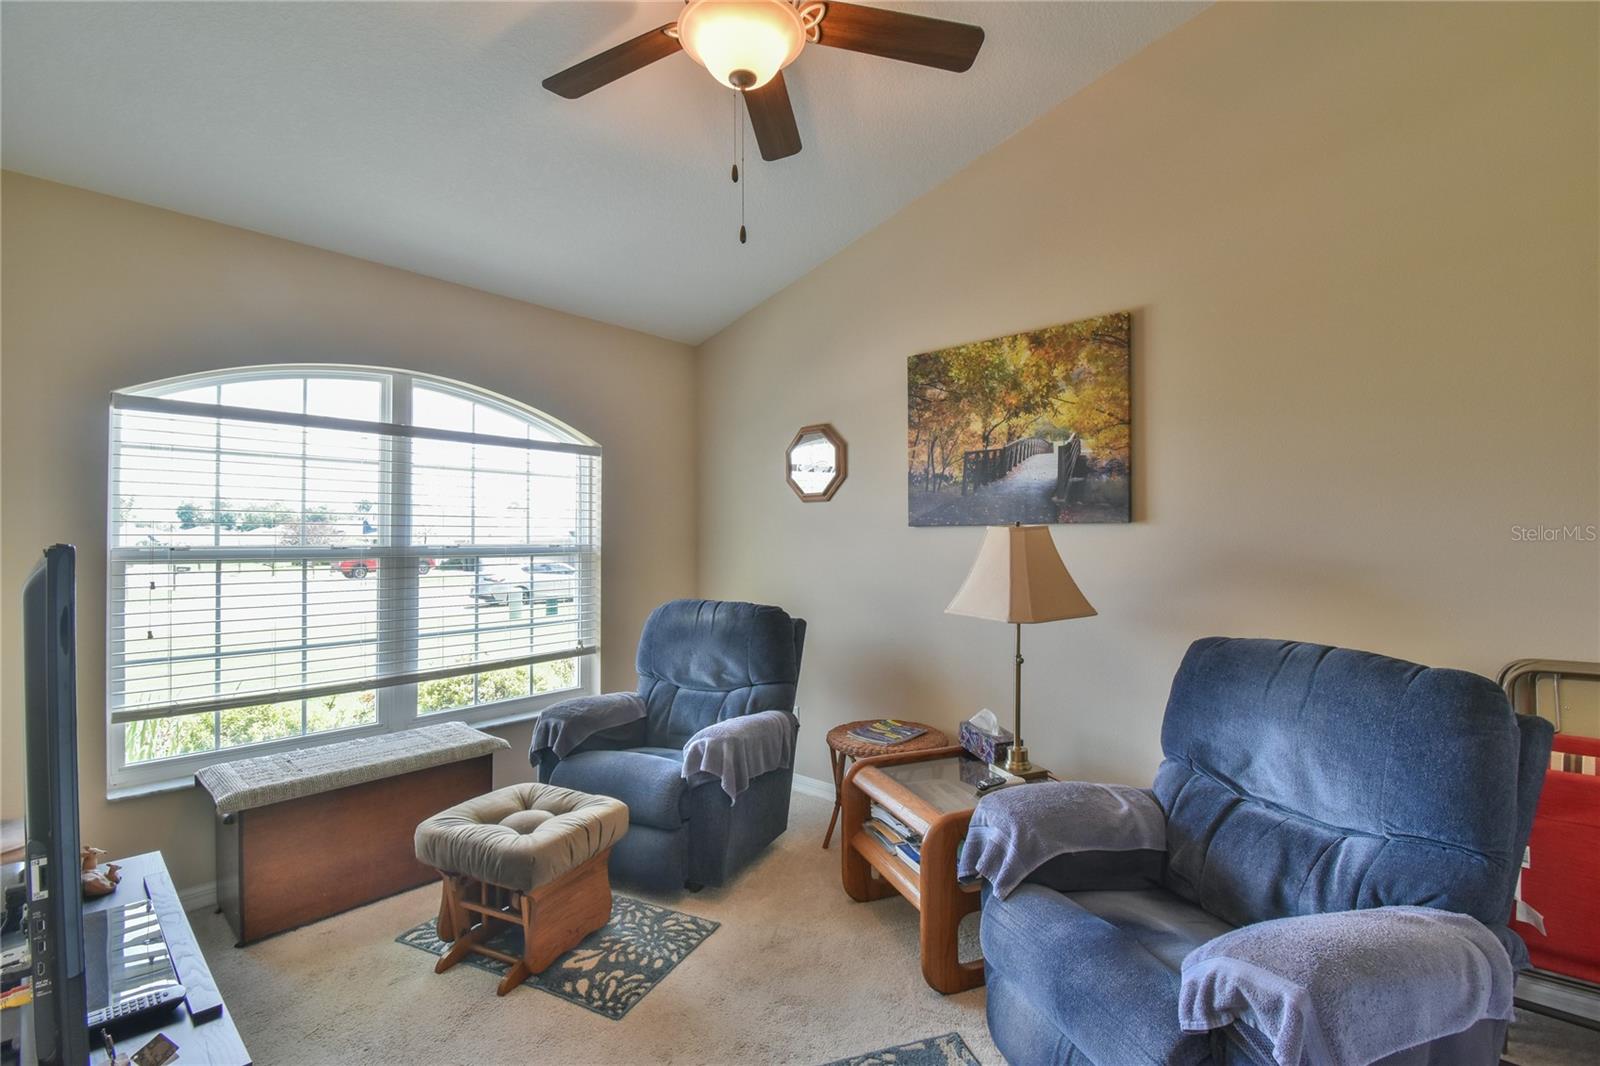
Gorgeous light and bright immaculate 3 bedroom 2 bath home with an office/den and an extended 2 car garage in a lovely gated community. High ceilings, wonderful split floor plan, New Roof in August of 2023. Zoned for Shady Hill Elementary School. Beautifully landscaped privacy fenced backyard. Spacious great room with triple sliders leading to a 9' x 17' screened Lanai that extends out to a 14' x 24' screened atrium enclosure, providing extra entertaining space, and the hot tub will stay with the home. Beautiful high-end maple wood cabinets in kitchen, large pantry, eat-at bar plus a dining area. The appliances and HVAC come with a transferrable warranty. Separate formal dining room. Large walk-in closet in master bedroom. Garden tub, separate shower and double vanities in master bath. Both bathrooms have a linen closet. Inside laundry room with laundry sink. Garage ceiling has R 30 insulation and the garage door is also insulated. The fence is constructed of treated wood. TV jacks in every room, including the lanai. Convenient location: Just 8 minutes to Publix, 10 minutes To downtown Ocala. Approximately 15 minutes to the Paddock Mall, lots of shopping and restaurants, Silver Springs State Park, the World Equestrian Center, multiple golf courses and I-75. Very easy commute to Gainesville too. Great home!
/u.realgeeks.media/ocalahomesearch/header.png)
Additional Information
- Taxes
- $3065
- Minimum Lease
- 3 Months
- HOA Fee
- $1
- HOA Payment Schedule
- Annually
- Community Features
- No Deed Restriction
- Property Description
- One Story
- Zoning
- PUD
- Interior Layout
- Cathedral Ceiling(s), Ceiling Fans(s), Eat-in Kitchen, Solid Wood Cabinets, Split Bedroom
- Interior Features
- Cathedral Ceiling(s), Ceiling Fans(s), Eat-in Kitchen, Solid Wood Cabinets, Split Bedroom
- Floor
- Carpet, Luxury Vinyl, Tile
- Appliances
- Cooktop, Dishwasher, Dryer, Microwave, Range, Refrigerator, Washer
- Utilities
- Cable Connected, Electricity Connected, Sewer Connected
- Heating
- Central, Electric
- Air Conditioning
- Central Air
- Exterior Construction
- Block, Stucco
- Exterior Features
- Irrigation System
- Roof
- Shingle
- Foundation
- Slab
- Pool
- No Pool
- Garage Carport
- 2 Car Garage
- Garage Spaces
- 2
- Elementary School
- Shady Hill Elementary School
- Middle School
- Howard Middle School
- High School
- Vanguard High School
- Fences
- Wood
- Pets
- Allowed
- Flood Zone Code
- X
- Parcel ID
- 15328-010-05
- Legal Description
- SEC 31 TWP 14 RGE 22 PLAT BOOK 011 PAGE 126 EVERGREEN ESTATES PHASE 2 & 3 BLK J LOT 5
Listing courtesy of LISA WOLFE REALTY, INC.. 352-575-8180
Selling Office: TCT REALTY GROUP LLC.Mortgage Calculator
StellarMLS is the source of this information via Internet Data Exchange Program. All listing information is deemed reliable but not guaranteed and should be independently verified through personal inspection by appropriate professionals. Listings displayed on this website may be subject to prior sale or removal from sale. Availability of any listing should always be independently verified. Listing information is provided for consumer personal, non-commercial use, solely to identify potential properties for potential purchase. All other use is strictly prohibited and may violate relevant federal and state law. Data last updated on