8351 Nw 110th Street, Reddick, FL 32686
- $4,650,000
- 2
- BD
- 2
- BA
- 3,250
- SqFt



- Sold Price
- $4,650,000
- List Price
- $5,495,000
- Status
- Sold
- Days on Market
- 444
- Closing Date
- Dec 16, 2024
- MLS#
- OM663565
- Property Style
- Farm
- Year Built
- 1980
- Bedrooms
- 2
- Bathrooms
- 2
- Living Area
- 3,250
- Lot Size
- 3,049,200
- Acres
- 70
- Total Acreage
- 50 to less than 100
- Legal Subdivision Name
- Acrg Nonsub
- MLS Area Major
- Reddick
Property Description
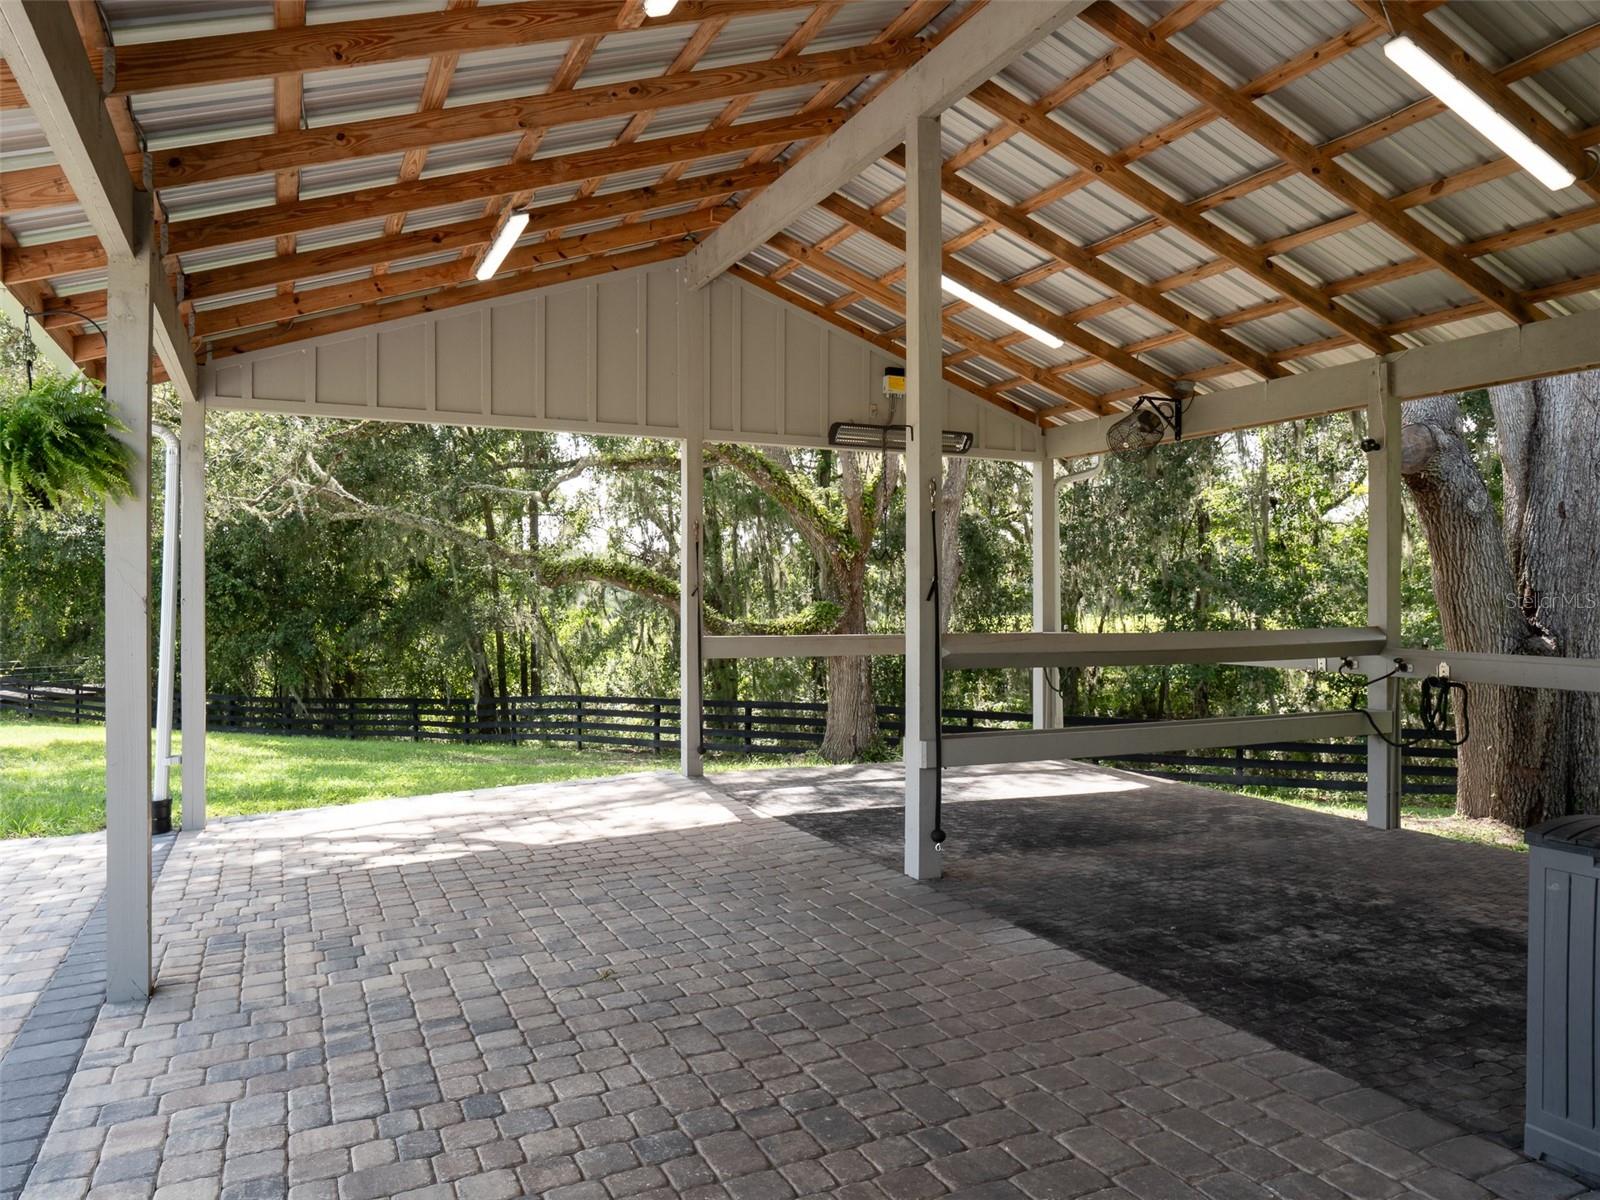
This beautifully maintained 70 acre farm, located deep in the heart of NW Ocala's horse country, has it all! Great location? You bet it is. It's 15 minutes or less to shopping, dining, and the World Equestrian Center, the foremost equestrian venue in the country! This high and dry farm is board fenced, loaded with lush green grass and majestic granddaddy oaks. The custom 2BR/2BA home features tons of full wall windows for views in every direction, field stone accents, cathedral ceilings, fireplace, and so much more. It has been recently upgraded with new features and fixtures, giving the entire home, especially the kitchen and baths, a whole new feel. The secondary 3 BR/2BA guest home has undergone a full makeover as well, bringing it to contemporary and modern tastes and standards. But it doesn't stop there. This farm also includes a CB 15-stall barn with full bath, storage, and kitchen/lounge/office. A "pole barn" features 4 wash racks with hot/cold water, and an enclosed a/c tack/laundry/storage room. There is an additional 4 bay pole barn for equipment and tool storage, plus a Eurosizer, and professional arena with covered viewing stand. This gorgeous one-of-a-kind farm is an opportunity that doesn't happen often; you don't want to miss it.
/u.realgeeks.media/ocalahomesearch/header.png)
Additional Information
- Taxes
- $12812
- Location
- Cleared, Conservation Area, Farm, In County, Pasture, Private, Paved, Zoned for Horses
- Community Features
- No Deed Restriction
- Property Description
- One Story
- Zoning
- A-1 GENERAL AGRICULTURE
- Interior Layout
- Cathedral Ceiling(s), Eat-in Kitchen, Solid Wood Cabinets, Stone Counters
- Interior Features
- Cathedral Ceiling(s), Eat-in Kitchen, Solid Wood Cabinets, Stone Counters
- Floor
- Tile
- Appliances
- Dishwasher, Range, Refrigerator
- Utilities
- Electricity Connected
- Heating
- Electric, Heat Pump
- Air Conditioning
- Central Air, Zoned
- Exterior Construction
- Concrete, Stone
- Exterior Features
- Other, Sliding Doors
- Roof
- Metal
- Foundation
- Slab
- Pool
- Private
- Pool Type
- Gunite, In Ground
- Garage Features
- Other
- Fences
- Board, Wood
- Flood Zone Code
- X
- Parcel ID
- 06113-002-01
- Legal Description
- SEC 36 TWP 13 RGE 20 COM AT SE COR N 00-18-35 W 30.01 FT S 84-55-40 W 1875.19 FT TO POB TH N 00-11-05 W 355.67 FT N 23-2
Listing courtesy of OCALA HORSE PROPERTIES, LLC. 352-620-0643
Selling Office: OCALA HORSE PROPERTIES, LLC.Mortgage Calculator
StellarMLS is the source of this information via Internet Data Exchange Program. All listing information is deemed reliable but not guaranteed and should be independently verified through personal inspection by appropriate professionals. Listings displayed on this website may be subject to prior sale or removal from sale. Availability of any listing should always be independently verified. Listing information is provided for consumer personal, non-commercial use, solely to identify potential properties for potential purchase. All other use is strictly prohibited and may violate relevant federal and state law. Data last updated on