5203 Se 24th Street, Ocala, FL 34480
- $285,000
- 3
- BD
- 2
- BA
- 1,454
- SqFt






- Sold Price
- $285,000
- List Price
- $299,000
- Status
- Sold
- Days on Market
- 47
- Closing Date
- Nov 22, 2023
- MLS#
- OM663792
- Property Style
- Single Family
- Year Built
- 1986
- Bedrooms
- 3
- Bathrooms
- 2
- Living Area
- 1,454
- Lot Size
- 11,326
- Acres
- 0.26
- Total Acreage
- 1/4 to less than 1/2
- Legal Subdivision Name
- Oak Hill
- MLS Area Major
- Ocala
Property Description
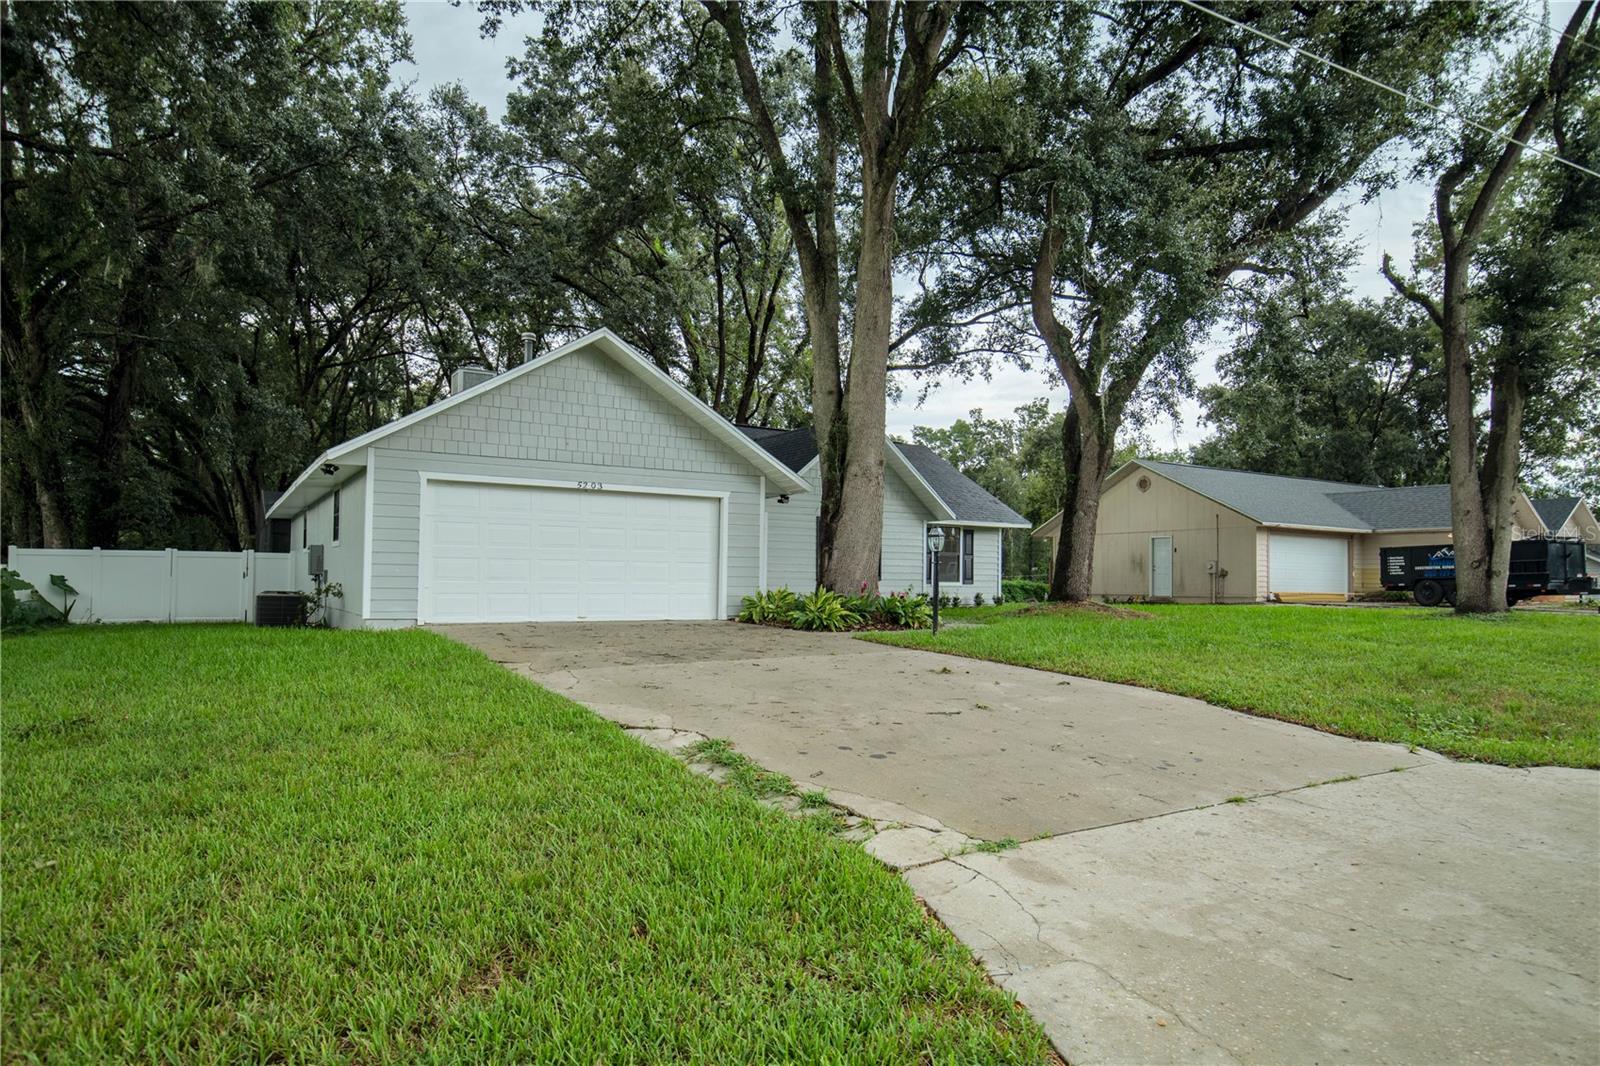
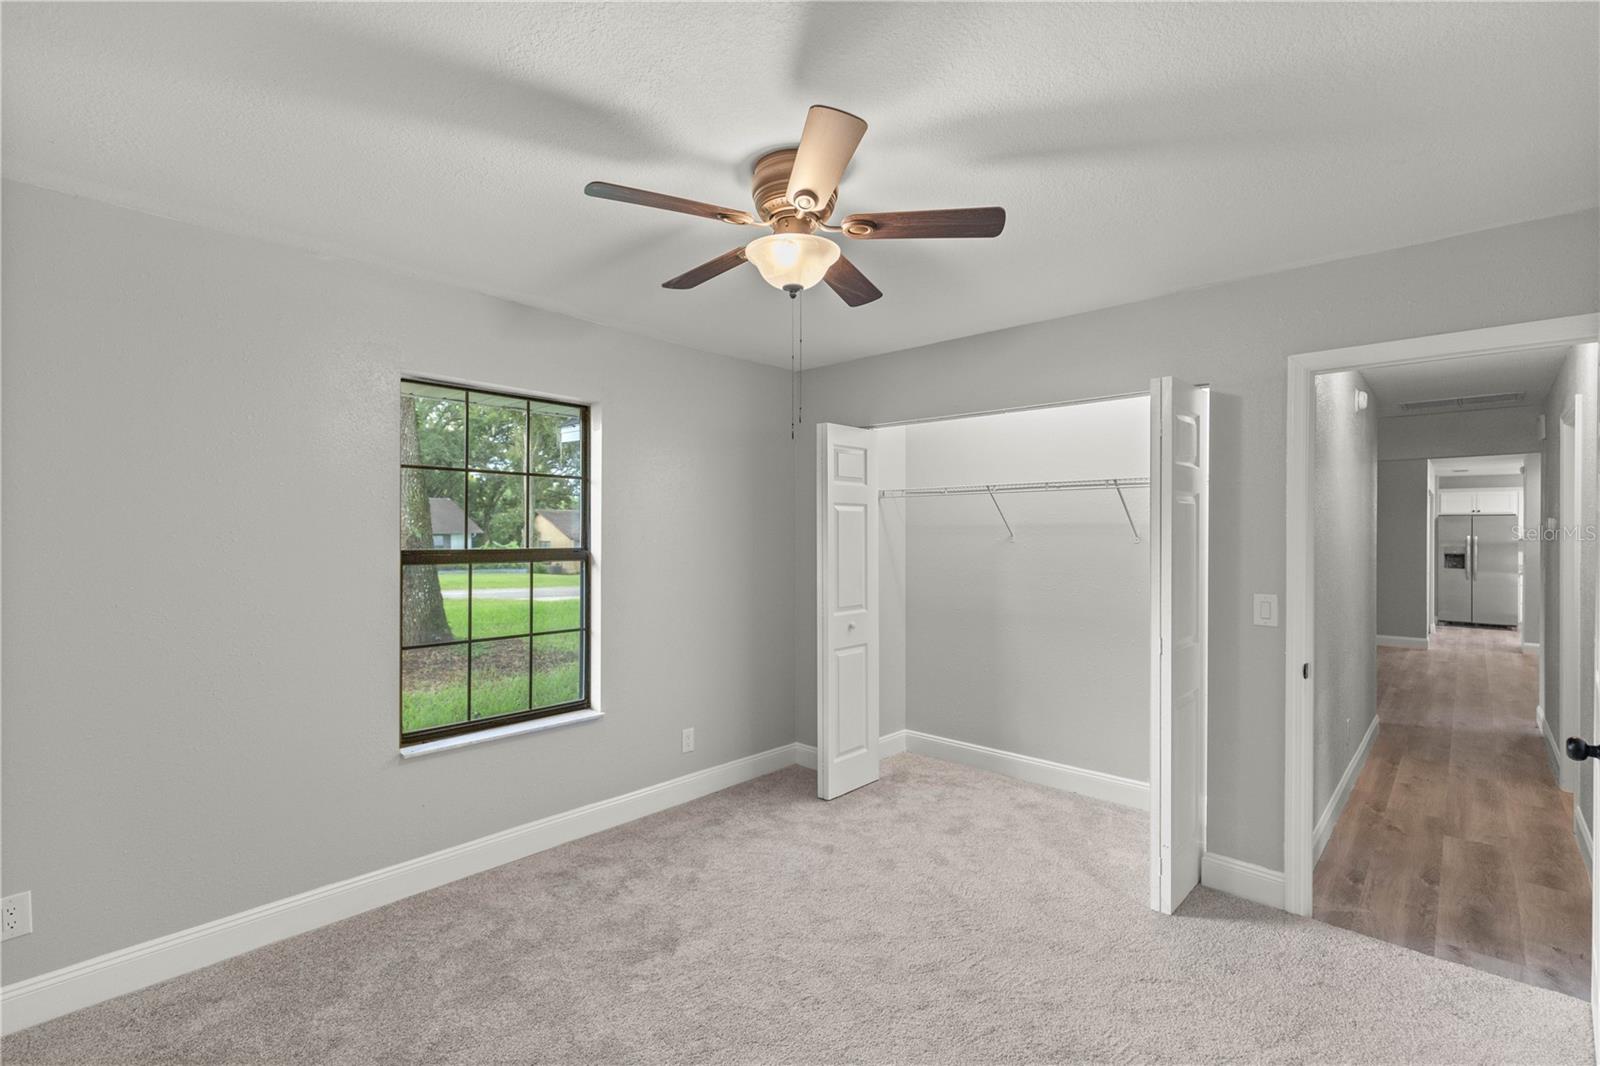
Welcome to your dream home in the heart of Southeast Ocala! This stunning three-bedroom, two-bathroom gem boasts a plethora of upgrades and modern amenities that make it the perfect blend of comfort and style. Completely remodeled to ensure a fresh and modern feel throughout including a kitchen with granite countertops and stainless steel appliances, gorgeous new flooring that complements the home's updated style, a fireplace that is perfect for cozy evenings with loved ones, and indoor laundry. Brand new roof, providing peace of mind for years to come, newer AC system for optimal climate control. Back screened in patio Enjoy the outdoors in your screened enclosure, offering a bug-free oasis for relaxation and plenty of space for entertaining. Master bedroom boasts a spacious with a walk-in closet for all your storage needs. Master bathroom features double vanity sinks and a luxurious feel. Oversized backyard shed perfect for your storage or workshop needs, complete with electricity. Nestled in a highly desirable area in Southeast Ocala, this home provides convenient access to all the amenities the city has to offer. You'll be close to shopping, dining, parks, and top-rated schools, making it an ideal choice for families and professionals alike.
/u.realgeeks.media/ocalahomesearch/header.png)
Additional Information
- Taxes
- $1163
- Minimum Lease
- No Minimum
- Location
- Landscaped
- Community Features
- No Deed Restriction
- Property Description
- One Story
- Zoning
- R1
- Interior Layout
- Eat-in Kitchen
- Interior Features
- Eat-in Kitchen
- Floor
- Carpet, Laminate
- Appliances
- Dishwasher, Microwave, Range Hood, Refrigerator
- Utilities
- Cable Available
- Heating
- Central
- Air Conditioning
- Central Air
- Exterior Construction
- Block
- Exterior Features
- French Doors, Lighting, Private Mailbox, Storage
- Roof
- Shingle
- Foundation
- Slab
- Pool
- No Pool
- Garage Carport
- 2 Car Garage
- Garage Spaces
- 2
- Elementary School
- Maplewood Elementary School-M
- Middle School
- Osceola Middle School
- High School
- Forest High School
- Fences
- Vinyl
- Flood Zone Code
- x
- Parcel ID
- 29695-001-03
- Legal Description
- SEC 24 TWP 15 RGE 22 PLAT BOOK Y PAGE 002 OAK HILL BLK A LOT 3
Listing courtesy of EXP REALTY LLC. 888-883-8509
Selling Office: WATSON REALTY CORP.Mortgage Calculator
StellarMLS is the source of this information via Internet Data Exchange Program. All listing information is deemed reliable but not guaranteed and should be independently verified through personal inspection by appropriate professionals. Listings displayed on this website may be subject to prior sale or removal from sale. Availability of any listing should always be independently verified. Listing information is provided for consumer personal, non-commercial use, solely to identify potential properties for potential purchase. All other use is strictly prohibited and may violate relevant federal and state law. Data last updated on