13046 Nw 21st Court, Citra, FL 32113
- $649,000
- 3
- BD
- 2
- BA
- 2,044
- SqFt




- Sold Price
- $649,000
- List Price
- $649,000
- Status
- Sold
- Days on Market
- 121
- Closing Date
- Feb 07, 2024
- MLS#
- OM663880
- Property Style
- Single Family
- Architectural Style
- Custom
- Year Built
- 2009
- Bedrooms
- 3
- Bathrooms
- 2
- Living Area
- 2,044
- Lot Size
- 217,800
- Acres
- 5
- Total Acreage
- 5 to less than 10
- MLS Area Major
- Citra
Property Description
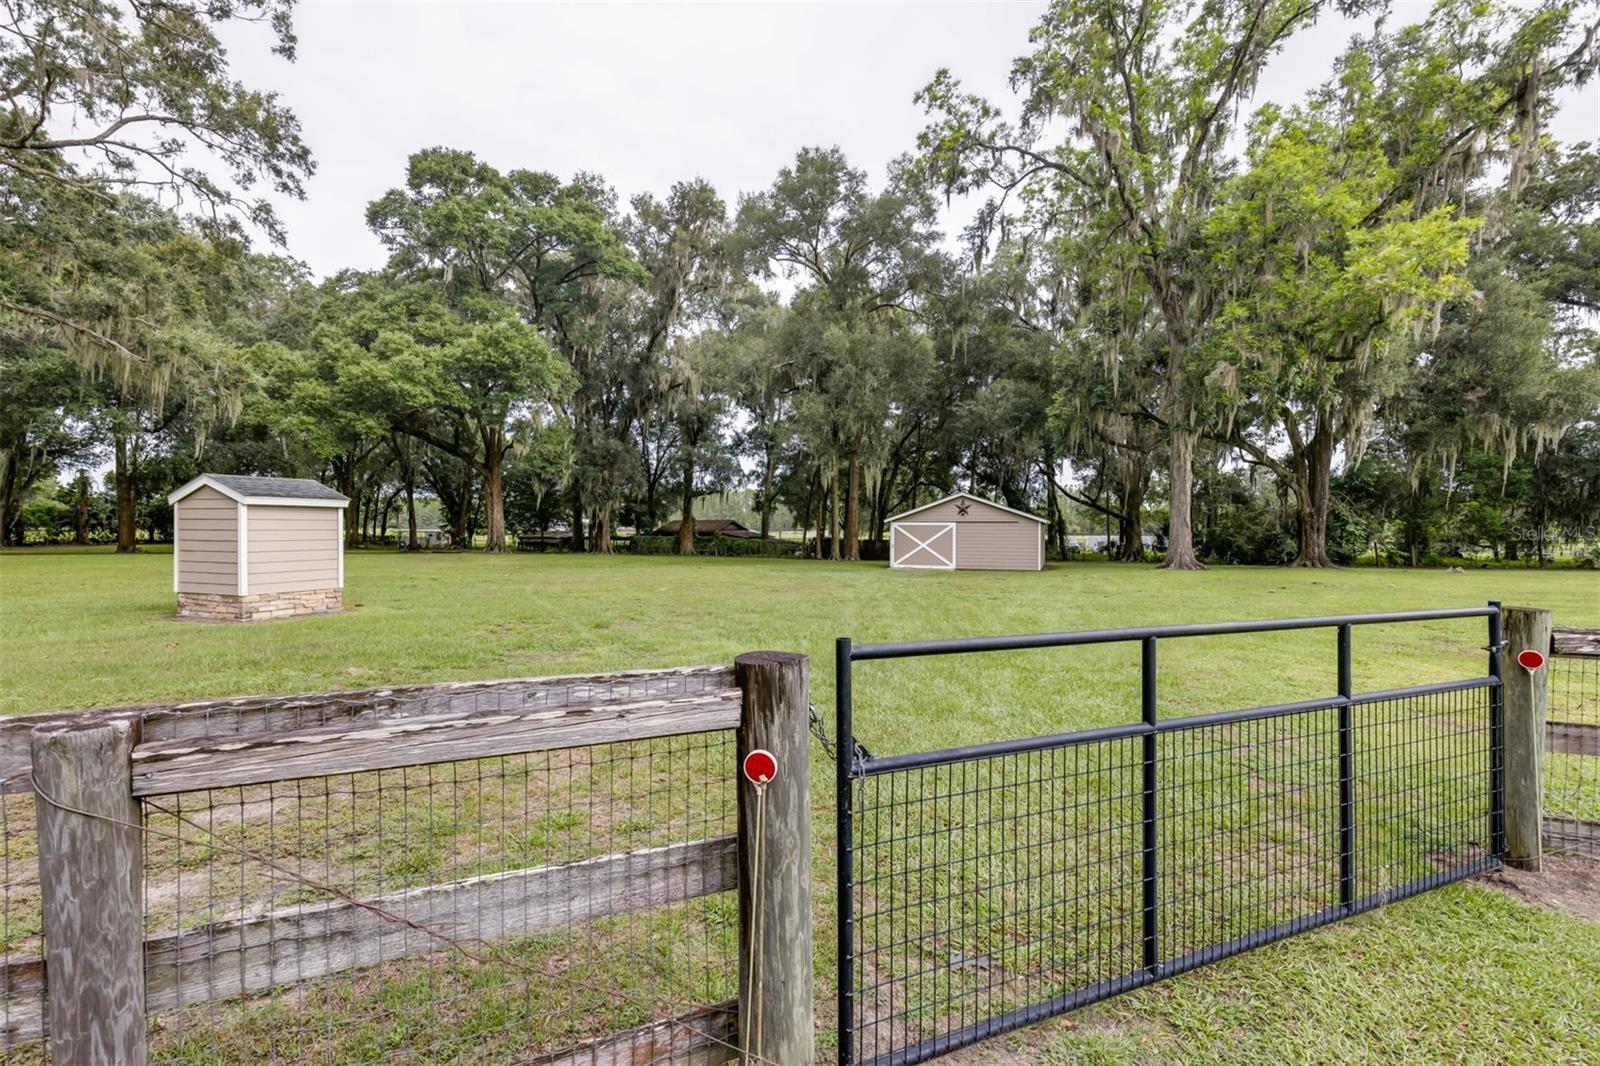
Stunning 3 bed, 2 bath custom home on 5 private acres. This is the home you've been dreaming of. The moment you drive through the front gate you will fall in love with the serene setting. Beautifully landscaped with no neighbors on 3 sides and an amazing wrap around porch. *Don't be dissuaded by the airport shown on the map behind the property. It is a private homeowners grass airstrip for his small plane.* As you walk in the front door you will be welcomed by cathedral ceilings, wood floors and a bright open concept design where the large windows and sliding doors showcase your gorgeous views. The kitchen features granite countertops, stainless appliances and wood cabinets. Built in shelving and a ventless gas fireplace highlight the great room. The master bedroom has a tray ceiling, his and hers walk-in closets, a linen closet, double bathroom vanities and a whirlpool tub. Two guestrooms (one with a walk-in closet), a linen closet and a guest bath are privately located toward the back of the home. A large laundry room and giant storage closet lead to the spacious 24x24 ft. 2 car garage. Outside, the home is fenced with 3 board and no climb fencing. The 24x24 outbuilding with electric and water was built to be easily converted into a 2 stall barn. NEW HVAC in 2022, a termite bond, Central vacuum system and circuit breaker protected generator outlet in the garage, this home has so many extras you have to come see it for yourself!
/u.realgeeks.media/ocalahomesearch/header.png)
Additional Information
- Taxes
- $2390
- Minimum Lease
- No Minimum
- Location
- Cleared, In County, Landscaped, Level, Pasture, Private, Paved, Zoned for Horses
- Community Features
- No Deed Restriction
- Property Description
- One Story
- Zoning
- A1
- Interior Layout
- Built-in Features, Ceiling Fans(s), Central Vaccum, Crown Molding, Eat-in Kitchen, High Ceilings, Kitchen/Family Room Combo, Living Room/Dining Room Combo, Primary Bedroom Main Floor, Open Floorplan, Pest Guard System, Solid Surface Counters, Split Bedroom, Thermostat, Tray Ceiling(s), Walk-In Closet(s), Window Treatments
- Interior Features
- Built-in Features, Ceiling Fans(s), Central Vaccum, Crown Molding, Eat-in Kitchen, High Ceilings, Kitchen/Family Room Combo, Living Room/Dining Room Combo, Primary Bedroom Main Floor, Open Floorplan, Pest Guard System, Solid Surface Counters, Split Bedroom, Thermostat, Tray Ceiling(s), Walk-In Closet(s), Window Treatments
- Floor
- Carpet, Tile, Wood
- Appliances
- Built-In Oven, Dishwasher, Dryer, Electric Water Heater, Microwave, Refrigerator, Washer
- Utilities
- Electricity Connected, Propane, Water Connected
- Heating
- Electric
- Air Conditioning
- Central Air
- Fireplace Description
- Family Room, Gas, Ventless
- Exterior Construction
- HardiPlank Type, Wood Frame
- Exterior Features
- Storage
- Roof
- Shingle
- Foundation
- Crawlspace, Stem Wall
- Pool
- No Pool
- Garage Carport
- 2 Car Garage
- Garage Spaces
- 2
- Garage Dimensions
- 24x24
- Elementary School
- Reddick-Collier Elem. School
- Middle School
- North Marion Middle School
- High School
- North Marion High School
- Fences
- Board, Cross Fenced, Fenced
- Flood Zone Code
- x
- Parcel ID
- 07259-000-00
- Legal Description
- SEC 24 TWP 13 RGE 21 S 391 FT OF E 571.38 FT OF SE 1/4 OF SW 1/4
Listing courtesy of OCALA HORSE PROPERTIES, LLC. 352-620-0643
Selling Office: OCALA HORSE PROPERTIES, LLC.Mortgage Calculator
StellarMLS is the source of this information via Internet Data Exchange Program. All listing information is deemed reliable but not guaranteed and should be independently verified through personal inspection by appropriate professionals. Listings displayed on this website may be subject to prior sale or removal from sale. Availability of any listing should always be independently verified. Listing information is provided for consumer personal, non-commercial use, solely to identify potential properties for potential purchase. All other use is strictly prohibited and may violate relevant federal and state law. Data last updated on