408 Malauka Loop, Ocklawaha, FL 32179
- $246,000
- 3
- BD
- 2
- BA
- 1,323
- SqFt








- Sold Price
- $246,000
- List Price
- $246,000
- Status
- Sold
- Days on Market
- 201
- Closing Date
- Apr 15, 2024
- MLS#
- OM663965
- Property Style
- Single Family
- Architectural Style
- Contemporary
- New Construction
- Yes
- Year Built
- 2023
- Bedrooms
- 3
- Bathrooms
- 2
- Living Area
- 1,323
- Lot Size
- 12,197
- Acres
- 0.28
- Total Acreage
- 1/4 to less than 1/2
- Legal Subdivision Name
- Silver Spgs Shores Un 31
- MLS Area Major
- Ocklawaha
Property Description
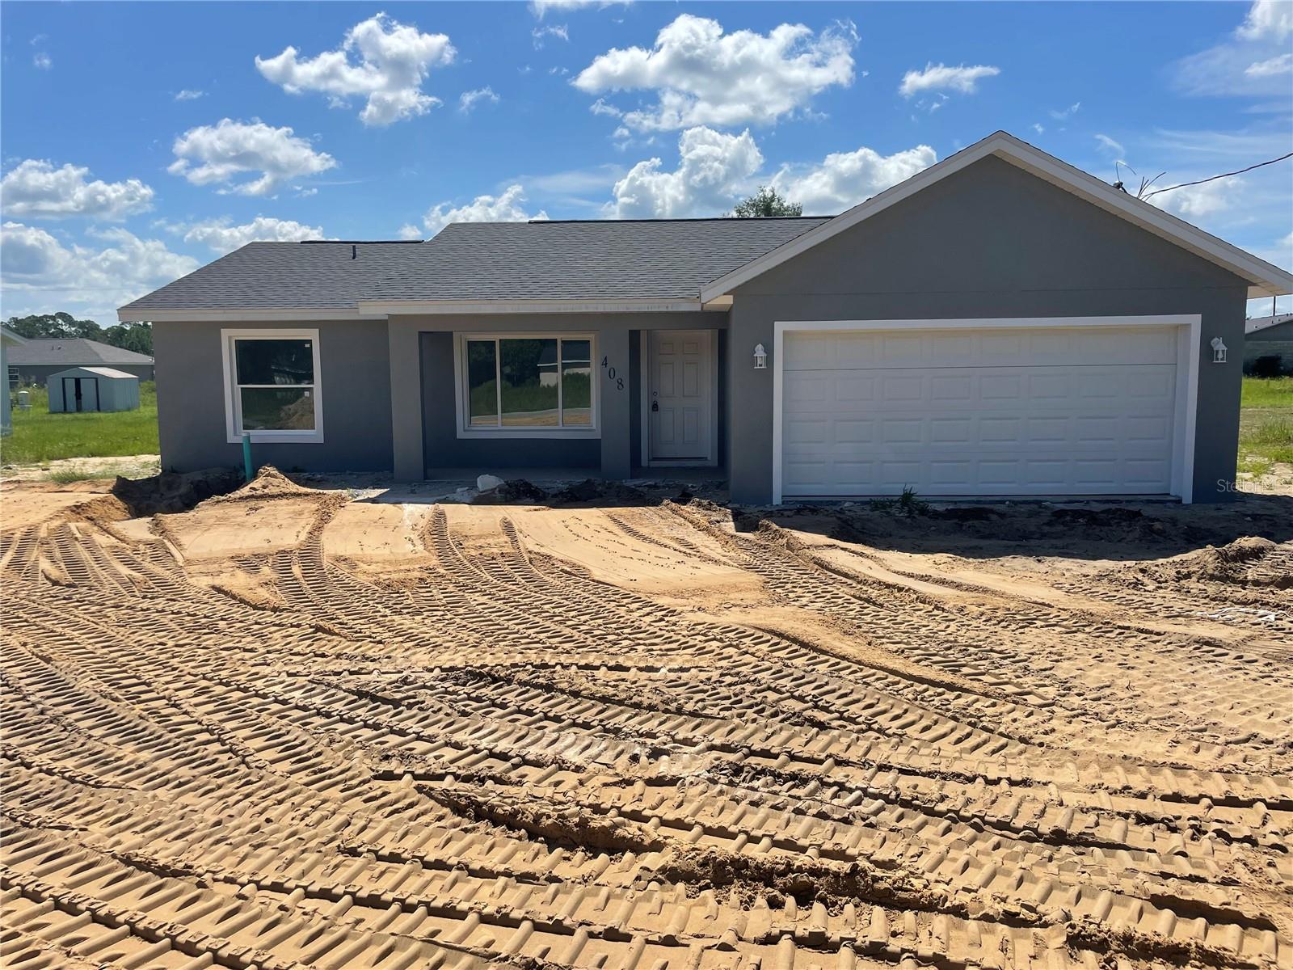
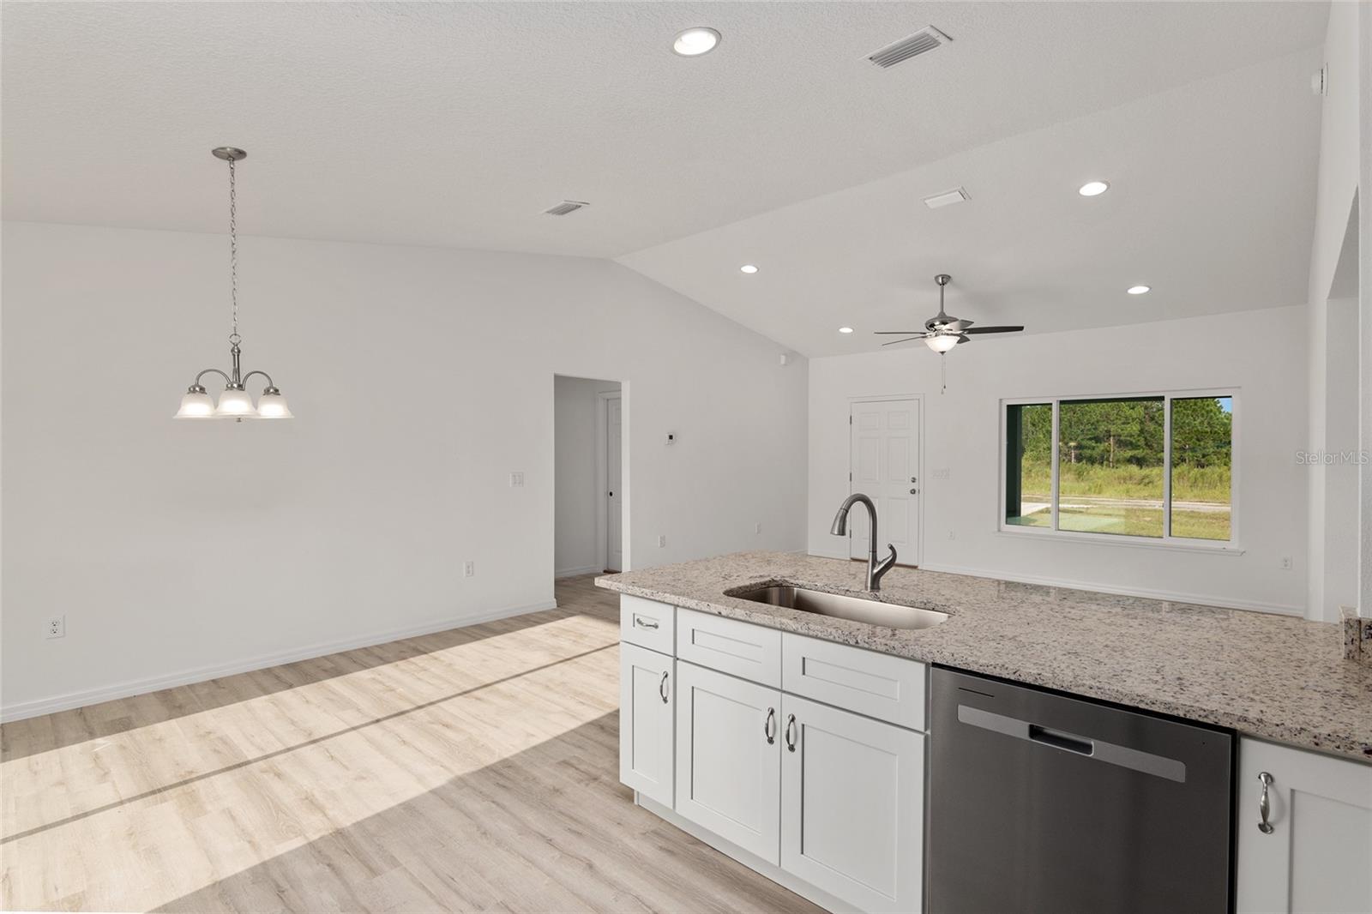
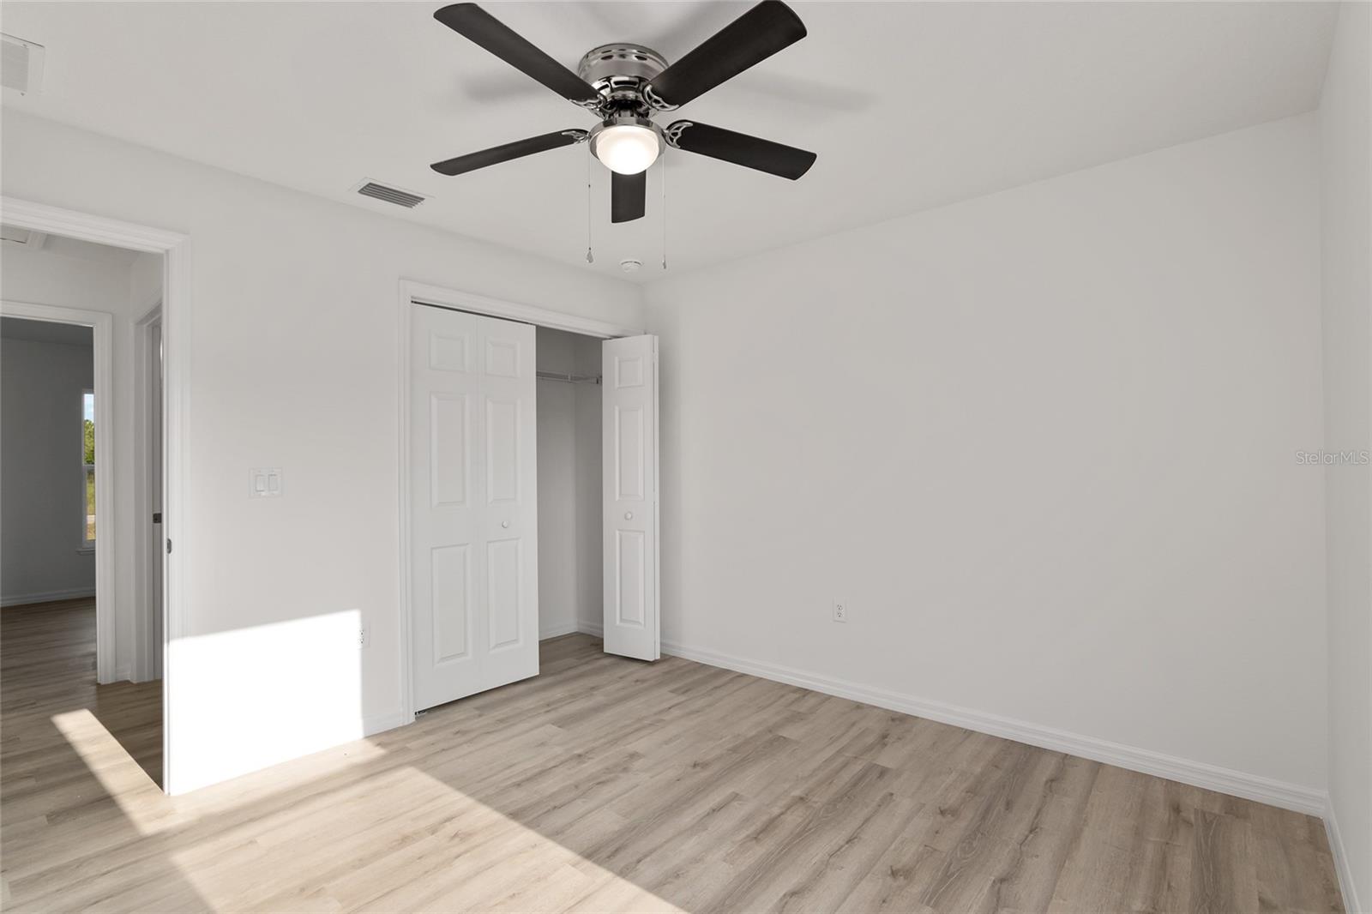
Seller is offering $5000 towards closing costs Home completed, ready for immediate occupancy. Welcome to the Hannah Model, where quality and luxury meet in a home that surpasses all expectations. This open concept floor plan boasts three bedrooms, two bathrooms, and a two-car garage, providing ample space for comfortable living. Whether you're a growing family or a couple looking for a stylish retreat, the Hannah Model caters to your needs. Loaded with premium upgrades that are hard to find elsewhere. Granite countertops, stainless steel appliances, and all wood cabinets with soft close hinges define the well-appointed kitchen, combining functionality and beauty seamlessly. The Hannah Model takes pride in its attention to detail. From the LVP flooring that spans the entire home, exuding durability and elegance, to the upgraded lighting fixtures, upgraded knobs, and door hardware, no aspect of this home has been overlooked. Convenience is a priority in the Hannah Model. With a laundry room located inside the home, complete with extra storage space, staying organized has never been easier. As you approach the Hannah Model, you'll be greeted by an adorable front porch area, inviting you to relax and enjoy the charm of your surroundings. The Hannah Model also features an extra-wide driveway, ensuring ample parking space for you and your guests. Don't miss the opportunity to own a home that surpasses expectations. Experience the Hannah Model where upgrades, quality, and affordability come together harmoniously. Contact us today to schedule a tour and discover the home of your dreams
/u.realgeeks.media/ocalahomesearch/header.png)
Additional Information
- Taxes
- $373
- Minimum Lease
- No Minimum
- Location
- Cleared, Landscaped, Paved
- Community Features
- No Deed Restriction
- Property Description
- One Story, Attached
- Zoning
- R1
- Interior Layout
- Ceiling Fans(s), High Ceilings, Primary Bedroom Main Floor, Open Floorplan, Stone Counters, Thermostat, Vaulted Ceiling(s), Walk-In Closet(s)
- Interior Features
- Ceiling Fans(s), High Ceilings, Primary Bedroom Main Floor, Open Floorplan, Stone Counters, Thermostat, Vaulted Ceiling(s), Walk-In Closet(s)
- Floor
- Luxury Vinyl
- Appliances
- Cooktop, Dishwasher, Electric Water Heater, Microwave, Range, Refrigerator
- Utilities
- Electricity Connected, Water Connected
- Heating
- Central, Electric, Heat Pump
- Air Conditioning
- Central Air
- Exterior Construction
- Block, Stucco
- Exterior Features
- Lighting, Sliding Doors
- Roof
- Shingle
- Foundation
- Slab
- Pool
- No Pool
- Garage Carport
- 2 Car Garage
- Garage Spaces
- 2
- Garage Features
- Driveway, Garage Door Opener
- Garage Dimensions
- 17X19
- Elementary School
- Stanton-Weirsdale Elem. School
- Middle School
- Lake Weir Middle School
- High School
- Lake Weir High School
- Pets
- Allowed
- Flood Zone Code
- X
- Parcel ID
- 9031-0921-16
- Legal Description
- SEC 14 TWP 17 RGE 24 PLAT BOOK J PAGE 268 SILVER SPRINGS SHORES UNIT 31 BLK 921 LOT 16
Listing courtesy of CRYSTAL SNOOK REAL ESTATE. 352-630-5270
Selling Office: RE/MAX FOXFIRE - HWY 40.Mortgage Calculator
StellarMLS is the source of this information via Internet Data Exchange Program. All listing information is deemed reliable but not guaranteed and should be independently verified through personal inspection by appropriate professionals. Listings displayed on this website may be subject to prior sale or removal from sale. Availability of any listing should always be independently verified. Listing information is provided for consumer personal, non-commercial use, solely to identify potential properties for potential purchase. All other use is strictly prohibited and may violate relevant federal and state law. Data last updated on