4828 Se 35th Avenue, Ocala, FL 34480
- $320,000
- 3
- BD
- 2
- BA
- 2,151
- SqFt




- Sold Price
- $320,000
- List Price
- $380,000
- Status
- Sold
- Days on Market
- 63
- Closing Date
- Jan 22, 2024
- MLS#
- OM664105
- Property Style
- Single Family
- Year Built
- 1987
- Bedrooms
- 3
- Bathrooms
- 2
- Living Area
- 2,151
- Lot Size
- 20,909
- Acres
- 0.48
- Total Acreage
- 1/4 to less than 1/2
- Legal Subdivision Name
- Silver Oaks Estate
- MLS Area Major
- Ocala
Property Description
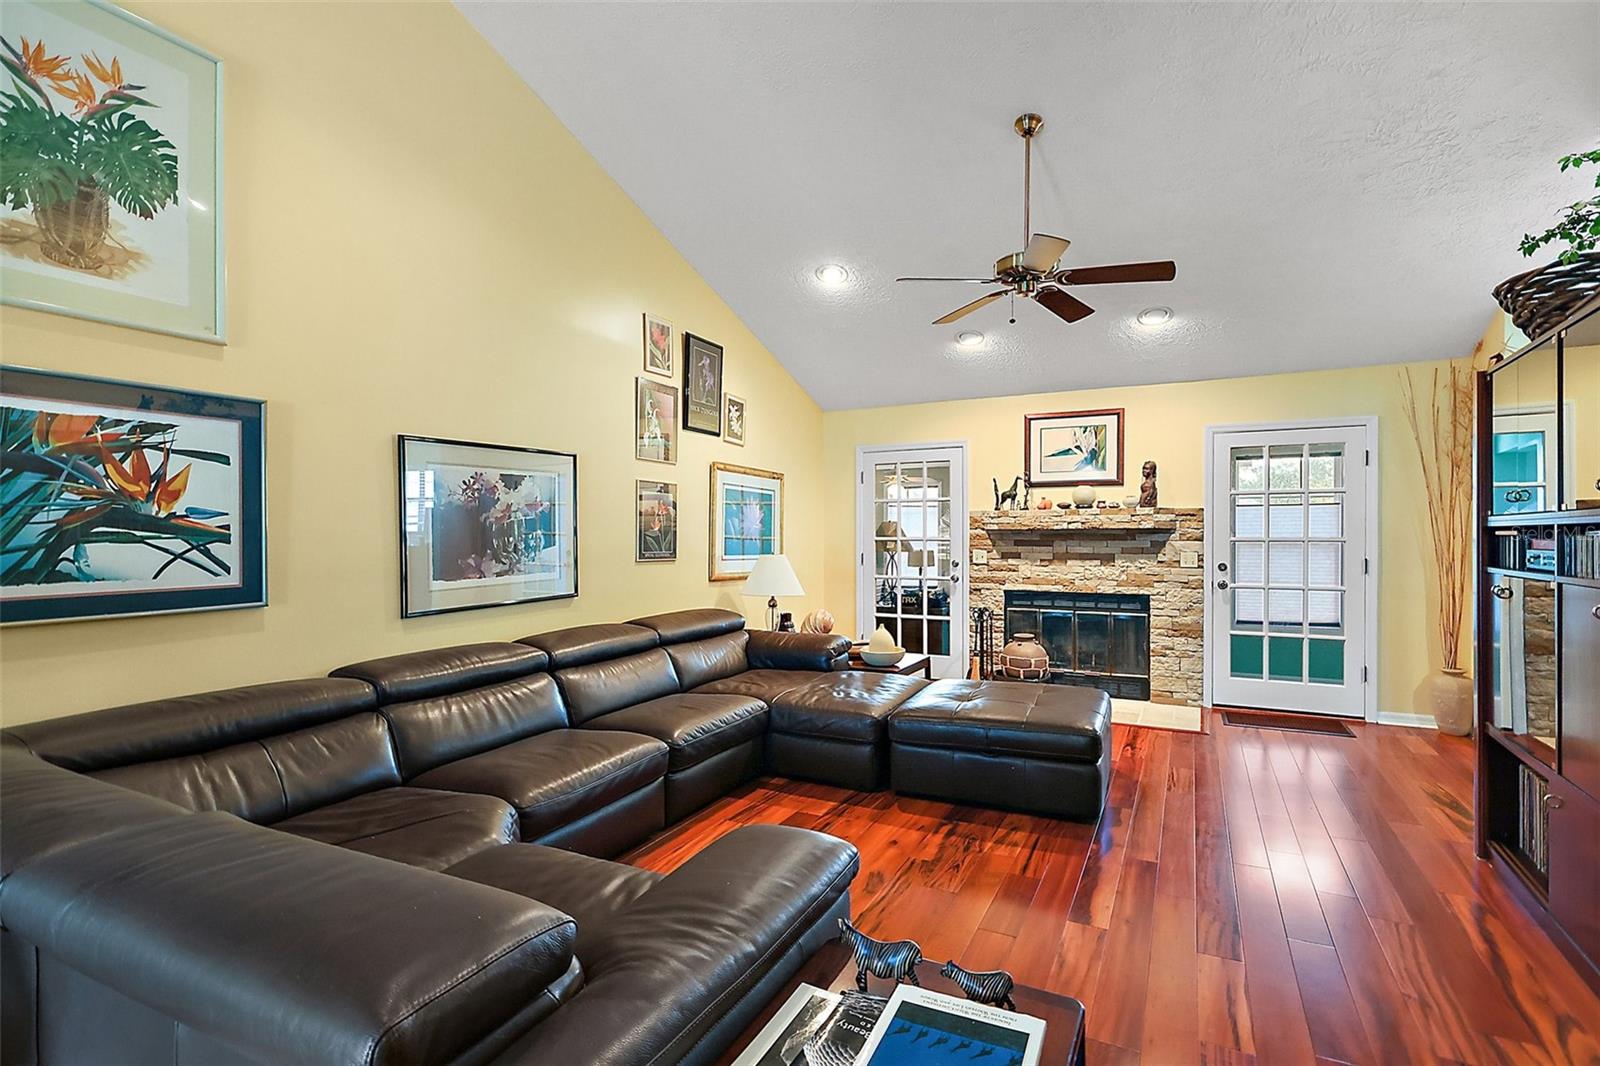
A beautiful 3 bedroom, 2 bathroom, 2 car garage with a nice size Florida Room that can be a 4th bedroom, office or gym. The home sits on almost half and acre, the backyard is entirely fenced in with beautiful cedar wood. The siding of the home is solid cedar wood and only seven years old the home has a sprinkler system, the roof was replaced in 2019, the AC was replace 2020, guest bathroom remodeled seven years, and kitchen remodel with a European style a few years. The home has a generator that can power the entire house. Dinning room and living room are wood floors. The home has an outdoor kitchen with propane connections. Two large storage units both having electricity hooked up.
/u.realgeeks.media/ocalahomesearch/header.png)
Additional Information
- Taxes
- $2193
- Minimum Lease
- No Minimum
- Community Features
- No Deed Restriction
- Property Description
- One Story
- Zoning
- R1
- Interior Layout
- Ceiling Fans(s), Eat-in Kitchen, High Ceilings, Skylight(s), Solid Wood Cabinets, Thermostat, Walk-In Closet(s)
- Interior Features
- Ceiling Fans(s), Eat-in Kitchen, High Ceilings, Skylight(s), Solid Wood Cabinets, Thermostat, Walk-In Closet(s)
- Floor
- Carpet, Tile
- Appliances
- Convection Oven, Dishwasher, Dryer, Range, Range Hood, Refrigerator, Washer
- Utilities
- Cable Connected, Electricity Connected, Fire Hydrant, Phone Available, Propane, Sewer Connected, Water Connected
- Heating
- Central
- Air Conditioning
- Central Air
- Exterior Construction
- Block, Cedar
- Exterior Features
- Irrigation System, Lighting, Outdoor Grill, Storage
- Roof
- Shingle
- Foundation
- Slab
- Pool
- No Pool
- Garage Carport
- 2 Car Garage
- Garage Spaces
- 2
- Garage Dimensions
- 20x23
- Elementary School
- Shady Hill Elementary School
- Middle School
- Osceola Middle School
- High School
- Forest High School
- Fences
- Wood
- Flood Zone Code
- X
- Parcel ID
- 31311-003-01
- Legal Description
- SEC 34 TWP 15 RGE 22 PLAT BOOK V PAGE 077 SILVER OAKS ESTATES BLK C LOT 1
Listing courtesy of KELLER WILLIAMS CORNERSTONE RE. 352-369-4044
Selling Office: KELLER WILLIAMS CORNERSTONE RE.Mortgage Calculator
StellarMLS is the source of this information via Internet Data Exchange Program. All listing information is deemed reliable but not guaranteed and should be independently verified through personal inspection by appropriate professionals. Listings displayed on this website may be subject to prior sale or removal from sale. Availability of any listing should always be independently verified. Listing information is provided for consumer personal, non-commercial use, solely to identify potential properties for potential purchase. All other use is strictly prohibited and may violate relevant federal and state law. Data last updated on