4230 Sw 55th Avenue, Ocala, FL 34474
- $295,000
- 2
- BD
- 2
- BA
- 1,596
- SqFt






- Sold Price
- $295,000
- List Price
- $305,000
- Status
- Sold
- Days on Market
- 42
- Closing Date
- Dec 07, 2023
- MLS#
- OM664428
- Property Style
- Single Family
- Year Built
- 2005
- Bedrooms
- 2
- Bathrooms
- 2
- Living Area
- 1,596
- Lot Size
- 7,405
- Acres
- 0.17
- Total Acreage
- 0 to less than 1/4
- Legal Subdivision Name
- Red Hawk
- MLS Area Major
- Ocala
Property Description
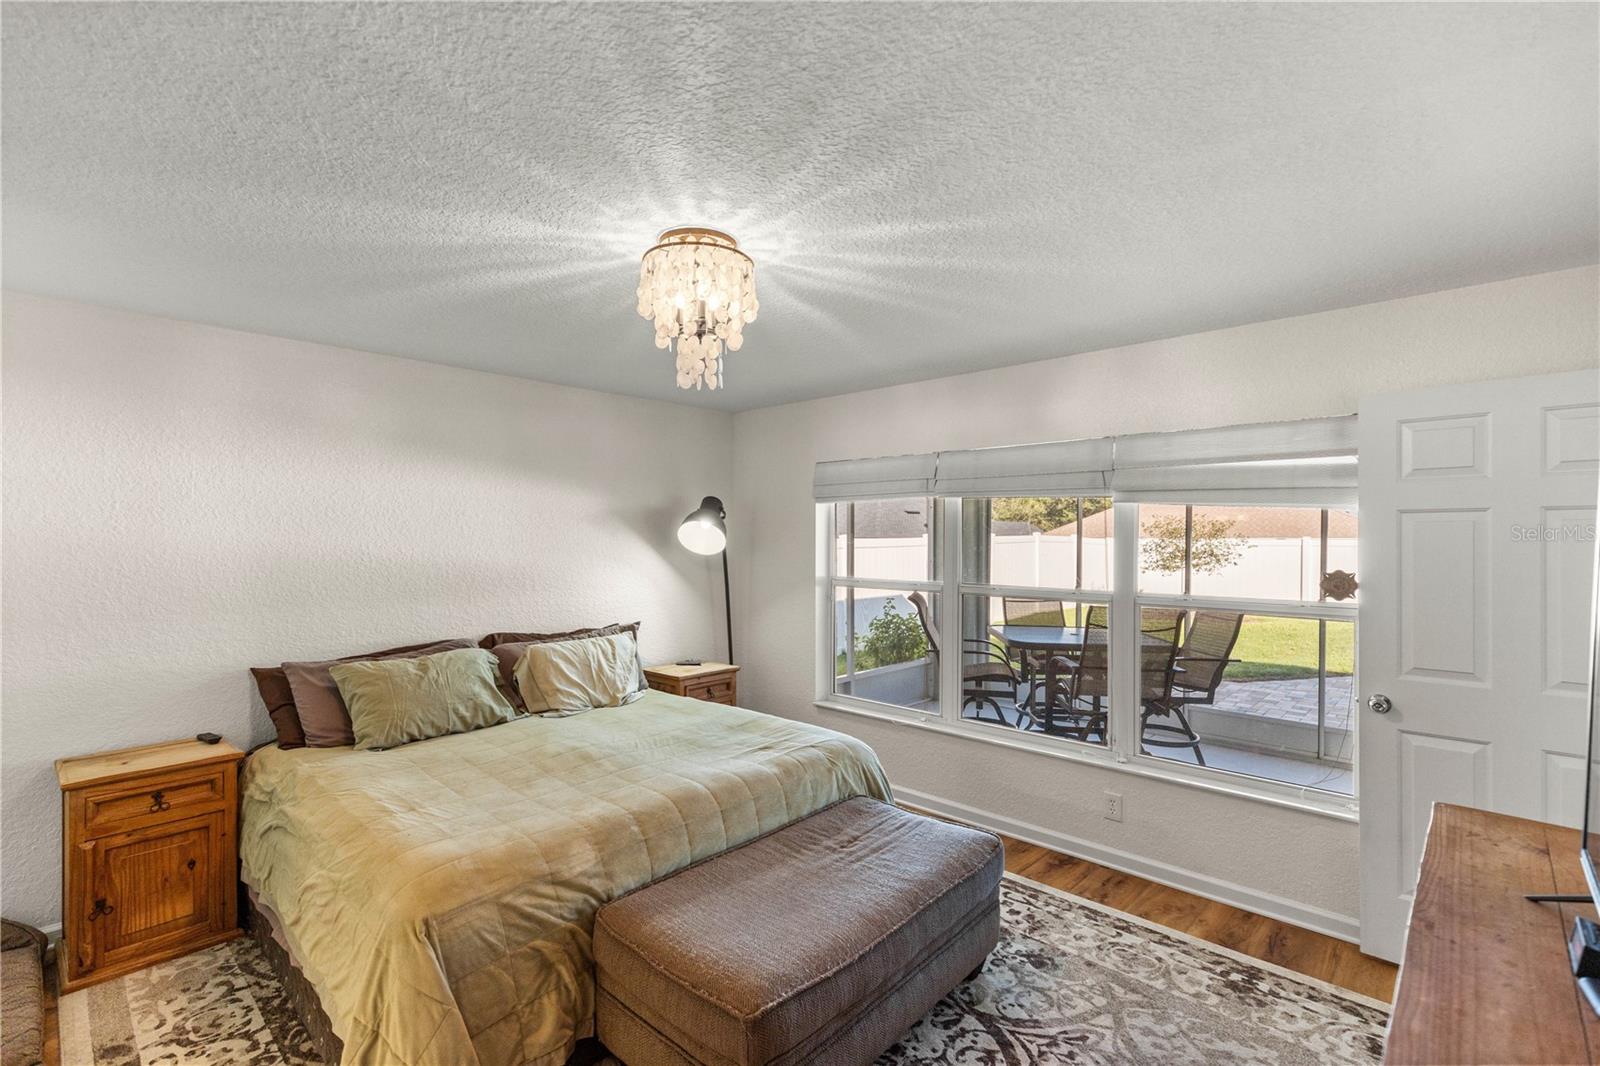
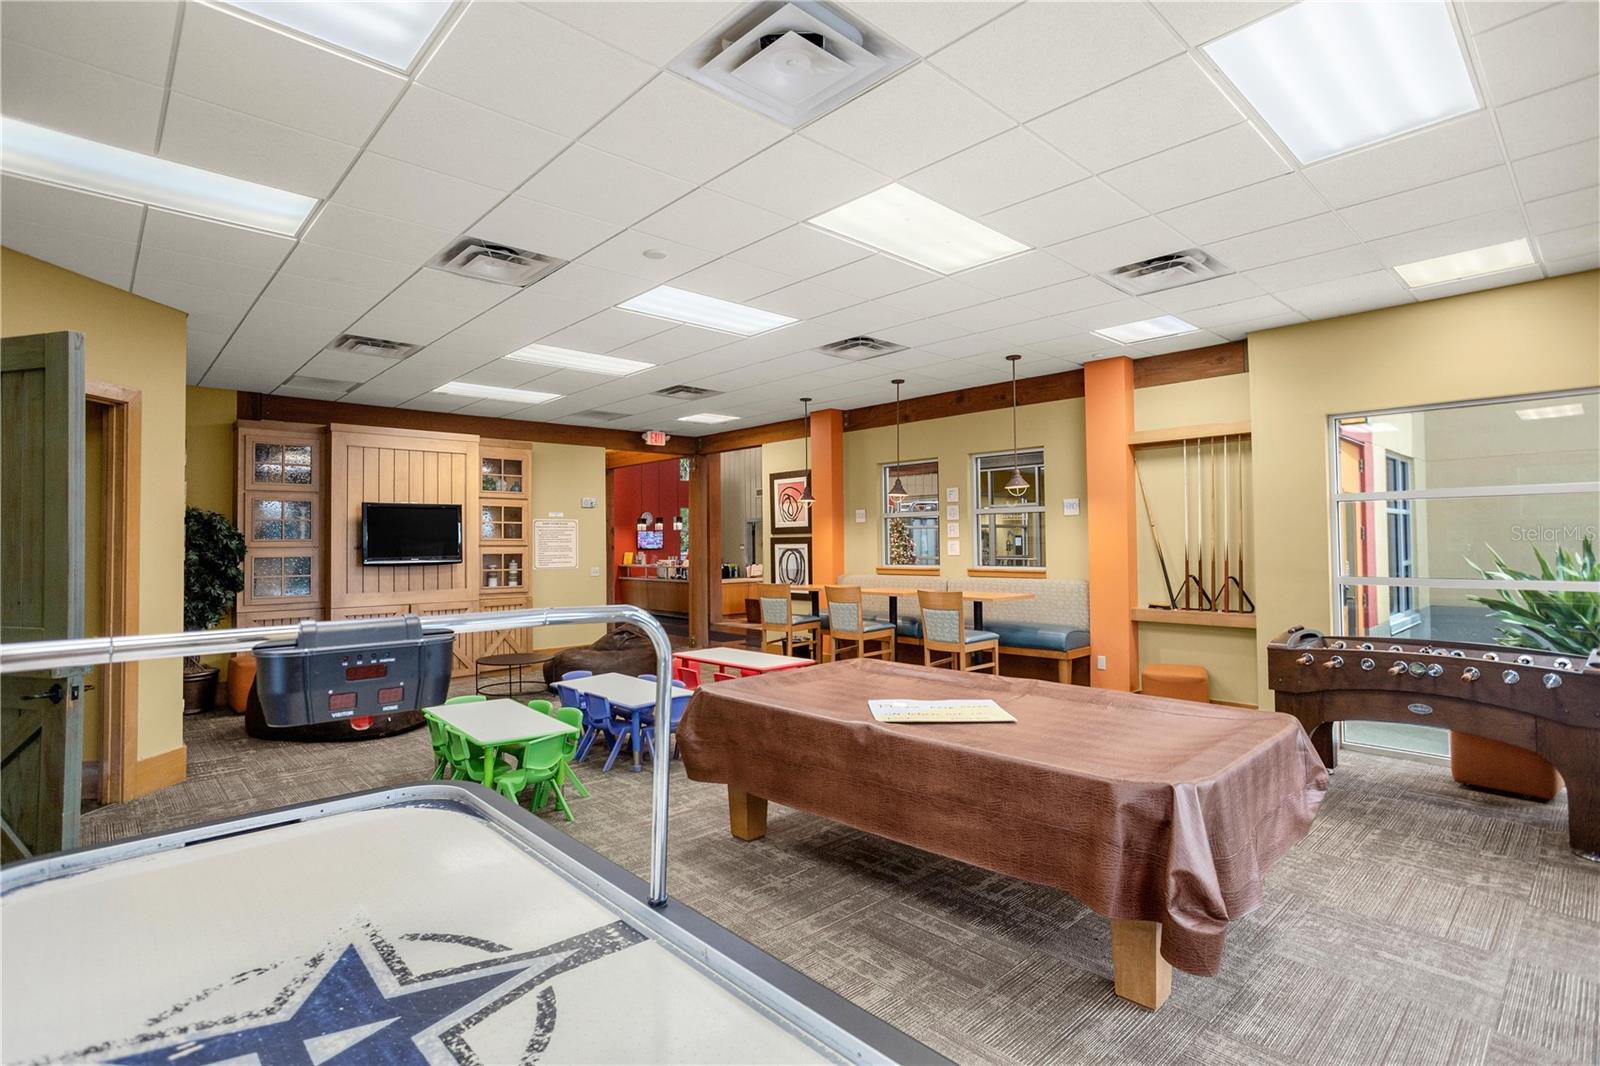
Come check out this immaculate home located in the desirable gated neighborhood of Red Hawk in Fore Ranch. Upon entering your home you will immediately notice the upgrades including vinyl flooring throughout, upgraded kitchen with newer appliances and upgraded bathrooms. The backyard is fully fenced and has a Florida room as well as a screened in lanai to sit an relax. All the major systems of the home have been updated recently with a new roof (2021), A/C (2018), water heater (2020) to provide you extra security! Beyond the property itself, the Fore Ranch community offers an array of impressive amenities. Take advantage of the clubhouse, where you can host gatherings and socialize with neighbors. The community pool and splash pad are perfect for enjoying the warm Florida weather, while the gym allows you to stay active and maintain a healthy lifestyle. Pocket parks and walking tracks are scattered throughout the neighborhood, inviting you to explore and enjoy the outdoors. If you prefer outdoor workouts, you'll love the outdoor fitness equipment. For indoor entertainment, there's an inviting game room and meeting spaces for your convenience. Don't miss out on the opportunity to call this stunning home in the Fore Ranch community yours. Contact us today to schedule a viewing and experience what this beautiful home and community have to offer!
/u.realgeeks.media/ocalahomesearch/header.png)
Additional Information
- Taxes
- $2905
- Minimum Lease
- 1-2 Years
- HOA Fee
- $51
- HOA Payment Schedule
- Monthly
- Community Features
- No Deed Restriction
- Property Description
- One Story
- Zoning
- PUD
- Interior Layout
- Ceiling Fans(s), Kitchen/Family Room Combo, Living Room/Dining Room Combo, Open Floorplan, Split Bedroom, Thermostat
- Interior Features
- Ceiling Fans(s), Kitchen/Family Room Combo, Living Room/Dining Room Combo, Open Floorplan, Split Bedroom, Thermostat
- Floor
- Vinyl
- Appliances
- Convection Oven, Dishwasher, Disposal, Dryer, Electric Water Heater, Microwave, Refrigerator, Washer
- Utilities
- Cable Connected, Electricity Connected, Fiber Optics, Sewer Connected, Underground Utilities, Water Connected
- Heating
- Central
- Air Conditioning
- Central Air
- Exterior Construction
- Block
- Exterior Features
- Awning(s), French Doors, Irrigation System, Lighting, Sidewalk, Sliding Doors
- Roof
- Shingle
- Foundation
- Slab
- Pool
- No Pool
- Garage Carport
- 2 Car Garage
- Garage Spaces
- 2
- Elementary School
- Saddlewood Elementary School
- Middle School
- Liberty Middle School
- High School
- West Port High School
- Pets
- Allowed
- Flood Zone Code
- x
- Parcel ID
- 2386-200-116
- Legal Description
- SEC 33 TWP 15 RGE 21 PLAT BOOK 008 PAGE 136 RED HAWK LOT 116
Listing courtesy of EXP REALTY LLC. 888-883-8509
Selling Office: ONLY WAY REALTY CITRUS.Mortgage Calculator
StellarMLS is the source of this information via Internet Data Exchange Program. All listing information is deemed reliable but not guaranteed and should be independently verified through personal inspection by appropriate professionals. Listings displayed on this website may be subject to prior sale or removal from sale. Availability of any listing should always be independently verified. Listing information is provided for consumer personal, non-commercial use, solely to identify potential properties for potential purchase. All other use is strictly prohibited and may violate relevant federal and state law. Data last updated on