12438 Se 102nd Avenue, Belleview, FL 34420
- $274,000
- 4
- BD
- 2
- BA
- 1,835
- SqFt








- Sold Price
- $274,000
- List Price
- $274,900
- Status
- Sold
- Days on Market
- 6
- Closing Date
- Oct 31, 2023
- MLS#
- OM664451
- Property Style
- Single Family
- Year Built
- 2006
- Bedrooms
- 4
- Bathrooms
- 2
- Living Area
- 1,835
- Lot Size
- 10,019
- Acres
- 0.23
- Total Acreage
- 0 to less than 1/4
- Legal Subdivision Name
- Tuscany Hills
- MLS Area Major
- Belleview
Property Description
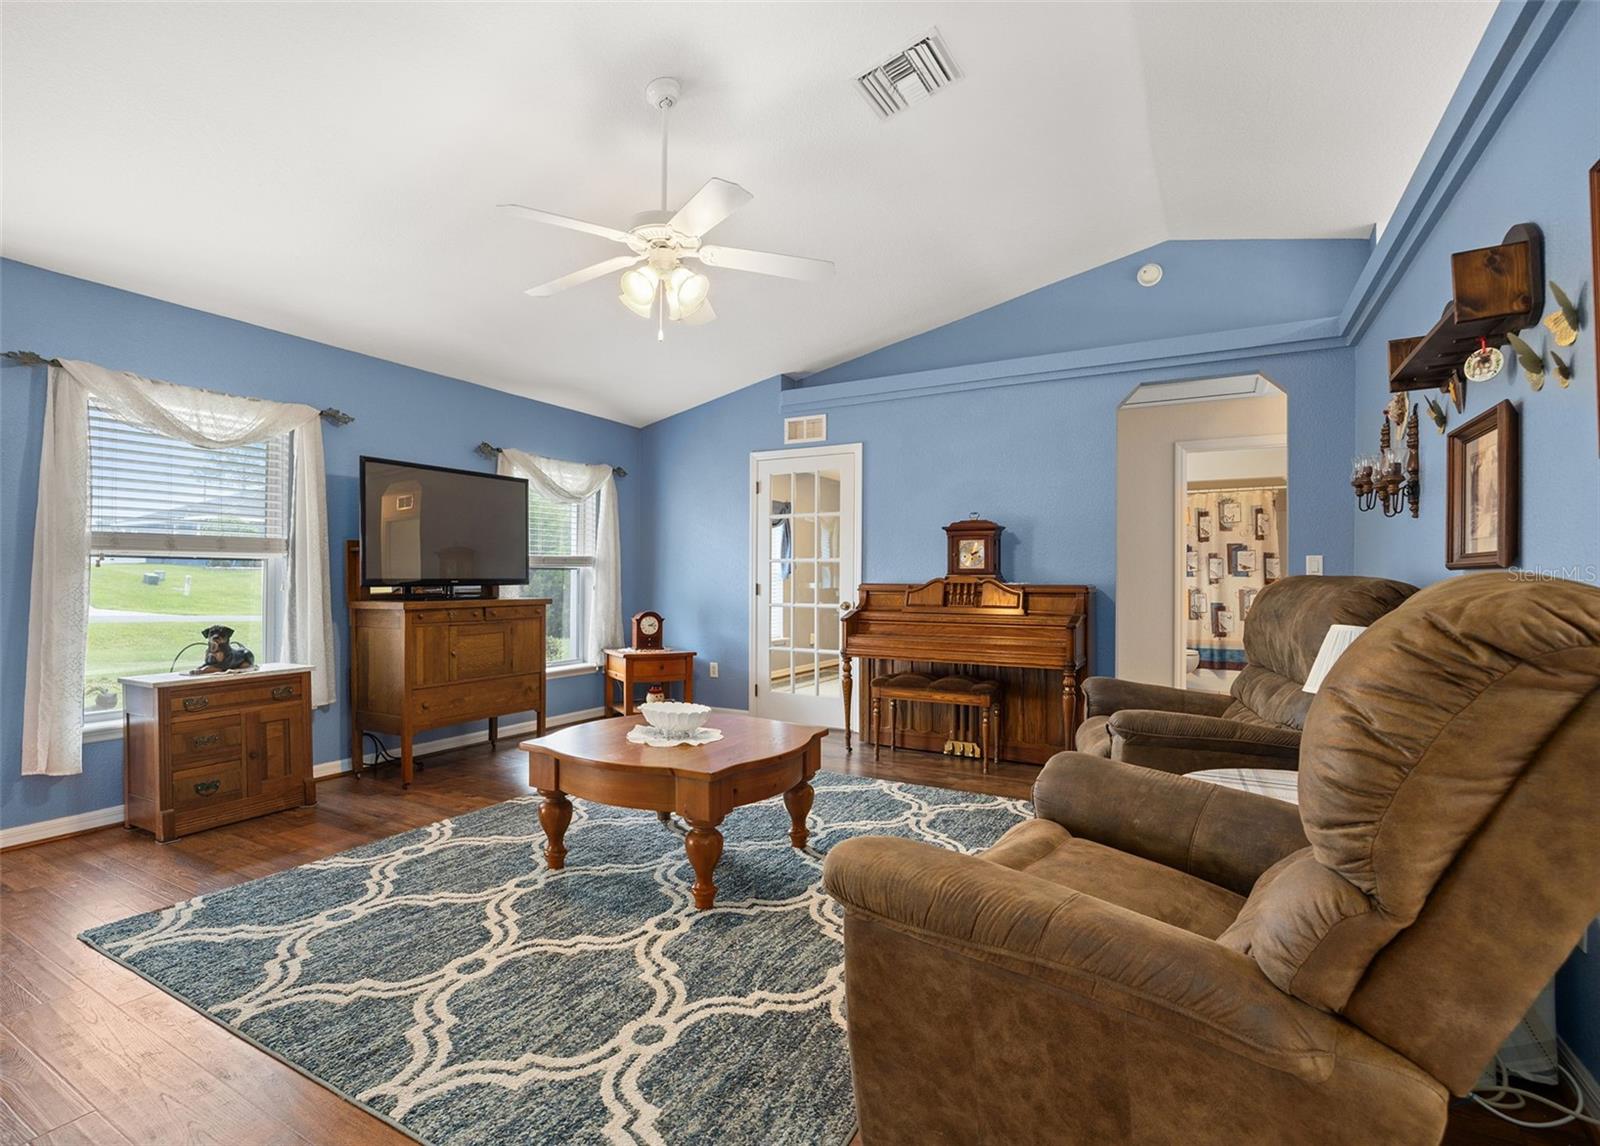
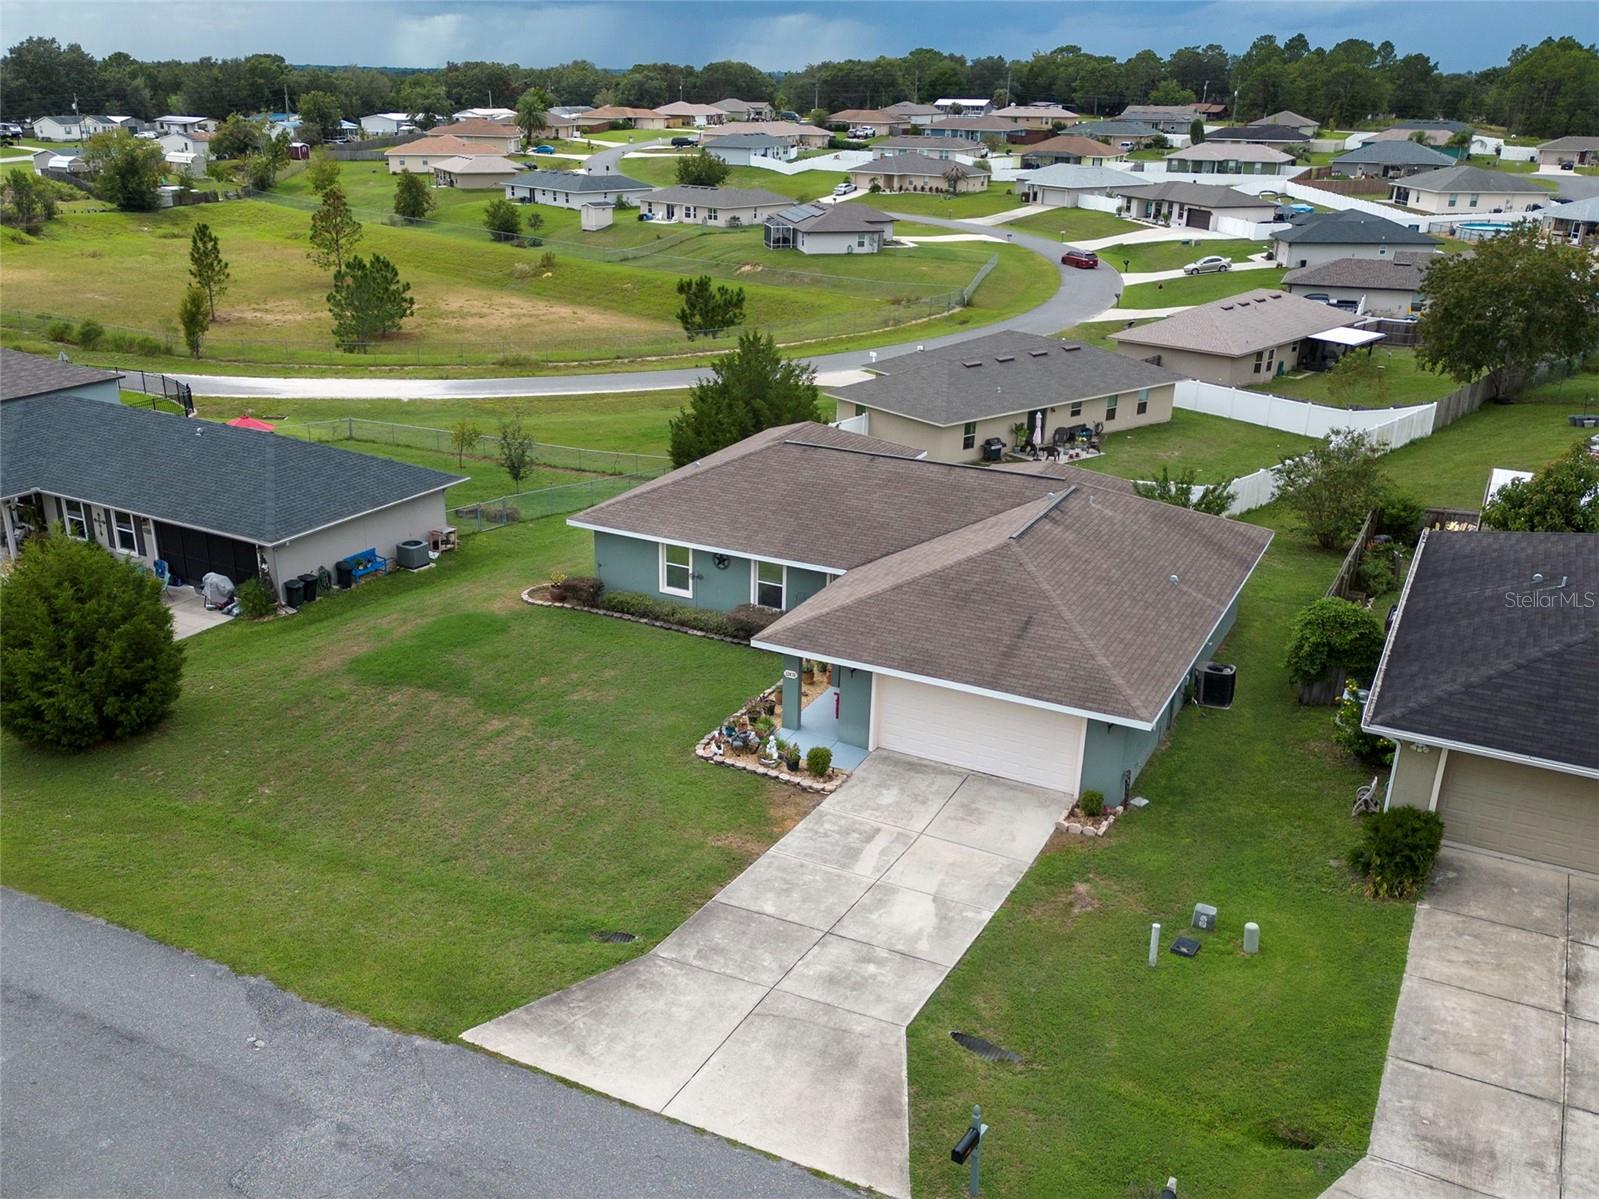
Welcome to this Armstrong built home in Tuscany Hills, a family friendly subdivision. This lovely 4 bedroom 2 bathroom home has a lot to offer you and your family. The living room and den floors have all been professionally redone. The owners took advantage of the space by using the bedroom right off the living room as a den/office; but it can easily be converted back into a bedroom. The kitchen has plenty of counter space and a pantry for all your storage needs, as well as a charming space for countertop dining. The dining space features a sliding glass door opening up to your spacious lanai. The inside laundry room has enough room in it for a deep freeze or an extra refrigerator. The spacious owner suite is large enough for a sitting area. The connected bathroom provides a large vanity and standing shower. Outside, you will be greeted by a well-sized yard and gorgeous screened in lanai- perfect for enjoying the beautiful Florida weather while keeping the bugs away. The owner of this house has a termite bond and it is also renewable. Lake Weir is right down the road. Come take a look at this beautiful house and let's make it Your New home.
/u.realgeeks.media/ocalahomesearch/header.png)
Additional Information
- Taxes
- $1353
- Minimum Lease
- No Minimum
- Community Features
- No Deed Restriction
- Property Description
- One Story
- Zoning
- R4
- Interior Layout
- Cathedral Ceiling(s), Ceiling Fans(s), High Ceilings, Solid Surface Counters, Split Bedroom, Walk-In Closet(s), Window Treatments
- Interior Features
- Cathedral Ceiling(s), Ceiling Fans(s), High Ceilings, Solid Surface Counters, Split Bedroom, Walk-In Closet(s), Window Treatments
- Floor
- Carpet, Ceramic Tile, Luxury Vinyl
- Appliances
- Dishwasher, Dryer, Electric Water Heater, Exhaust Fan, Range, Range Hood, Refrigerator, Washer
- Utilities
- Cable Connected, Electricity Connected, Sewer Connected, Water Connected
- Heating
- Central, Electric
- Air Conditioning
- Central Air
- Exterior Construction
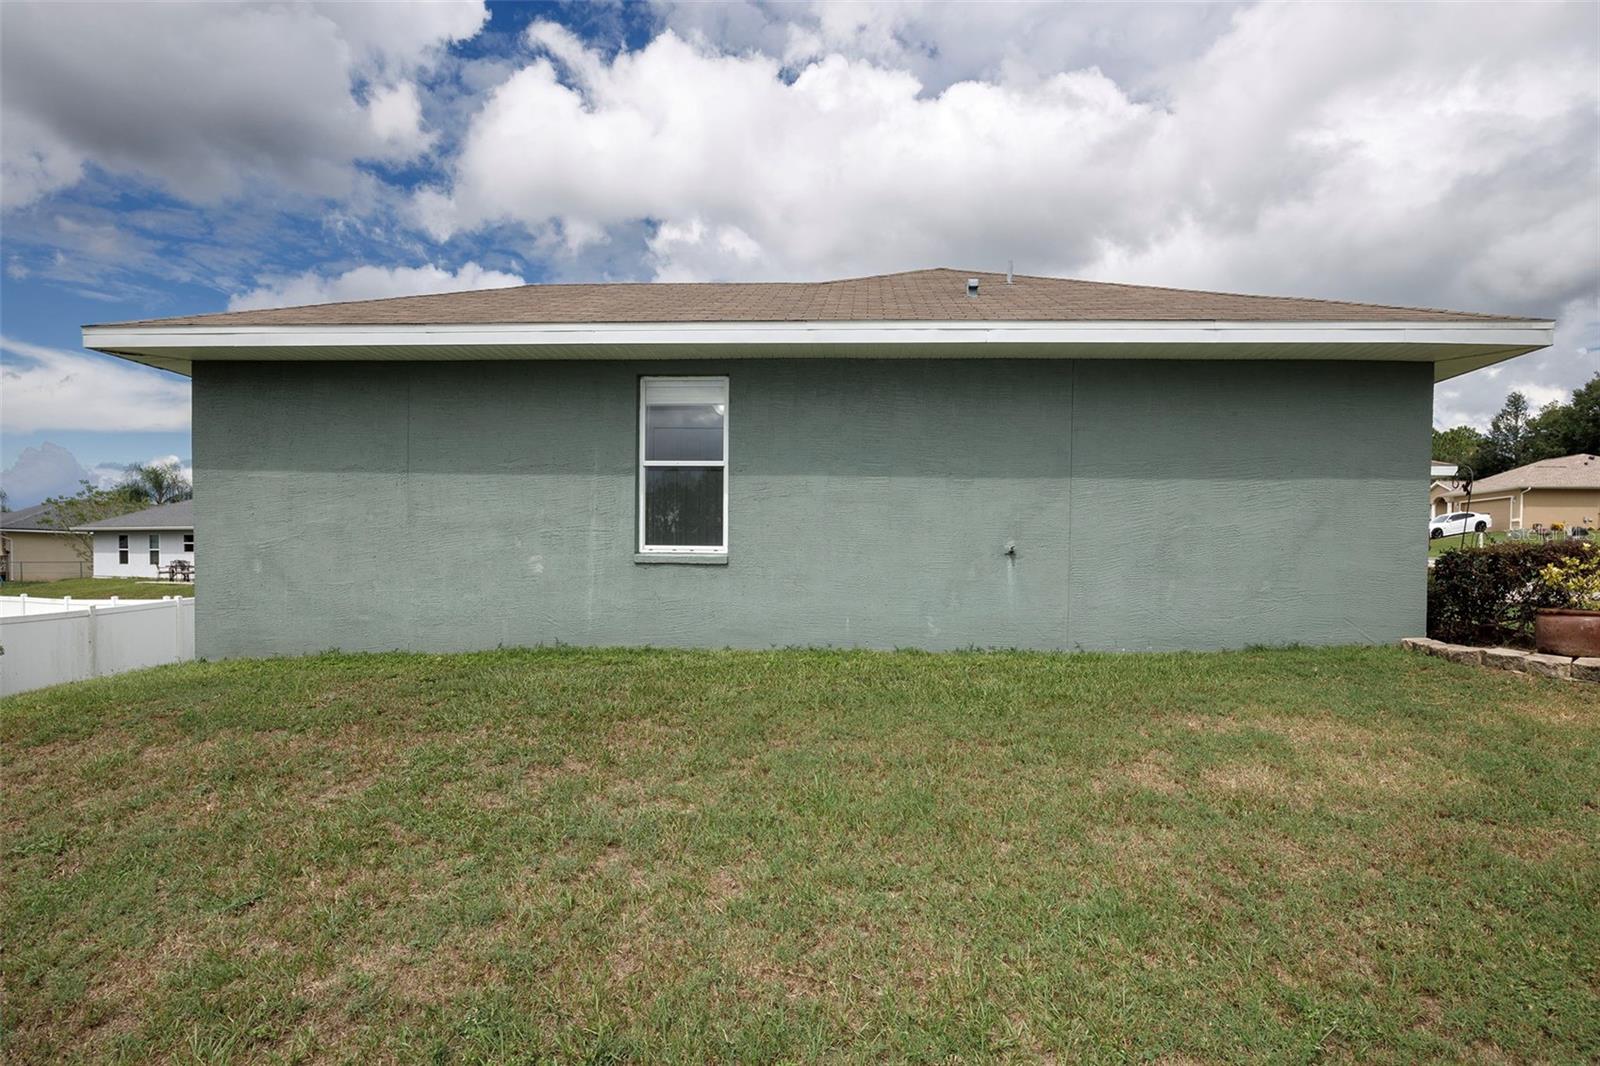
- Block, Stucco
- Exterior Features
- Private Mailbox
- Roof
- Shingle
- Foundation
- Slab
- Pool
- No Pool
- Garage Carport
- 2 Car Garage
- Garage Spaces
- 2
- Flood Zone Code
- X
- Parcel ID
- 4508-307-022
- Legal Description
- SEC 02 TWP 17 RGE 23 PLAT BOOK 008 PAGE 170 LAKE WEIR HEIGHTS 2ND ADDITION REPLAT UNIT 3 BLK G LOT 22
Listing courtesy of MEADOWS REALTY, LLC. 352-237-6400
Selling Office: KRG.Mortgage Calculator
StellarMLS is the source of this information via Internet Data Exchange Program. All listing information is deemed reliable but not guaranteed and should be independently verified through personal inspection by appropriate professionals. Listings displayed on this website may be subject to prior sale or removal from sale. Availability of any listing should always be independently verified. Listing information is provided for consumer personal, non-commercial use, solely to identify potential properties for potential purchase. All other use is strictly prohibited and may violate relevant federal and state law. Data last updated on