5060 Se 40 Street, Ocala, FL 34480
- $450,000
- 4
- BD
- 3
- BA
- 2,631
- SqFt






- Sold Price
- $450,000
- List Price
- $499,000
- Status
- Sold
- Days on Market
- 156
- Closing Date
- Mar 20, 2024
- MLS#
- OM664464
- Property Style
- Single Family
- Year Built
- 2005
- Bedrooms
- 4
- Bathrooms
- 3
- Living Area
- 2,631
- Lot Size
- 24,394
- Acres
- 0.56
- Total Acreage
- 1/2 to less than 1
- Legal Subdivision Name
- Summerton South
- MLS Area Major
- Ocala
Property Description
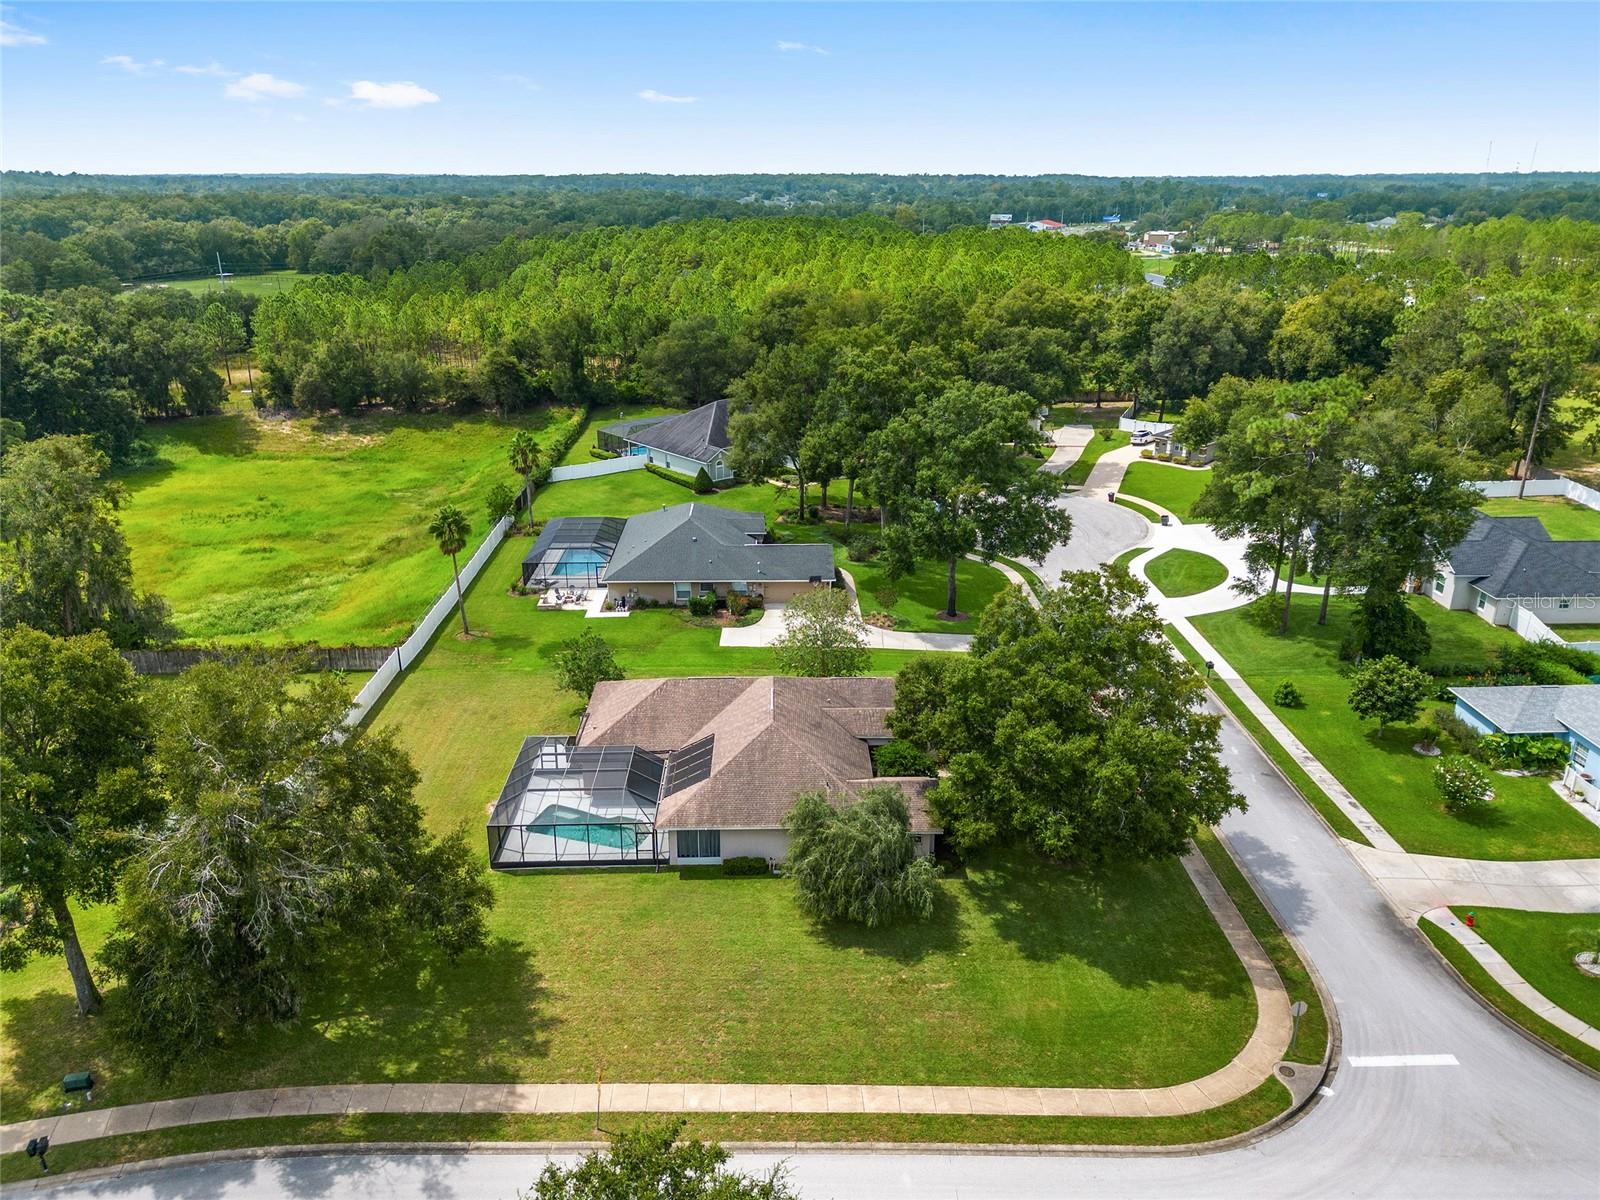
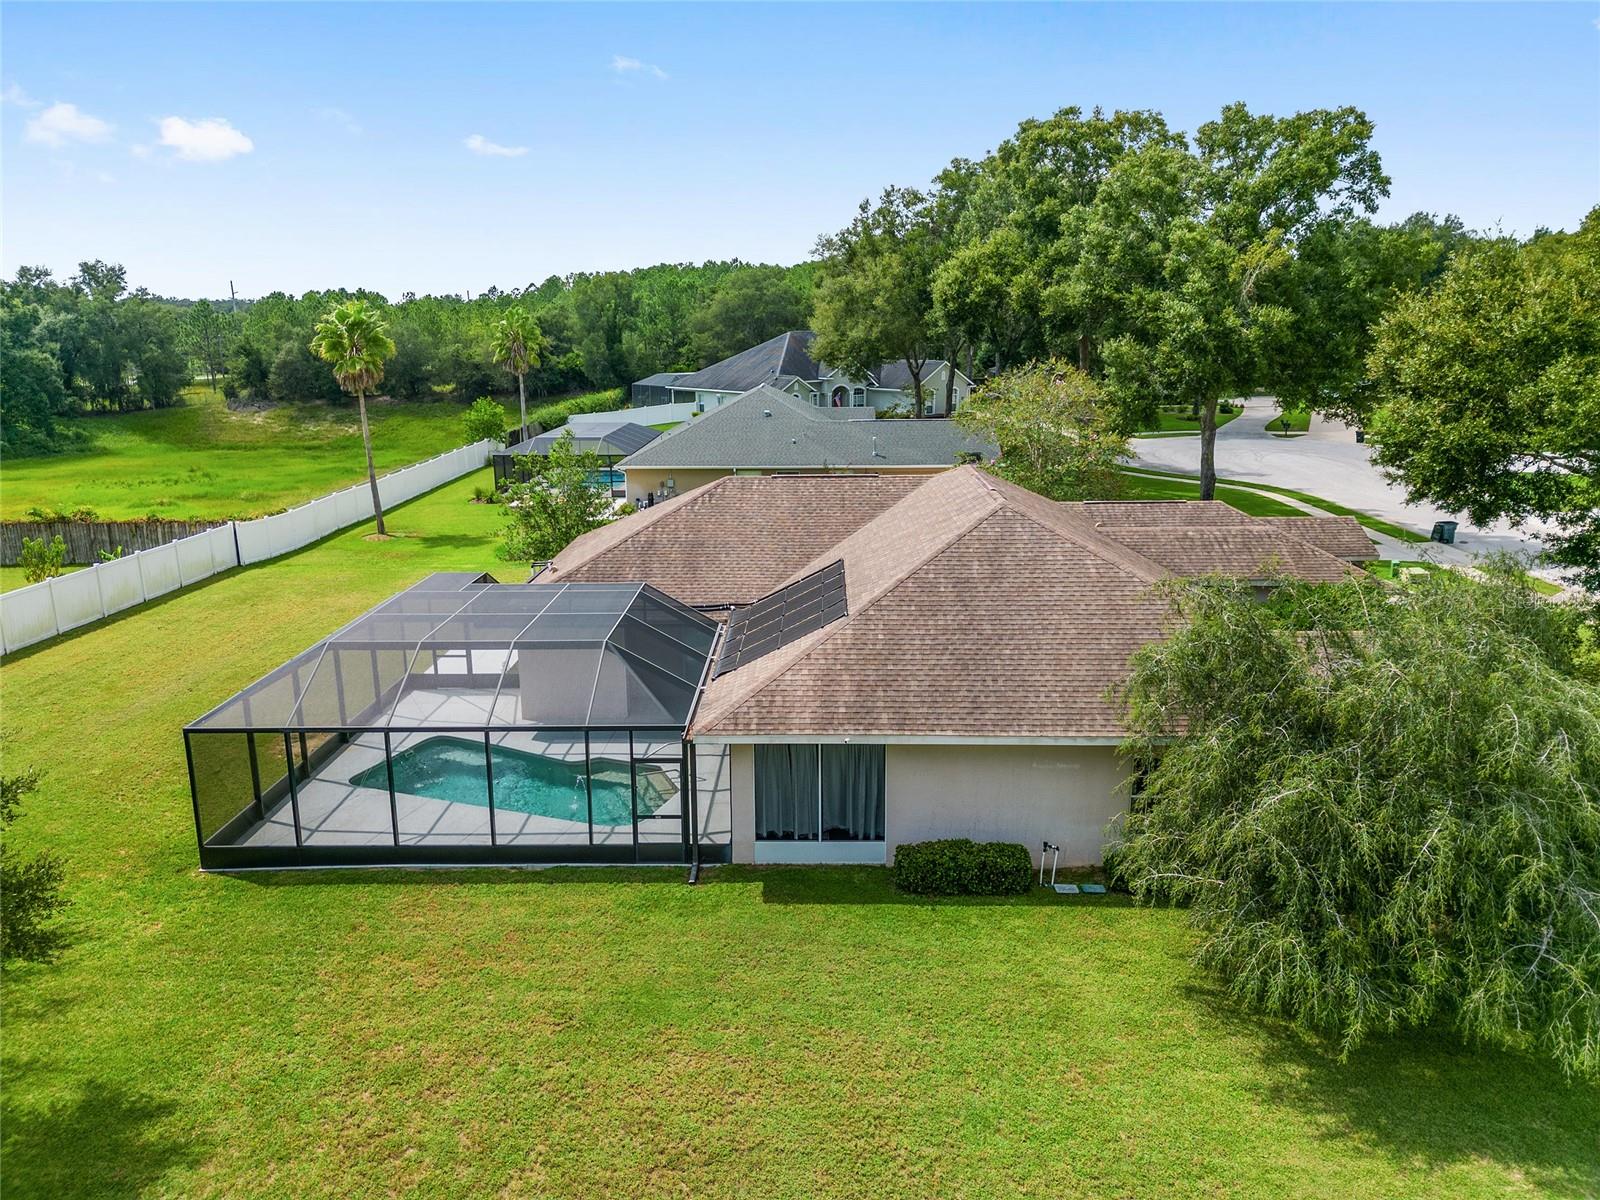
Motivated Sellers! Located in the quaint and very desirable gated community of Summerton South, this SALTWATER HEATED POOL HOME is just what you've been lookin for. This home sits on over a half acre corner lot and is spacious with over 2,600 sq. ft. of living. Open/triple split bedroom floor plan includes 4 bedrooms, 3 baths, and a 2 car side entry garage. Inside laundry room. Cathedral/volume ceilings throughout the home. Formal living room and dining area. Large kitchen with beautiful cherry wood cabinets, stainless steel appliances, granite tile counter-tops, breakfast bar and breakfast nook that looks out to the POOL and patio.. Spacious family room is located right off of the kitchen with sliding glass doors that lead to the large screened lanai and SOLAR HEATED POOL with water jet Fountains. Enclosed Lanai with Pool access. Security Cameras. Guest suite with office and full Cabana bath.
/u.realgeeks.media/ocalahomesearch/header.png)
Additional Information
- Taxes
- $4187
- HOA Fee
- $600
- HOA Payment Schedule
- Annually
- Location
- Cleared, Corner Lot, Cul-De-Sac, Landscaped, Level, Oversized Lot, Sidewalk, Street Dead-End
- Community Features
- Deed Restrictions, Gated Community - No Guard, Sidewalks
- Property Description
- One Story
- Zoning
- R-1
- Interior Layout
- Attic Fan, Cathedral Ceiling(s), Ceiling Fans(s), Eat-in Kitchen, Kitchen/Family Room Combo, Primary Bedroom Main Floor, Split Bedroom, Stone Counters, Thermostat, Walk-In Closet(s)
- Interior Features
- Attic Fan, Cathedral Ceiling(s), Ceiling Fans(s), Eat-in Kitchen, Kitchen/Family Room Combo, Primary Bedroom Main Floor, Split Bedroom, Stone Counters, Thermostat, Walk-In Closet(s)
- Floor
- Carpet, Ceramic Tile
- Appliances
- Dishwasher, Disposal, Dryer, Microwave, Range, Refrigerator, Washer
- Utilities
- Cable Available, Electricity Connected, Underground Utilities, Water Connected
- Heating
- Central, Heat Pump
- Air Conditioning
- Central Air, Zoned
- Exterior Construction
- Block, Concrete, Stucco
- Exterior Features
- Irrigation System, Lighting
- Roof
- Shingle
- Foundation
- Slab
- Pool
- Private
- Pool Type
- Child Safety Fence, Fiberglass, Heated, In Ground, Salt Water, Screen Enclosure, Solar Heat
- Garage Carport
- 2 Car Garage
- Garage Spaces
- 2
- Garage Features
- Driveway, Garage Door Opener, Garage Faces Side, Ground Level
- Elementary School
- Maplewood Elementary School-M
- Middle School
- Osceola Middle School
- High School
- Forest High School
- Pets
- Allowed
- Flood Zone Code
- X
- Parcel ID
- 3139-001-020
- Legal Description
- SEC 36 TWP 15 RGE 22 PLAT BOOK 006 PAGE 048 SUMMERTON SOUTH BLK A LOT 20
Listing courtesy of OCALA REALTY WORLD LLC. 352-789-6746
Selling Office: MAVREALTY.Mortgage Calculator
StellarMLS is the source of this information via Internet Data Exchange Program. All listing information is deemed reliable but not guaranteed and should be independently verified through personal inspection by appropriate professionals. Listings displayed on this website may be subject to prior sale or removal from sale. Availability of any listing should always be independently verified. Listing information is provided for consumer personal, non-commercial use, solely to identify potential properties for potential purchase. All other use is strictly prohibited and may violate relevant federal and state law. Data last updated on