4425 Sw 52nd Circle Unit 104, Ocala, FL 34474
- $240,000
- 3
- BD
- 3
- BA
- 1,584
- SqFt








- Sold Price
- $240,000
- List Price
- $249,900
- Status
- Sold
- Days on Market
- 135
- Closing Date
- Mar 29, 2024
- MLS#
- OM665054
- Property Style
- Townhouse
- Year Built
- 2008
- Bedrooms
- 3
- Bathrooms
- 3
- Baths Half
- 1
- Living Area
- 1,584
- Lot Size
- 1,704
- Acres
- 0.04
- Total Acreage
- 0 to less than 1/4
- Building Name
- 104
- Legal Subdivision Name
- Brighton Twnhms
- MLS Area Major
- Ocala
Property Description
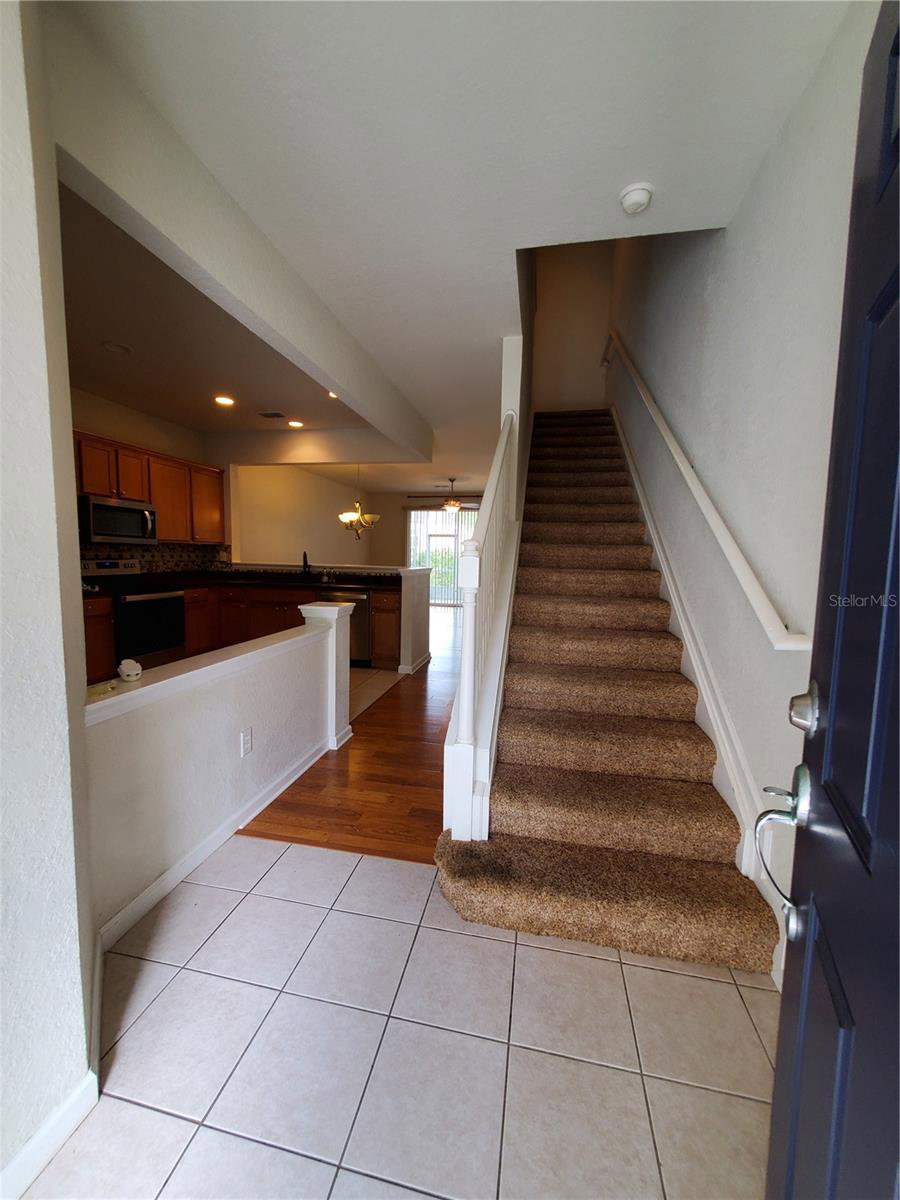
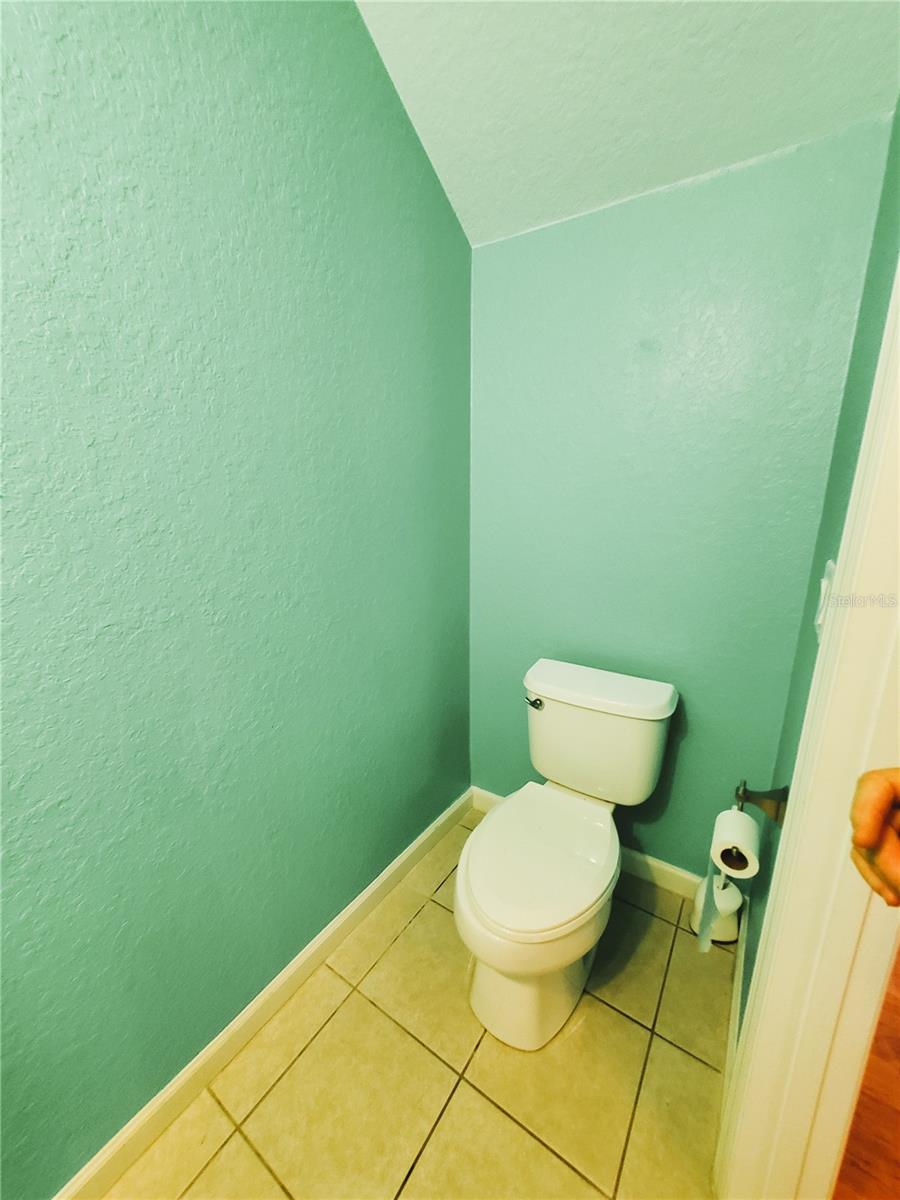
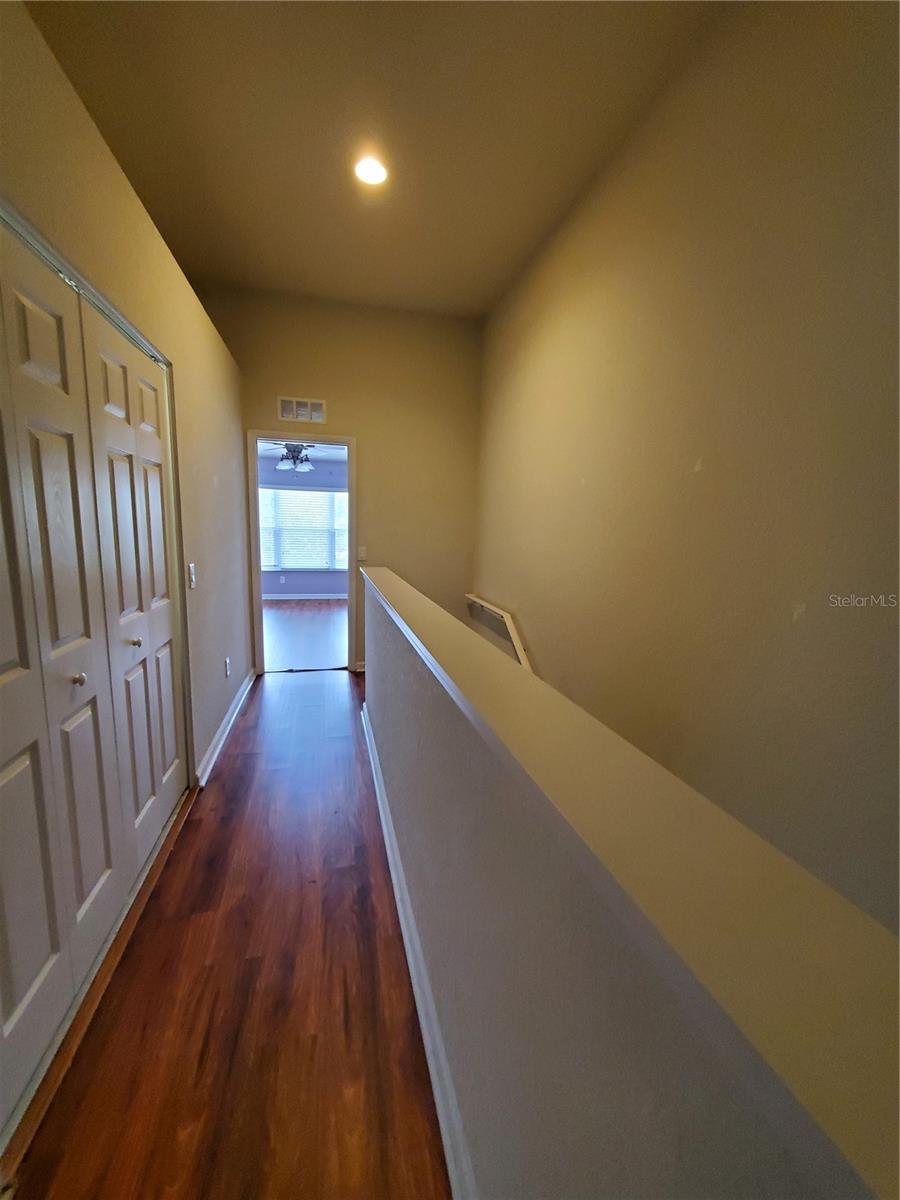
Exceptional Townhome Living in SW Ocala's Brighton Neighborhood! Welcome to your dream townhome in the heart of Fore Ranch – introducing Brighton, where convenience and comfort meet! Nestled in the desirable SW Ocala neighborhood, this 2-story townhome has it all, offering the perfect blend of modern amenities and a tranquil setting. Prime Location for Easy Living: Situated in the coveted Fore Ranch community, this townhome is a stone's throw away from shopping, West Marion Hospital, restaurants, and I-75. Enjoy the ease of access to everything you need, making your daily life a breeze. One Year, Old Republic Protection, Home WARRANTY Included! ( Value $ 525) Home Sweet Home: 3 Bedrooms, 2.5 Baths Tranquil View from the Cozy Lanai Open and Spacious Kitchen with Solid Wood Cabinets Master Bath with Vaulted Ceilings and Custom Walk-in Closet Epoxy-floored Screened Lanai with Custom Shades for Privacy Access to Fore Ranch Amenities: Gym, Pool, Clubhouse, Business Center, Family Room, Kid's Park, and Splash Pad Gourmet Kitchen Delight: The heart of this home is the kitchen, featuring solid wood cabinets, a custom sink, stainless steel appliances including a side-by-side refrigerator, a stylish tile backsplash, and under-counter lighting. The perfect space to create culinary masterpieces or gather with loved ones. Tranquil Outdoor Retreat: Step into the screened lanai and be embraced by the serene ambiance. With an epoxy floor and custom shades for complete privacy, this space invites you to relax and unwind, offering a perfect spot for morning coffee or evening gatherings. Comfort and Convenience: Upstairs, the master bedroom boasts vaulted ceilings, a spacious bath, and a custom walk-in closet. Additional features include a convenient half bath downstairs, inside laundry with washer/dryer, and ample storage. Fore Ranch Community Amenities: Fore Ranch offers more than just a home; it provides a lifestyle. Enjoy miles of walking and bike paths, a fully-equipped gym, a refreshing pool, a clubhouse, a business center, a family room, a kid's park, and a splash pad – all just steps away from your front door. Schedule Your Private Tour Today! Don't miss the chance to call this remarkable townhome yours. Schedule a private tour today and experience the epitome of comfort, style, and community living in Brighton. Contact us to make this dream home a reality!
/u.realgeeks.media/ocalahomesearch/header.png)
Additional Information
- Taxes
- $3103
- Minimum Lease
- 1-7 Days
- Hoa Fee
- $293
- HOA Payment Schedule
- Monthly
- Maintenance Includes
- Pool, Maintenance Structure, Maintenance Grounds, Recreational Facilities
- Location
- Paved
- Community Features
- Deed Restrictions, Fitness Center, Gated Community - No Guard, Park, Pool
- Property Description
- Two Story, Attached
- Zoning
- PUD
- Interior Layout
- Ceiling Fans(s), Living Room/Dining Room Combo, Solid Wood Cabinets, Split Bedroom, Walk-In Closet(s)
- Interior Features
- Ceiling Fans(s), Living Room/Dining Room Combo, Solid Wood Cabinets, Split Bedroom, Walk-In Closet(s)
- Floor
- Ceramic Tile, Laminate
- Appliances
- Dishwasher, Microwave, Range, Range Hood, Refrigerator, Washer
- Utilities
- Sewer Connected, Water Connected
- Heating
- Electric, Heat Pump
- Air Conditioning
- Central Air
- Exterior Construction
- Block, Stucco
- Exterior Features
- Rain Gutters
- Roof
- Shingle
- Foundation
- Slab
- Pool
- Community
- Garage Carport
- 1 Car Garage
- Garage Spaces
- 1
- Pets
- Allowed
- Flood Zone Code
- X
- Parcel ID
- 2386-529-000
- Legal Description
- SEC 33 TWP 15 RGE 21 PLAT BOOK 011 PAGE 093 BRIGHTON TOWNHOMES LOT 529
Listing courtesy of RE/MAX FOXFIRE - SUMMERFIELD. 352-307-0304
Selling Office: ASSET CAPITAL REALTY, LLC.Mortgage Calculator
StellarMLS is the source of this information via Internet Data Exchange Program. All listing information is deemed reliable but not guaranteed and should be independently verified through personal inspection by appropriate professionals. Listings displayed on this website may be subject to prior sale or removal from sale. Availability of any listing should always be independently verified. Listing information is provided for consumer personal, non-commercial use, solely to identify potential properties for potential purchase. All other use is strictly prohibited and may violate relevant federal and state law. Data last updated on