2211 Se 73rd Street, Ocala, FL 34480
- $1,170,000
- 3
- BD
- 3
- BA
- 4,201
- SqFt












- Sold Price
- $1,170,000
- List Price
- $1,200,000
- Status
- Sold
- Days on Market
- 181
- Closing Date
- Apr 30, 2024
- MLS#
- OM665247
- Property Style
- Farm
- Year Built
- 1980
- Bedrooms
- 3
- Bathrooms
- 3
- Baths Half
- 1
- Living Area
- 4,201
- Lot Size
- 217,800
- Acres
- 5
- Total Acreage
- 5 to less than 10
- Legal Subdivision Name
- Ag-Nonsub
- MLS Area Major
- Ocala
Property Description
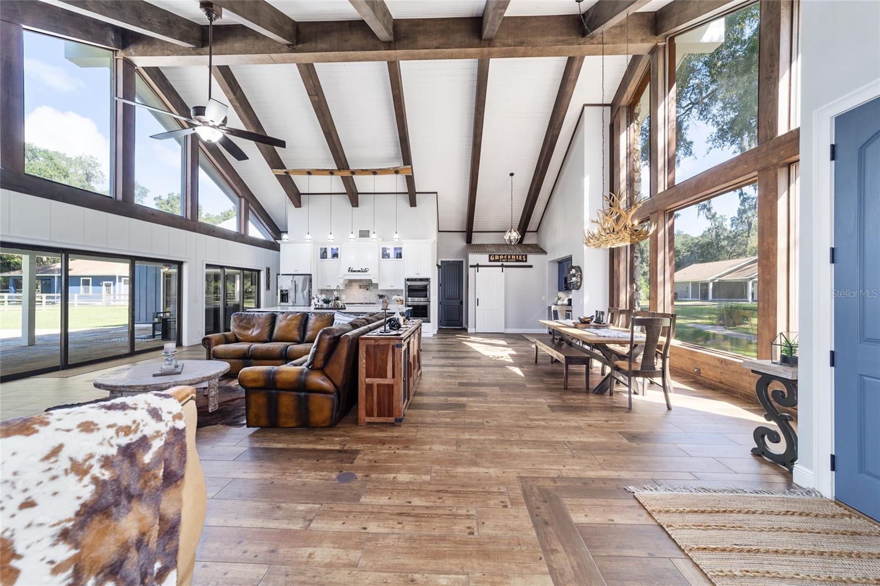
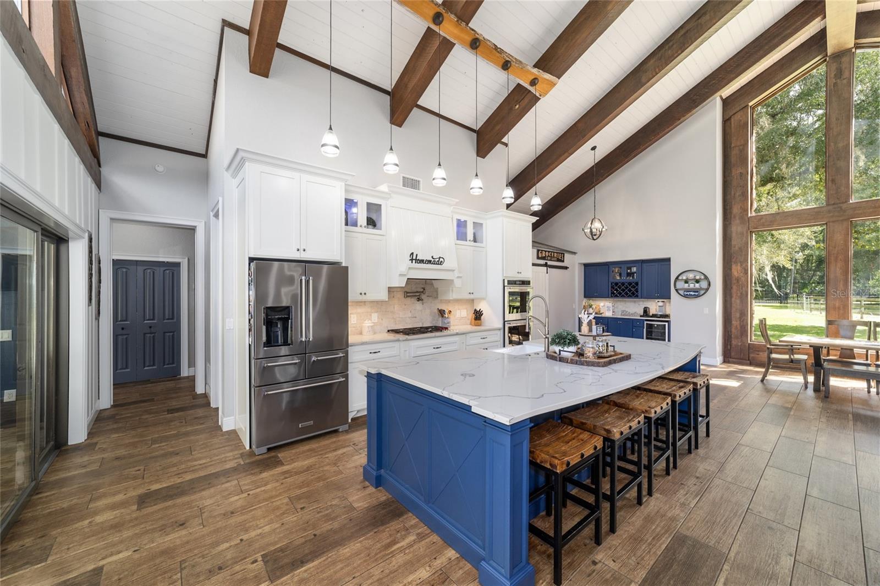
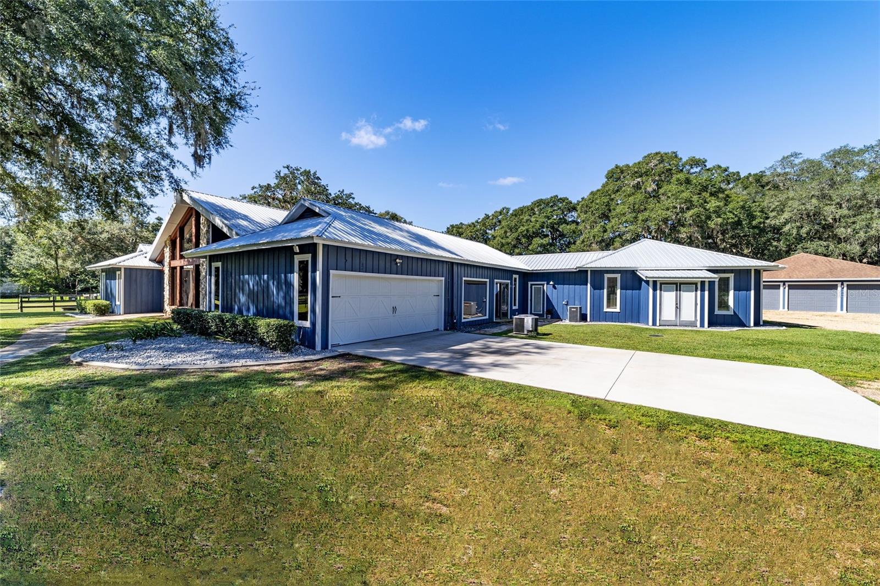
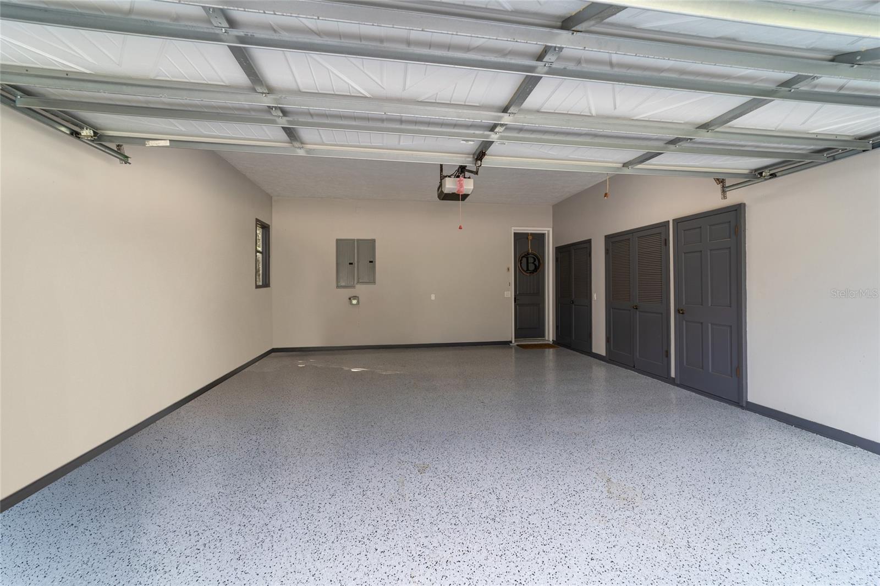
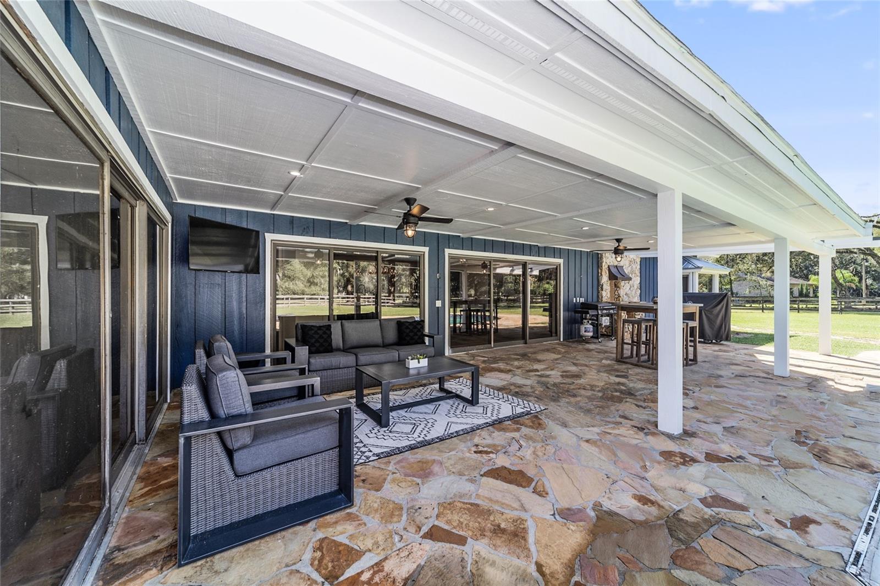
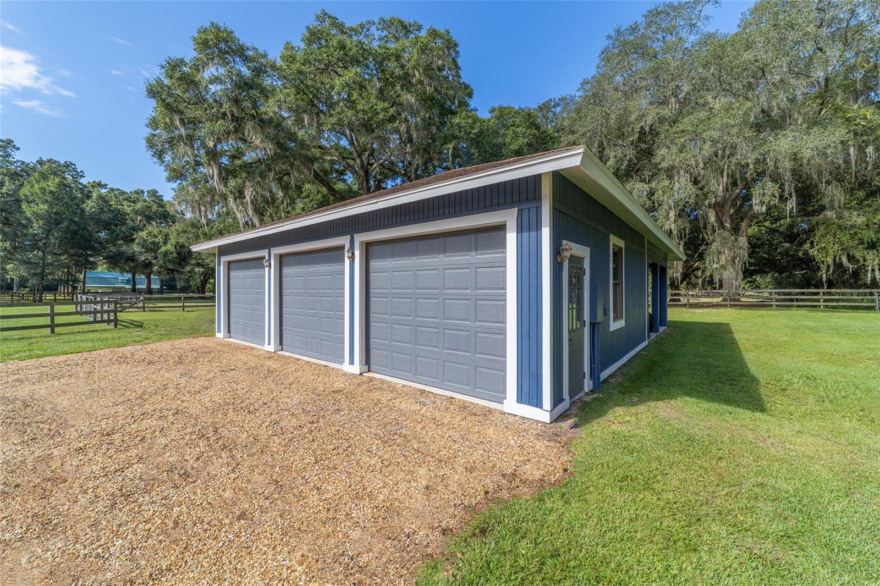
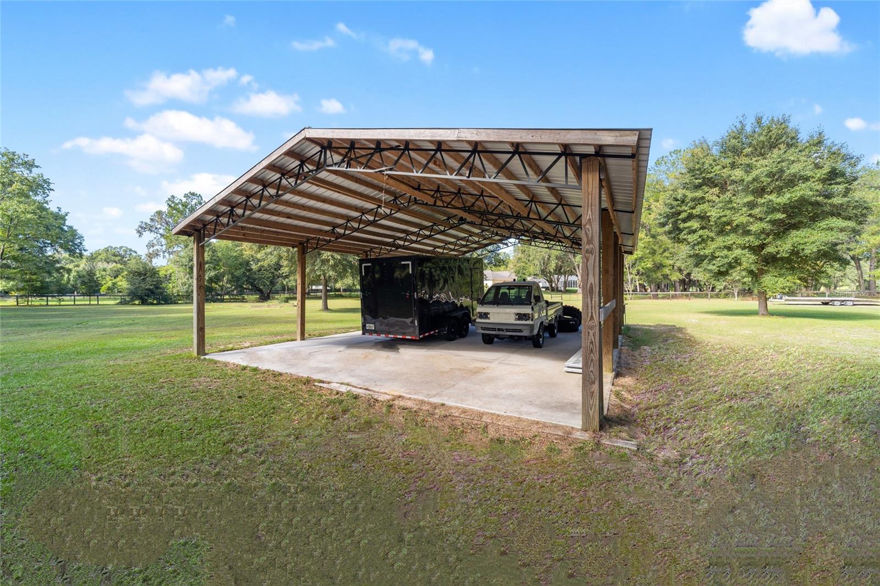
Introducing a breathtaking 3-bedroom, 2.5-bath masterpiece, completely remodeled and packed with amenities. This prime SE Ocala property boasts a pool, guest house, barn, and much more, all set in a secluded, wooded oasis. As you approach, a serene private drive, surrounded by woods, leads you to the electric entry gate, welcoming you to this fully-fenced paradise. To your right, a charming 2-bedroom guest house awaits, complete with a 2-car porte-cochere, full bath, open-concept kitchen, and a spacious great room that's flooded with natural light. It's an ideal space for guests, in-laws, or even as a rental property. Inside, you'll find ample storage and the convenience of in-house laundry hookup. Further along the drive, the main attraction comes into view—a stunning 4,663 sq. ft. main house that blends wood, stone, and glass in a striking façade. As you walk along the flagstone pathway and enter, you'll be captivated by the floor-to-ceiling stone fireplace, wood accent tiles, vaulted tongue & groove ceilings adorned with stained wood beams, and an expansive open-concept living area filled with natural light. A rustic chandelier hangs over the picture-perfect dining area, framed by floor-to-ceiling windows that offer breathtaking views of the lush woods and pastures beyond. Expansive sliding-glass doors open to reveal an enviable flagstone lanai and a 12 ft. crystal blue in-ground pool. The kitchen is a chef's dream, featuring a massive island perfect for entertaining, stainless steel appliances, quartz countertops, a separate coffee/wine bar, and a pantry. The adjacent laundry room offers ample storage and counter space. To the left of the kitchen, a rustic powder room leads to the master suite, which boasts double walk-in closets, direct access to the lanai and pool via full wall sliders, and a spa-like master bath like no other. The bath features a custom tiled/cobblestone walk-in shower, a stacked stone encased soaking tub, double sinks, and a large window for a soothing view while soaking in the tub. A set of french doors lead from the master bedroom to a breezeway that connects to a workout room with a sauna and a sunroom filled with natural light. On the opposite side of the home, you'll find the second and third bedrooms, sharing a guest bathroom. The main house also includes a 2-car garage. Outside, you'll discover a wealth of additional features. An extra 3-car garage provides ample space for vehicles, boats, tools, or toys. The garage also has a 50amp RV hook up. Behind the garage, two concrete block stalls are ready for your horses, and there are two tack/feed rooms for their comfort. The property also includes a 20X22 wood-sided storage barn, a fully fenced pasture for your animals, and a 30X40 pole barn with a concrete floor, perfect for additional stalls and equipped with electric and water. Lastly, the location couldn't be more perfect. Situated near the Country Club of Ocala, the Florida Greenway Trails, and the Florida Horse Park, you'll have access to exceptional recreational opportunities. It's a short drive to Ocala or the Villages for shopping, dining, and entertainment, and just 25 minutes to the World Equestrian Center (WEC) and less than 6 miles from I-75, making travel a breeze.
/u.realgeeks.media/ocalahomesearch/header.png)
Additional Information
- Taxes
- $5773
- Location
- Cleared, Farm, Paved, Zoned for Horses
- Community Features
- No Deed Restriction
- Property Description
- One Story
- Zoning
- A1
- Interior Layout
- Cathedral Ceiling(s), Ceiling Fans(s), Kitchen/Family Room Combo, Living Room/Dining Room Combo, Primary Bedroom Main Floor, Open Floorplan, Sauna, Solid Surface Counters, Split Bedroom, Vaulted Ceiling(s), Wet Bar
- Interior Features
- Cathedral Ceiling(s), Ceiling Fans(s), Kitchen/Family Room Combo, Living Room/Dining Room Combo, Primary Bedroom Main Floor, Open Floorplan, Sauna, Solid Surface Counters, Split Bedroom, Vaulted Ceiling(s), Wet Bar
- Floor
- Tile
- Appliances
- Dishwasher, Microwave, Range, Refrigerator
- Utilities
- Cable Available, Electricity Available
- Heating
- Electric
- Air Conditioning
- Central Air
- Fireplace Description
- Living Room, Stone
- Exterior Construction
- Cedar, Wood Frame
- Exterior Features
- Sliding Doors, Storage
- Roof
- Metal
- Foundation
- Block
- Pool
- Private
- Pool Type
- Gunite, In Ground
- Garage Carport
- 2 Car Carport, 5+ Car Garage
- Garage Spaces
- 5
- Garage Features
- Garage Door Opener
- Fences
- Board, Cross Fenced, Wire
- Flood Zone Code
- x
- Parcel ID
- 36410-001-00
- Legal Description
- SEC 09 TWP 16 RGE 22 N 1/2 OF SE 1/4 OF SW 1/4 OF NE 1/4 TOGETHER WITH A 30 FT PRIVATE EASEMENT DESC AS FOLLOWS: E 30 FT OF S 1/2 OF SE 1/4 OF SW 1/4 OF NE 1/4 DESC IN OR 950-744
Listing courtesy of HOMES TO RANCHES REALTY INC. 352-732-3276
Selling Office: HOMES TO RANCHES REALTY INC.Mortgage Calculator
StellarMLS is the source of this information via Internet Data Exchange Program. All listing information is deemed reliable but not guaranteed and should be independently verified through personal inspection by appropriate professionals. Listings displayed on this website may be subject to prior sale or removal from sale. Availability of any listing should always be independently verified. Listing information is provided for consumer personal, non-commercial use, solely to identify potential properties for potential purchase. All other use is strictly prohibited and may violate relevant federal and state law. Data last updated on