4243 Sw 50th Circle, Ocala, FL 34474
- $245,000
- 3
- BD
- 3
- BA
- 1,584
- SqFt







- Sold Price
- $245,000
- List Price
- $249,900
- Status
- Sold
- Days on Market
- 33
- Closing Date
- Nov 29, 2023
- MLS#
- OM665305
- Property Style
- Townhouse
- Year Built
- 2006
- Bedrooms
- 3
- Bathrooms
- 3
- Baths Half
- 1
- Living Area
- 1,584
- Lot Size
- 1,742
- Acres
- 0.04
- Total Acreage
- 0 to less than 1/4
- Building Name
- 4243
- Legal Subdivision Name
- Wynchase Twnhms
- MLS Area Major
- Ocala
Property Description
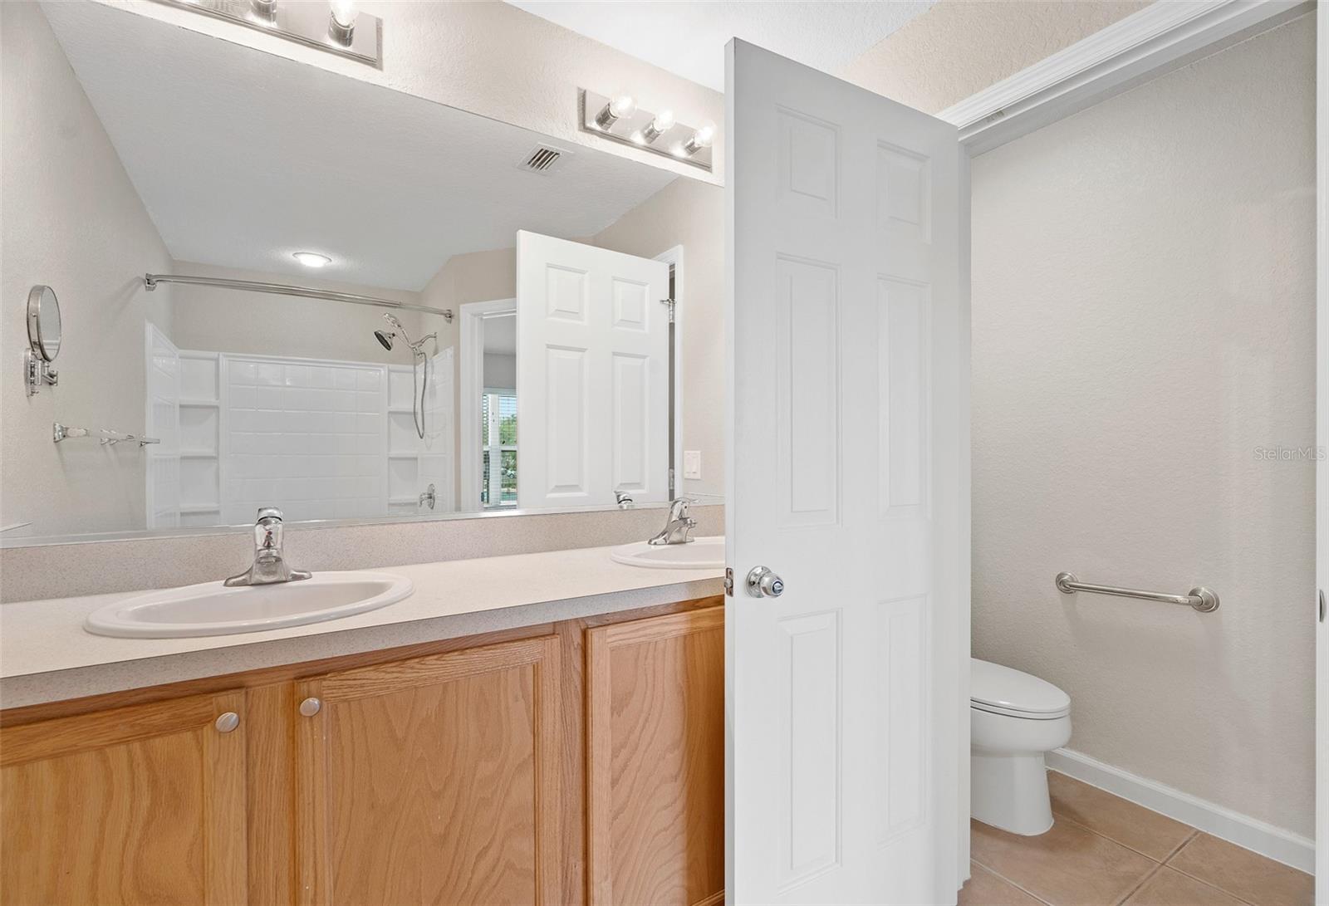
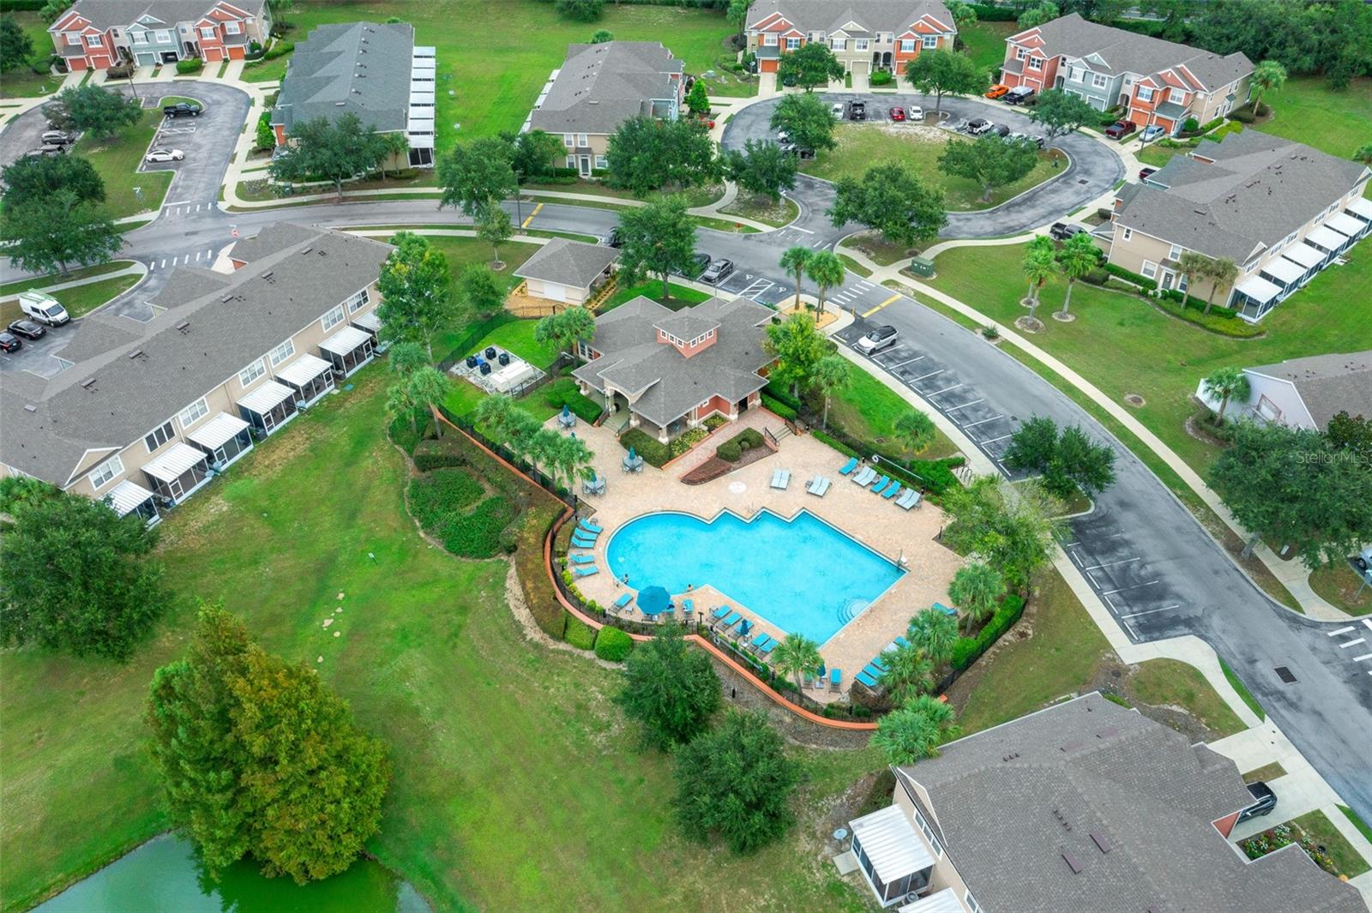
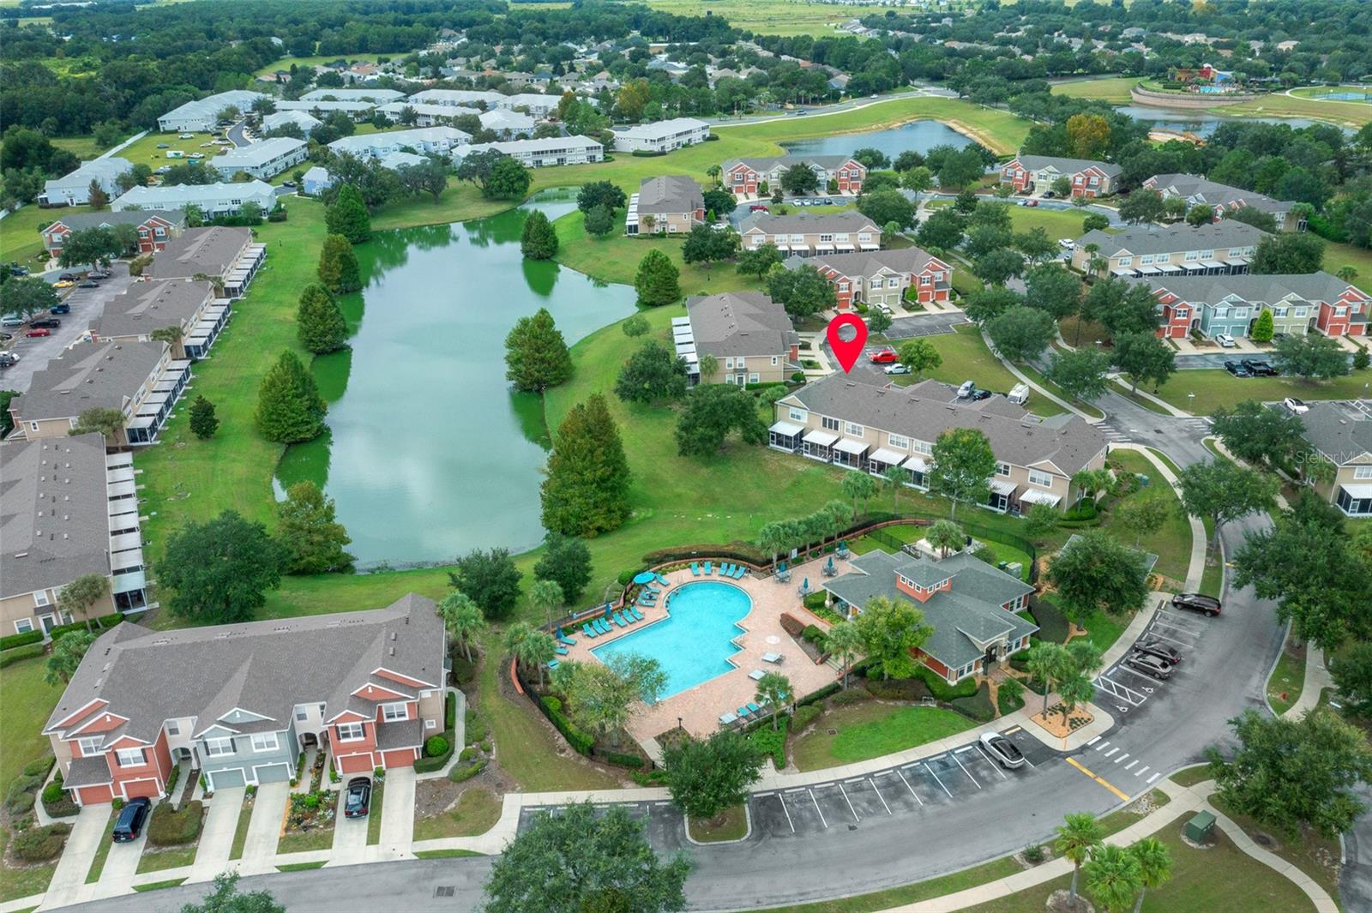
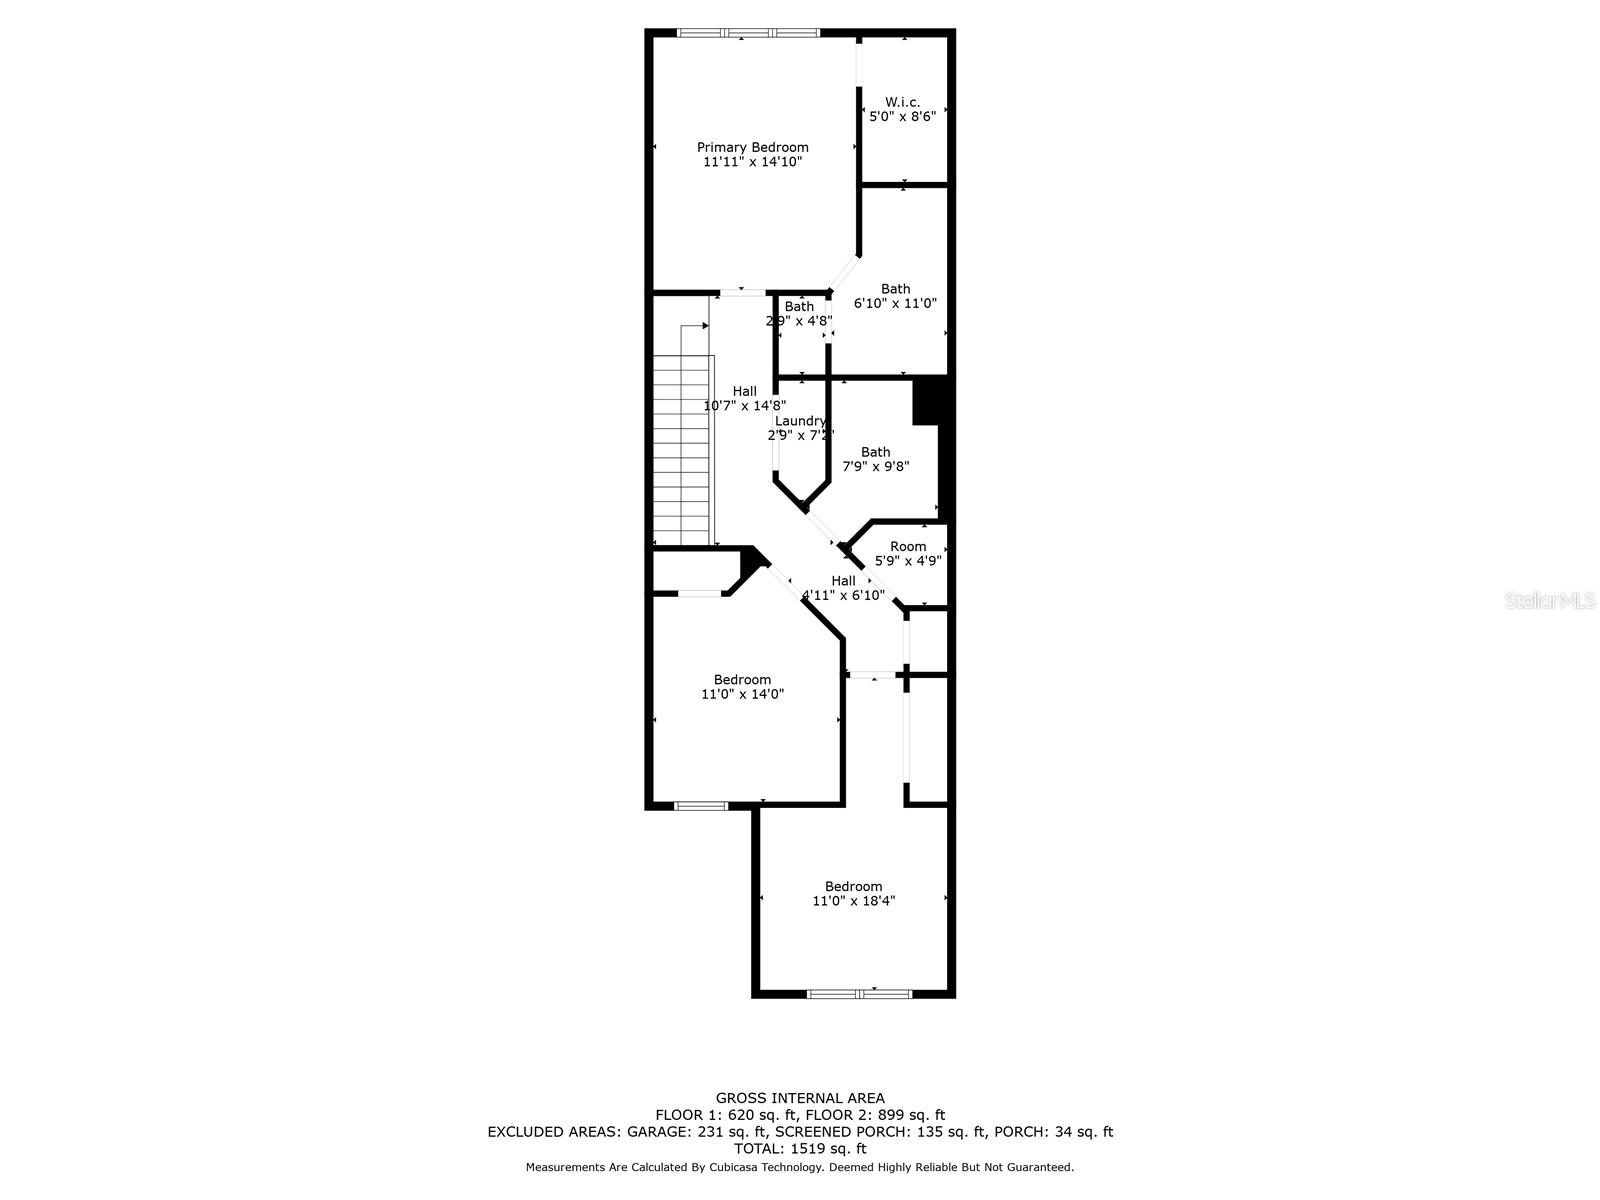
Welcome to this charming 3 bedroom, 2.5 bath townhome nestled in the highly sought-after gated community of Wynchase in Fore Ranch. Enjoy the convenience of a great location, just minutes away from I-75, well-rated schools, shopping centers, and hospitals. This well-maintained townhome offers a low-maintenance lifestyle with the HOA taking care of the lawn and all exterior maintenance. Spend your free time relaxing or exploring the fantastic amenities that the community has to offer, including a sparkling pool, fitness center, playground, volleyball court, basketball court, and tennis courts. Come home to relax and unwind at your screened in lanai overlooking one of the community's lake. Inside this lovely home, you'll find a spacious layout with plenty of natural light. The kitchen features modern appliances and ample cabinetry for all your storage needs. Retreat to the comfortable bedrooms upstairs where peace and tranquility await. Laundry space upstairs for your convenience Don't miss out on this incredible opportunity to live in a desirable community with an abundance of amenities and a prime location. Schedule your showing today and make this townhome your new haven!
/u.realgeeks.media/ocalahomesearch/header.png)
Additional Information
- Taxes
- $3099
- Minimum Lease
- 1-2 Years
- Hoa Fee
- $200
- HOA Payment Schedule
- Monthly
- Maintenance Includes
- Pool, Insurance, Maintenance Structure, Maintenance Grounds, Management, Security
- Community Features
- Association Recreation - Owned, Community Mailbox, Deed Restrictions, Fitness Center, Gated Community - No Guard, Playground, Pool, Sidewalks, Tennis Courts
- Property Description
- Two Story, Attached
- Zoning
- PUD
- Interior Layout
- Ceiling Fans(s), Living Room/Dining Room Combo, PrimaryBedroom Upstairs, Thermostat, Walk-In Closet(s), Window Treatments
- Interior Features
- Ceiling Fans(s), Living Room/Dining Room Combo, PrimaryBedroom Upstairs, Thermostat, Walk-In Closet(s), Window Treatments
- Floor
- Carpet, Tile
- Appliances
- Dishwasher, Disposal, Dryer, Microwave, Range
- Utilities
- Electricity Connected, Public, Sewer Connected, Street Lights, Water Connected
- Heating
- Central, Electric
- Air Conditioning
- Central Air
- Exterior Construction
- Block, Stucco
- Exterior Features
- Lighting, Sidewalk, Sliding Doors
- Roof
- Shingle
- Foundation
- Slab
- Pool
- Community
- Garage Carport
- 1 Car Garage
- Garage Spaces
- 1
- Elementary School
- Saddlewood Elementary School
- Middle School
- Liberty Middle School
- High School
- West Port High School
- Water View
- Pond
- Pets
- Allowed
- Max Pet Weight
- 35
- Pet Size
- Small (16-35 Lbs.)
- Flood Zone Code
- X
- Parcel ID
- 2386-300-007
- Legal Description
- SEC 33 TWP 15 RGE 21 PLAT BOOK 008 PAGE 142 WYNCHASE TOWNHOMES LOT 7
Listing courtesy of PROFESSIONAL REALTY OF OCALA. 352-426-0379
Selling Office: DOWN HOME PROPERTIES, LLLP.Mortgage Calculator
StellarMLS is the source of this information via Internet Data Exchange Program. All listing information is deemed reliable but not guaranteed and should be independently verified through personal inspection by appropriate professionals. Listings displayed on this website may be subject to prior sale or removal from sale. Availability of any listing should always be independently verified. Listing information is provided for consumer personal, non-commercial use, solely to identify potential properties for potential purchase. All other use is strictly prohibited and may violate relevant federal and state law. Data last updated on