945 Se 69th Place, Ocala, FL 34480
- $1,450,000
- 4
- BD
- 4
- BA
- 4,220
- SqFt




- Sold Price
- $1,450,000
- List Price
- $1,675,000
- Status
- Sold
- Days on Market
- 124
- Closing Date
- Mar 27, 2024
- MLS#
- OM665323
- Property Style
- Single Family
- Architectural Style
- Mediterranean
- Year Built
- 2005
- Bedrooms
- 4
- Bathrooms
- 4
- Baths Half
- 1
- Living Area
- 4,220
- Lot Size
- 44,431
- Acres
- 1.02
- Total Acreage
- 1 to less than 2
- Legal Subdivision Name
- Country Club/Ocala Un 02
- Complex/Comm Name
- Country Club
- MLS Area Major
- Ocala
Property Description
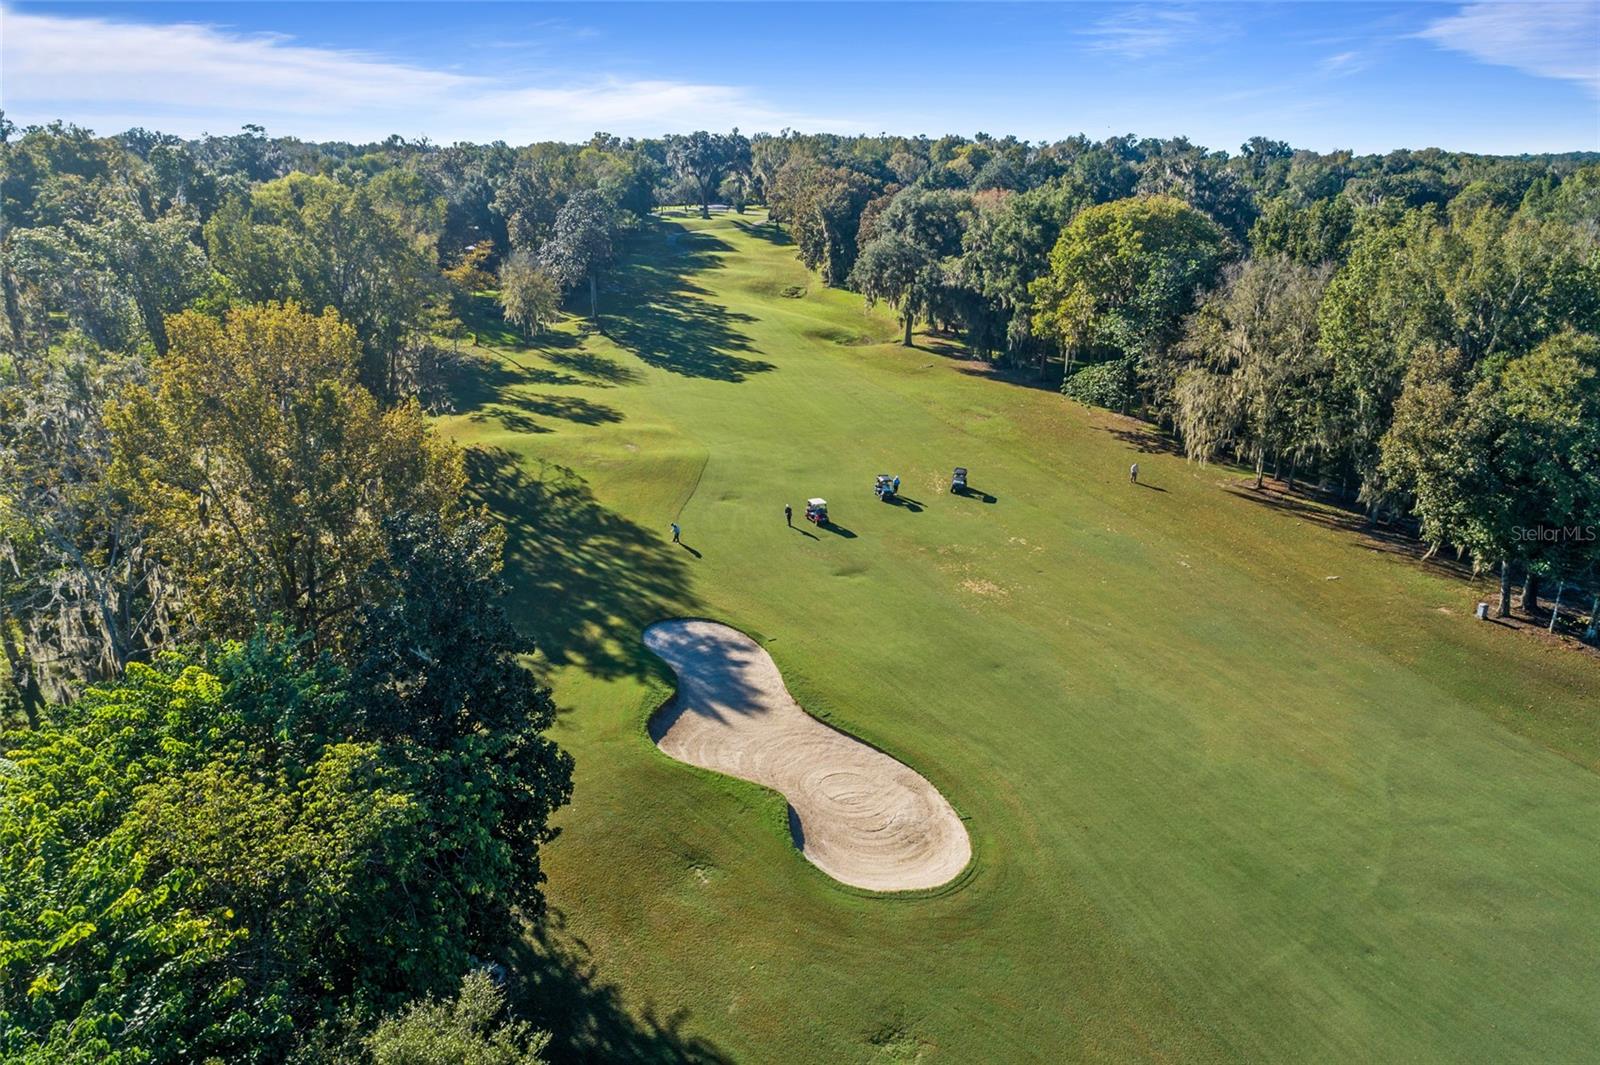
Welcome to the Country Club of Ocala, where luxury living meets timeless elegance. Nestled within one of Ocala's most prestigious neighborhoods, this extraordinary home offers a perpetual vacation experience, providing endless entertainment possibilities for you, your friends, and your family. As you approach this exquisite residence, you'll be greeted by an expansive paver driveway bordered by lush landscaping, setting the tone for the opulence that awaits. Step inside, and your senses will be enchanted by the brilliance of Restoration Hardware chandeliers that grace every corner of this home. This home has four spacious bedrooms, 3.5 baths, media room, and a custom built office. Hardwood floors adorn all of the bedrooms. Fireplace in the formal living room. Large windows with window coverings throughout. Surround sound bluetooth connecting home system to listen to inside and outside the home for that extra mood setting vibes. For those great movie and popcorn nights you can walk into a media room with stadium seating and extra large screening. Front office with built in shelving and desk for your own private library. For the best entertaining, you have sliding glass doors that open the entire living room to the outdoor patio with a built in outdoor Kitchen for those grillers. The outdoor area displays a beautiful fireplace to get cosy or have your morning coffee. Surrounded by a new birdcage you can enjoy the crystal clear pool to cool off to on those hot summer days and a hot tub for those cold nights. Don’t forget the peaceful golf view of hole 11 where you can sit and enjoy the sport in your very own backyard. The community has a clubhouse with a restaurant and private rooms to rent out on special occasions. Clubhouse has amenities that include tennis courts, basketball courts, large swimming pool, gym, and best of all a golf course of your dreams. Some furniture is optional.
/u.realgeeks.media/ocalahomesearch/header.png)
Additional Information
- Taxes
- $18144
- HOA Fee
- $1,850
- HOA Payment Schedule
- Annually
- Maintenance Includes
- Security
- Location
- Cul-De-Sac, Landscaped, On Golf Course, Street Dead-End, Paved
- Community Features
- Clubhouse, Deed Restrictions, Fitness Center, Gated Community - Guard, Golf Carts OK, Golf, Pool, Restaurant, Tennis Courts, Golf Community
- Property Description
- One Story, Attached
- Zoning
- R1
- Interior Layout
- Built-in Features, Cathedral Ceiling(s), Ceiling Fans(s), Central Vaccum, Coffered Ceiling(s), Crown Molding, High Ceilings, Primary Bedroom Main Floor, Open Floorplan, Skylight(s), Smart Home, Solid Wood Cabinets, Stone Counters, Thermostat, Tray Ceiling(s), Vaulted Ceiling(s), Walk-In Closet(s), Wet Bar, Window Treatments
- Interior Features
- Built-in Features, Cathedral Ceiling(s), Ceiling Fans(s), Central Vaccum, Coffered Ceiling(s), Crown Molding, High Ceilings, Primary Bedroom Main Floor, Open Floorplan, Skylight(s), Smart Home, Solid Wood Cabinets, Stone Counters, Thermostat, Tray Ceiling(s), Vaulted Ceiling(s), Walk-In Closet(s), Wet Bar, Window Treatments
- Floor
- Carpet, Tile, Wood
- Appliances
- Bar Fridge, Built-In Oven, Dishwasher, Disposal, Dryer, Electric Water Heater, Exhaust Fan, Ice Maker, Microwave, Range, Range Hood, Refrigerator, Washer, Water Purifier, Water Softener, Wine Refrigerator
- Utilities
- BB/HS Internet Available, Cable Available, Cable Connected, Electricity Available, Electricity Connected, Natural Gas Available, Natural Gas Connected, Street Lights, Underground Utilities, Water Available, Water Connected
- Heating
- Central, Electric, Heat Pump, Natural Gas
- Air Conditioning
- Central Air
- Fireplace Description
- Decorative, Gas, Living Room, Outside
- Exterior Construction
- Block, Stucco
- Exterior Features
- Irrigation System, Lighting, Outdoor Kitchen, Shade Shutter(s), Sliding Doors
- Roof
- Tile
- Foundation
- Block, Slab
- Pool
- Community, Private
- Pool Type
- Gunite, Heated, In Ground, Lighting, Tile
- Garage Carport
- 3 Car Garage
- Garage Spaces
- 3
- Garage Features
- Driveway, Garage Door Opener, Guest, Open, Oversized
- Garage Dimensions
- 22x35
- Elementary School
- Shady Hill Elementary School
- Middle School
- Belleview Middle School
- High School
- Belleview High School
- Fences
- Fenced
- Pets
- Allowed
- Flood Zone Code
- X
- Parcel ID
- 3634-104-000
- Legal Description
- SEC 08 TWP 16 RGE 22 PLAT BOOK 003 PAGE 089 COUNTRY CLUB OF OCALA UNIT II LOT 104
Listing courtesy of CRYSTAL SNOOK REAL ESTATE. 352-630-5270
Selling Office: ROBERTS REAL ESTATE INC.Mortgage Calculator
StellarMLS is the source of this information via Internet Data Exchange Program. All listing information is deemed reliable but not guaranteed and should be independently verified through personal inspection by appropriate professionals. Listings displayed on this website may be subject to prior sale or removal from sale. Availability of any listing should always be independently verified. Listing information is provided for consumer personal, non-commercial use, solely to identify potential properties for potential purchase. All other use is strictly prohibited and may violate relevant federal and state law. Data last updated on