4036 Sw 57th Court, Ocala, FL 34474
- $235,000
- 2
- BD
- 2
- BA
- 1,596
- SqFt






- Sold Price
- $235,000
- List Price
- $259,900
- Status
- Sold
- Days on Market
- 105
- Closing Date
- Jan 30, 2024
- MLS#
- OM665475
- Property Style
- Single Family
- Year Built
- 2007
- Bedrooms
- 2
- Bathrooms
- 2
- Living Area
- 1,596
- Lot Size
- 7,841
- Acres
- 0.18
- Total Acreage
- 0 to less than 1/4
- Legal Subdivision Name
- Saddle Creek Ph 02
- Complex/Comm Name
- Saddlecreek 2
- MLS Area Major
- Ocala
Property Description
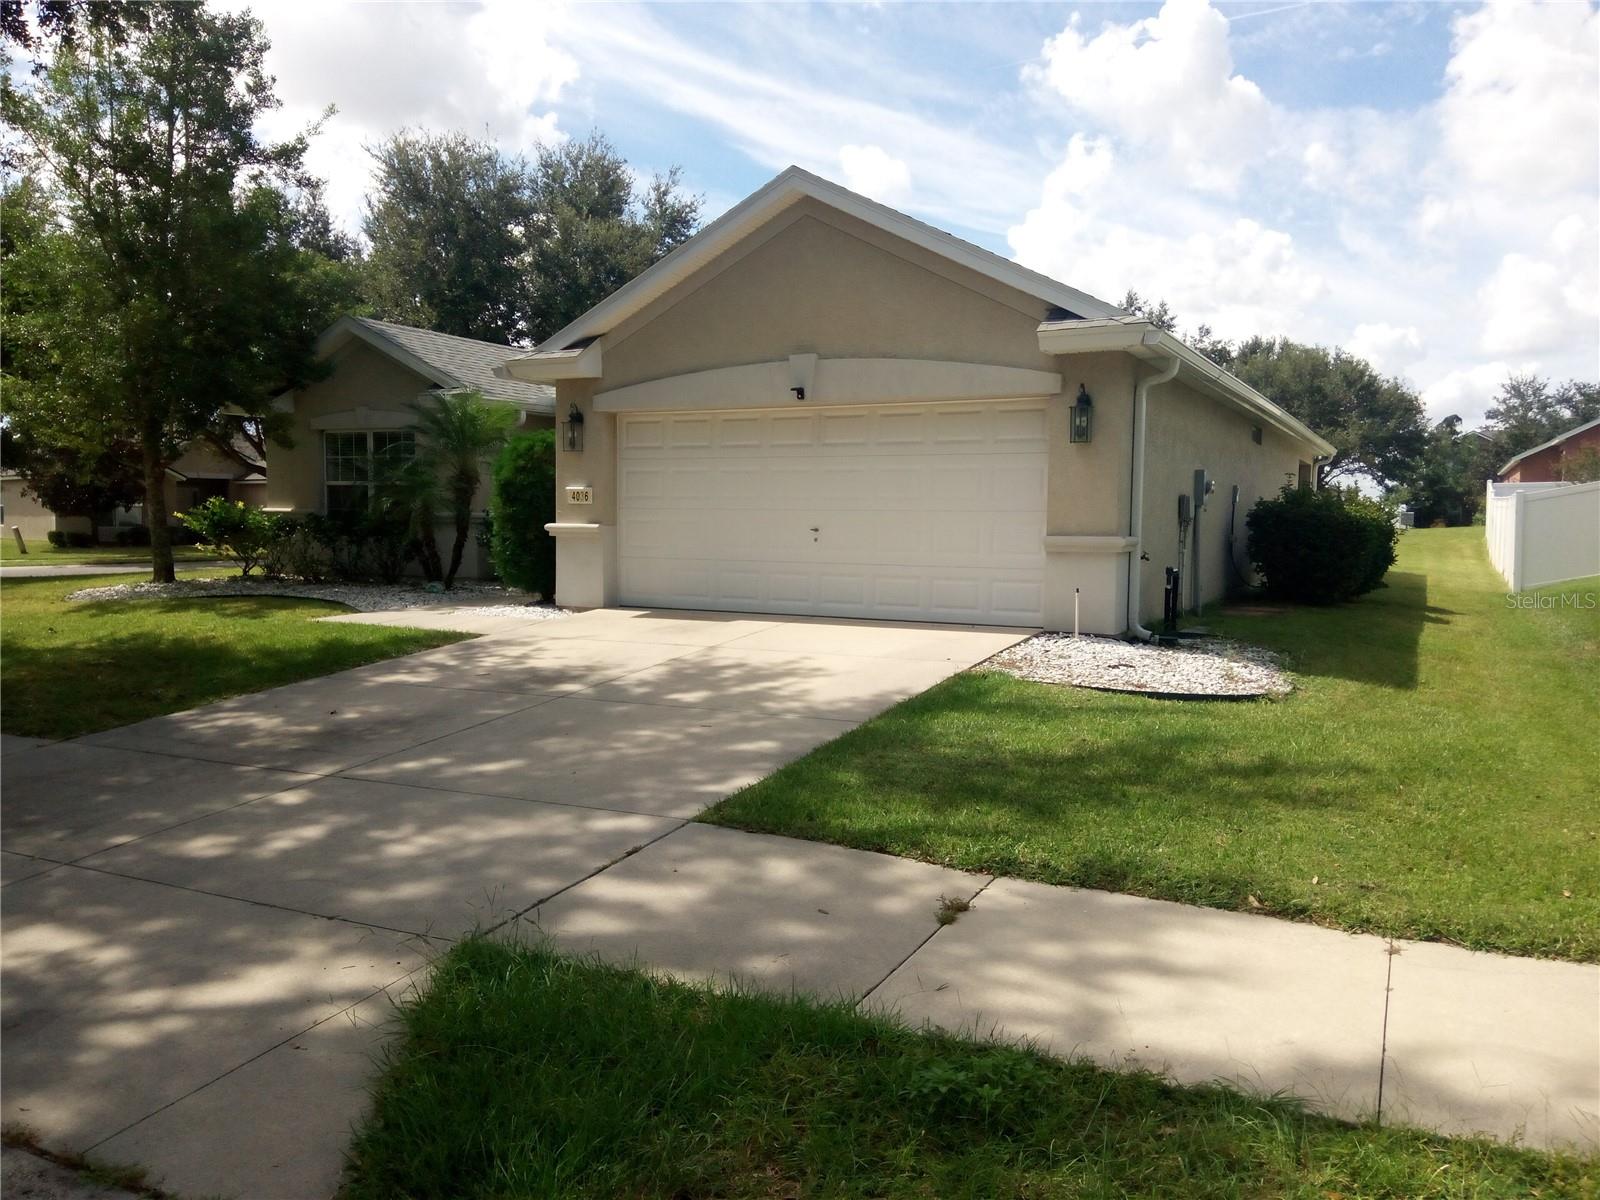
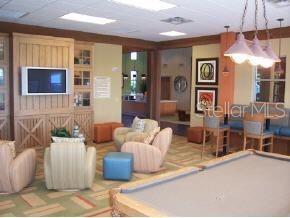
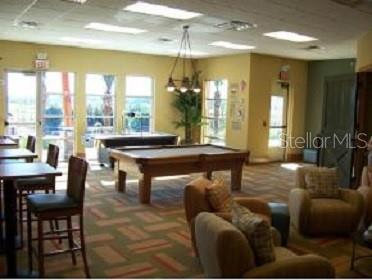
A Lovely 2/2/2 home in the ForeRanch community on a corner lot. Interior was just painted. The open floorplan consists of 1596 sq ft under air and features a large family room with 3 sliding glass doors that open to the covered lanai. A large bar counter in the kitchen makes it great for entertaining. The kitchen has 36-inch hardwood wall- cabinets, tiled backsplash, and hardwood base cabinets, with, extensive pantry closets extending to the end of the large kitchen nook. The entry, kitchen, bathrooms, and laundry room have ceramic tile flooring. The bedrooms and great room have Berber. carpeting. There is a bonus room that could be a den, office, and a bedroom for guests. All the appliances are stainless steel. The master bedroom has a double sink and a large standing shower with glass sliding doors as well as a walk-in closet. The roof was replaced in 2021. The AC is original and serviced every year. The community has a clubhouse, gym, pool, splash park, volleyball, tennis, and basketball courts as well as a soccer field and a fenced-in playground. Near to all shopping, and restaurants.
/u.realgeeks.media/ocalahomesearch/header.png)
Additional Information
- Taxes
- $1463
- Minimum Lease
- No Minimum
- HOA Fee
- $37
- HOA Payment Schedule
- Monthly
- Community Features
- No Deed Restriction
- Property Description
- One Story
- Zoning
- PUD
- Interior Layout
- Ceiling Fans(s), Open Floorplan, Walk-In Closet(s), Window Treatments
- Interior Features
- Ceiling Fans(s), Open Floorplan, Walk-In Closet(s), Window Treatments
- Floor
- Carpet, Ceramic Tile
- Appliances
- Dishwasher, Disposal, Dryer, Electric Water Heater, Microwave, Range, Refrigerator, Washer
- Utilities
- Cable Connected, Electricity Connected, Public, Sewer Connected, Street Lights, Underground Utilities, Water Connected
- Heating
- Electric
- Air Conditioning
- Central Air
- Exterior Construction
- Block, Stucco
- Exterior Features
- Irrigation System, Rain Gutters, Sidewalk, Sliding Doors
- Roof
- Shingle
- Foundation
- Slab
- Pool
- No Pool
- Garage Carport
- 2 Car Garage
- Garage Spaces
- 2
- Elementary School
- Saddlewood Elementary School
- Middle School
- Liberty Middle School
- High School
- West Port High School
- Pets
- Allowed
- Flood Zone Code
- x
- Parcel ID
- 2386-002-190
- Legal Description
- SEC 33 TWP 15 RGE 21 PLAT BOOK 009 PAGE 119 SADDLE CREEK PHASE 2 LOT 190
Listing courtesy of ONLY WAY REALTY CITRUS. 352-765-4411
Selling Office: SELLSTATE NEXT GENERATION REAL.Mortgage Calculator
StellarMLS is the source of this information via Internet Data Exchange Program. All listing information is deemed reliable but not guaranteed and should be independently verified through personal inspection by appropriate professionals. Listings displayed on this website may be subject to prior sale or removal from sale. Availability of any listing should always be independently verified. Listing information is provided for consumer personal, non-commercial use, solely to identify potential properties for potential purchase. All other use is strictly prohibited and may violate relevant federal and state law. Data last updated on