5232 Se 39th Loop, Ocala, FL 34480
- $530,000
- 5
- BD
- 3
- BA
- 2,684
- SqFt




- Sold Price
- $530,000
- List Price
- $534,000
- Status
- Sold
- Days on Market
- 156
- Closing Date
- Apr 15, 2024
- MLS#
- OM665511
- Property Style
- Single Family
- Year Built
- 2004
- Bedrooms
- 5
- Bathrooms
- 3
- Living Area
- 2,684
- Lot Size
- 23,522
- Acres
- 0.54
- Total Acreage
- 1/2 to less than 1
- Legal Subdivision Name
- Summerton South
- MLS Area Major
- Ocala
Property Description
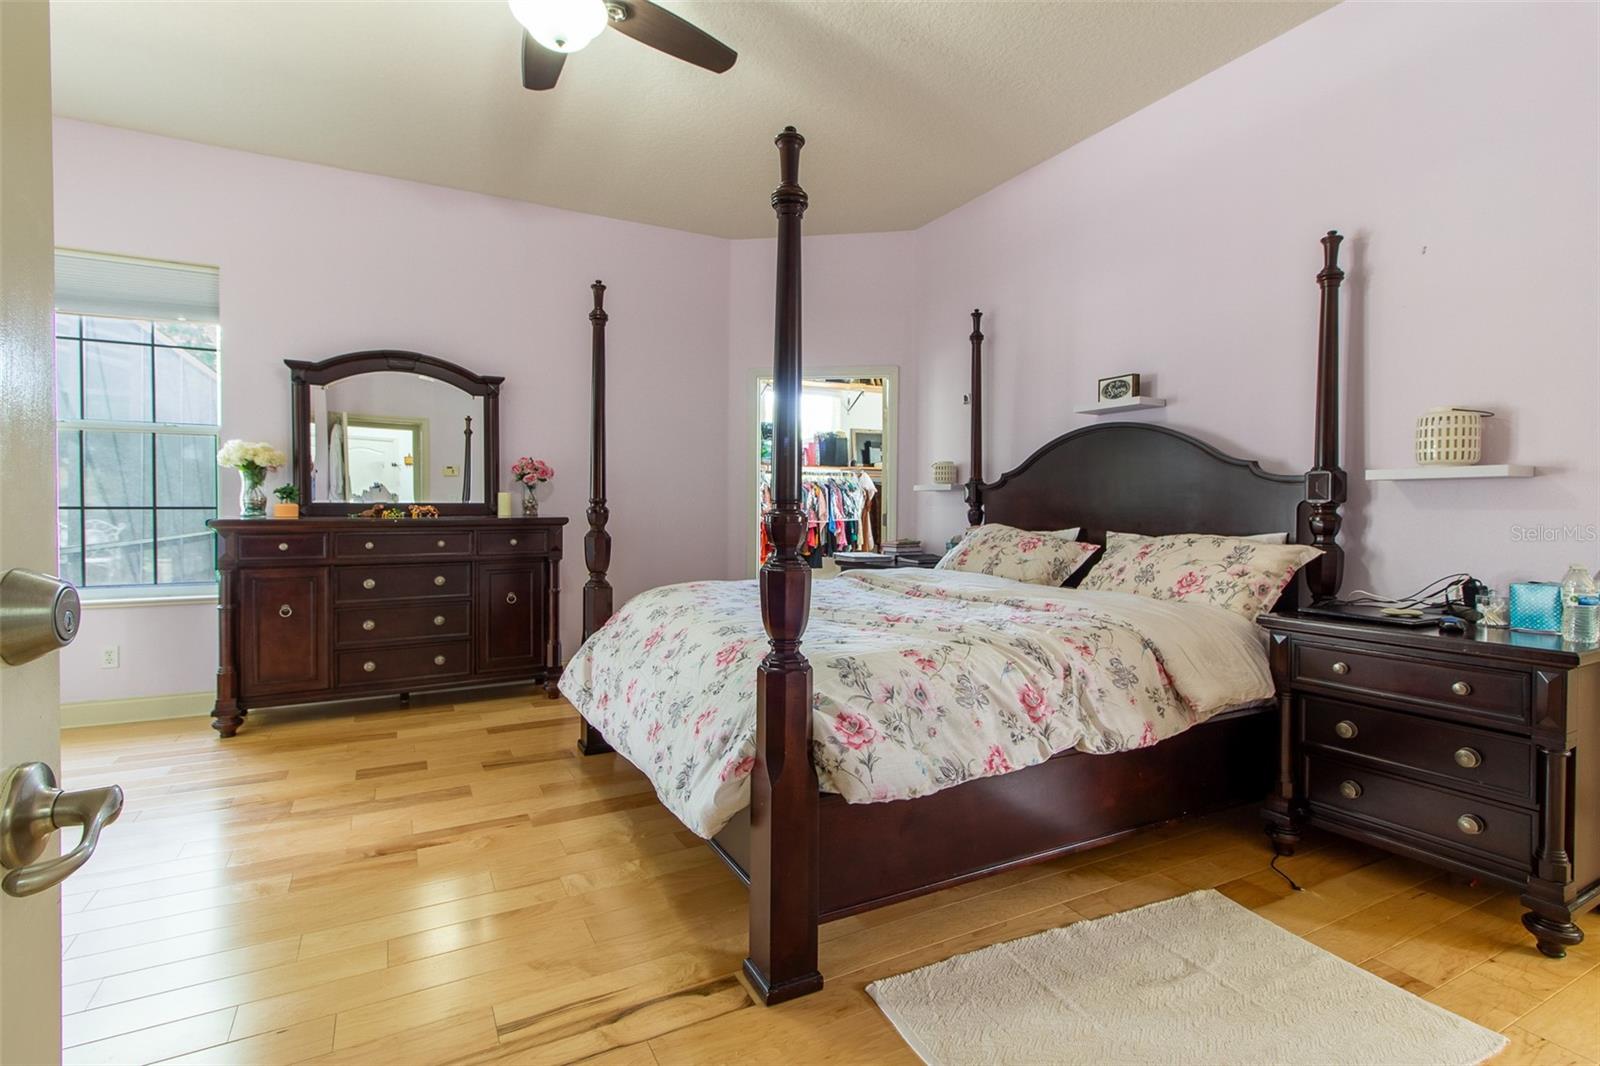
With lush landscaping enhancing its stunning curb appeal and a welcoming entry to greet you, this spacious house invites you to make it your dream home. This pool home offers ideal living areas- 4 Bedrooms and additional two rooms for additional office or desired use. Double door entry with transom glass lets nice light into this bright cheery home. High ceilings in the great room with fire place and crown moulding. Plenty of room for your big screen television. Kitchen has stainless appliances, granite counters and plenty of cabinets and two pantries. Bar seating near dining area for plenty of guests. Surround glass window gives good view of swimming pool Master bedroom has an additional room that can be used as a large dressing room, or nursery, or office, too. Additional large closet near master bath which has double vanity bath with soaking tub and luxury shower. Additional 4 bedrooms , and 5th one has ensuite bath and pool entrance great for guests. This house has 5 bedrooms when using the closet cabinet in the ensuite. Office at entrance has sliding barn door for privacy. You will love the large covered lanai. Out door furniture with canopy. Great curb appeal highlights this freshly painted house that was done in October this year. Additional out building ideal for storage. Garden area with raised boxes and artificial turf area can be lifted for small sand sport court. Fenced yard. Very well maintained home has new roof, heated pool and equipment and pool re-marcited two years ago. Garage has screened door can use when regular garage door is up. This up to date home is a pleasure to view and may be just what you are looking for. Please call today.
/u.realgeeks.media/ocalahomesearch/header.png)
Additional Information
- Taxes
- $7072
- HOA Fee
- $600
- HOA Payment Schedule
- Annually
- Community Features
- No Deed Restriction
- Property Description
- One Story
- Zoning
- R1
- Interior Layout
- Cathedral Ceiling(s), Ceiling Fans(s), Eat-in Kitchen, Walk-In Closet(s), Window Treatments
- Interior Features
- Cathedral Ceiling(s), Ceiling Fans(s), Eat-in Kitchen, Walk-In Closet(s), Window Treatments
- Floor
- Ceramic Tile, Tile
- Appliances
- Built-In Oven, Dishwasher, Dryer, Microwave, Range, Refrigerator, Washer
- Utilities
- BB/HS Internet Available, Electricity Available
- Heating
- Electric
- Air Conditioning
- Central Air
- Exterior Construction
- Block, Concrete, Stucco
- Exterior Features
- Other
- Roof
- Shingle
- Foundation
- Slab
- Pool
- Private
- Pool Type
- Gunite, In Ground
- Garage Carport
- 2 Car Garage
- Garage Spaces
- 2
- Pets
- Allowed
- Flood Zone Code
- X
- Parcel ID
- 3139-002-017
- Legal Description
- SEC 36 TWP 15 RGE 22 PLAT BOOK 006 PAGE 048 SUMMERTON SOUTH BLK B LOT 17
Listing courtesy of BUSCH REALTY. 352-690-1909
Selling Office: WATSON REALTY CORP.Mortgage Calculator
StellarMLS is the source of this information via Internet Data Exchange Program. All listing information is deemed reliable but not guaranteed and should be independently verified through personal inspection by appropriate professionals. Listings displayed on this website may be subject to prior sale or removal from sale. Availability of any listing should always be independently verified. Listing information is provided for consumer personal, non-commercial use, solely to identify potential properties for potential purchase. All other use is strictly prohibited and may violate relevant federal and state law. Data last updated on