7866 Se 12th Circle, Ocala, FL 34480
- $575,000
- 3
- BD
- 2
- BA
- 2,217
- SqFt




- Sold Price
- $575,000
- List Price
- $699,000
- Status
- Sold
- Days on Market
- 53
- Closing Date
- Jan 05, 2024
- MLS#
- OM665770
- Property Style
- Single Family
- Architectural Style
- Custom
- Year Built
- 1998
- Bedrooms
- 3
- Bathrooms
- 2
- Living Area
- 2,217
- Lot Size
- 71,438
- Acres
- 1.64
- Total Acreage
- 1 to less than 2
- Legal Subdivision Name
- Country Club/Ocala Un 02
- MLS Area Major
- Ocala
Property Description
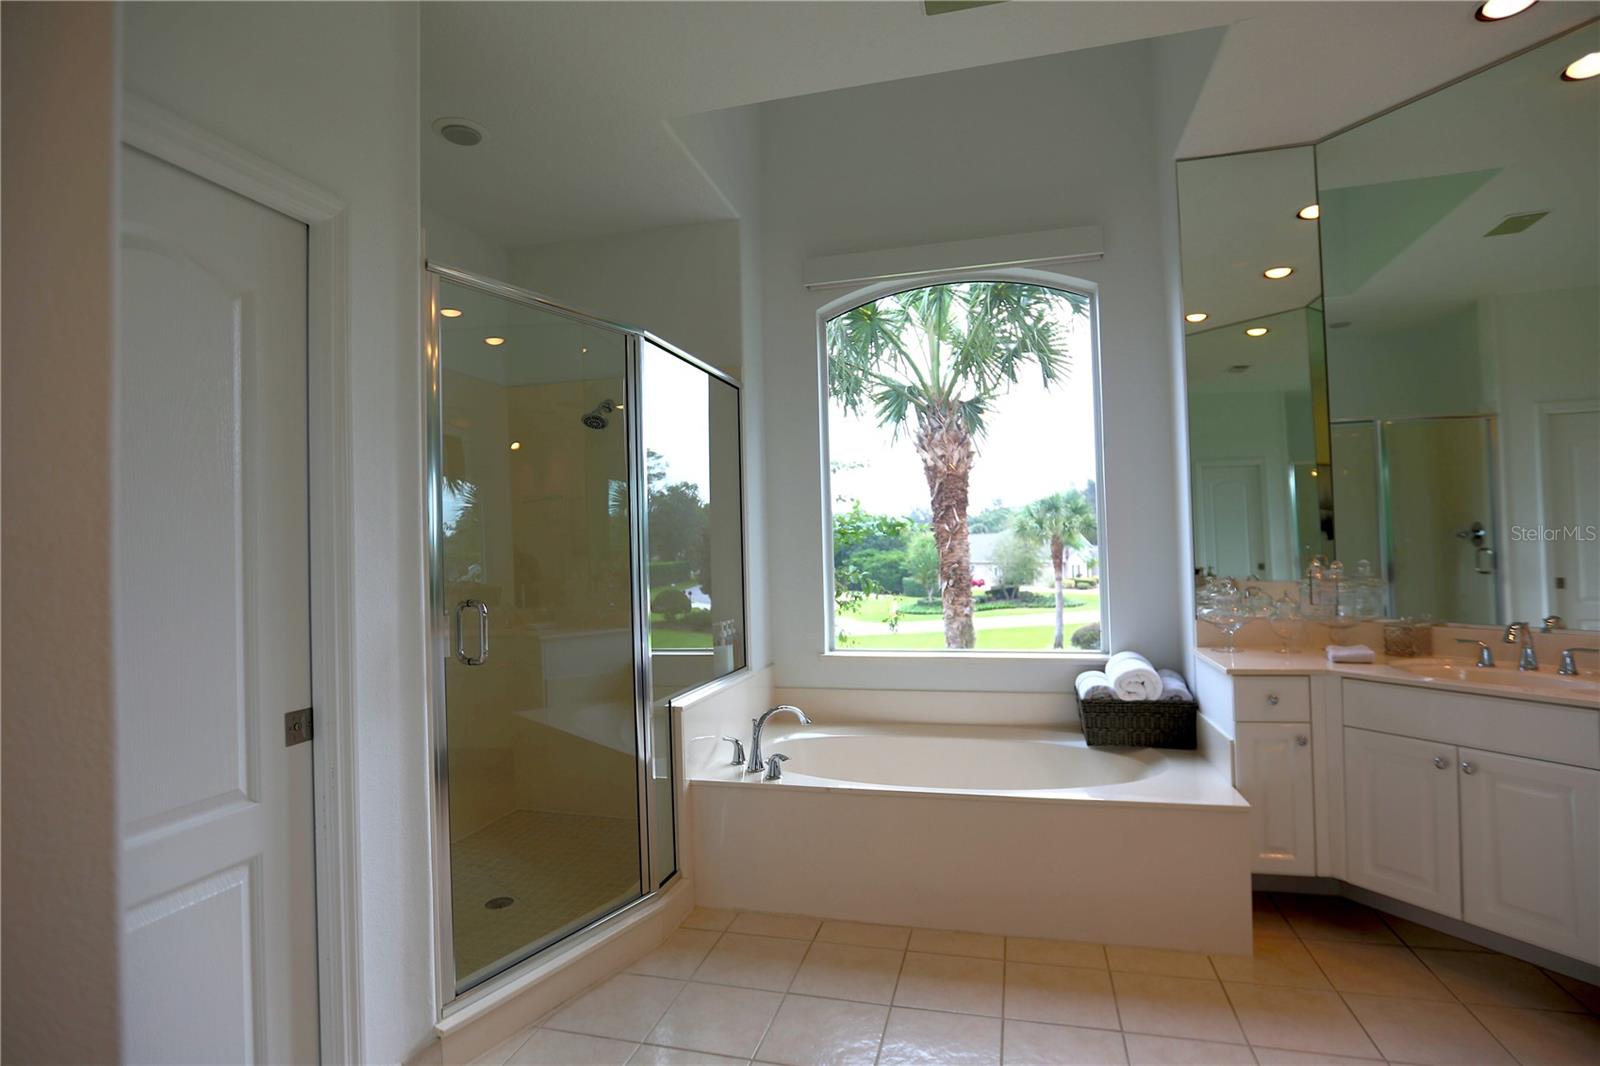
Enjoy Country Club of Ocala living in this bright and spacious home. Home features 23' cathedral ceilings in the great room with clerestory windows. Upstairs master suite with tray ceiling, unique corner window, sliders to balcony, gorgeous bath with dual sinks, soaking tub, and separate shower. Kitchen with custom cabinetry. Screen enclosed porch overlooking the views of the backyard. Property is being sold fully furnished. Attached 3-car garage.
/u.realgeeks.media/ocalahomesearch/header.png)
Additional Information
- Taxes
- $7520
- HOA Fee
- $1,850
- HOA Payment Schedule
- Annually
- Maintenance Includes
- Guard - 24 Hour, Pool
- Location
- In County, Landscaped, Level, Paved
- Community Features
- Clubhouse, Gated Community - Guard, Golf Carts OK, Golf, Restaurant, Tennis Courts, No Deed Restriction, Golf Community
- Property Description
- One Story
- Zoning
- R1
- Interior Layout
- Cathedral Ceiling(s), Ceiling Fans(s), Eat-in Kitchen, Split Bedroom, Walk-In Closet(s), Window Treatments
- Interior Features
- Cathedral Ceiling(s), Ceiling Fans(s), Eat-in Kitchen, Split Bedroom, Walk-In Closet(s), Window Treatments
- Floor
- Carpet, Tile
- Appliances
- Dishwasher, Dryer, Microwave, Range, Refrigerator
- Utilities
- Electricity Connected
- Heating
- Heat Pump
- Air Conditioning
- Central Air
- Exterior Construction
- Concrete, Stucco
- Exterior Features
- Lighting, Sidewalk
- Roof
- Shingle
- Foundation
- Block
- Pool
- No Pool
- Garage Carport
- 3 Car Garage
- Garage Spaces
- 3
- Garage Dimensions
- 22x25
- Elementary School
- Shady Hill Elementary School
- Middle School
- Belleview Middle School
- High School
- Belleview High School
- Pets
- Allowed
- Flood Zone Code
- x
- Parcel ID
- 3634-064-000
- Legal Description
- SEC 08 TWP 16 RGE 22 PLAT BOOK 003 PAGE 089 COUNTRY CLUB OF OCALA UNIT II LOT 64
Listing courtesy of JOAN PLETCHER. 352-347-1777
Selling Office: JOAN PLETCHER.Mortgage Calculator
StellarMLS is the source of this information via Internet Data Exchange Program. All listing information is deemed reliable but not guaranteed and should be independently verified through personal inspection by appropriate professionals. Listings displayed on this website may be subject to prior sale or removal from sale. Availability of any listing should always be independently verified. Listing information is provided for consumer personal, non-commercial use, solely to identify potential properties for potential purchase. All other use is strictly prohibited and may violate relevant federal and state law. Data last updated on