3007 Sw 34th Terrace, Ocala, FL 34474
- $365,000
- 3
- BD
- 2
- BA
- 1,755
- SqFt






- Sold Price
- $365,000
- List Price
- $385,200
- Status
- Sold
- Days on Market
- 4
- Closing Date
- Nov 07, 2023
- MLS#
- OM665846
- Property Style
- Single Family
- Year Built
- 1988
- Bedrooms
- 3
- Bathrooms
- 2
- Living Area
- 1,755
- Lot Size
- 25,265
- Acres
- 0.58
- Total Acreage
- 1/2 to less than 1
- Legal Subdivision Name
- College Park
- MLS Area Major
- Ocala
Property Description
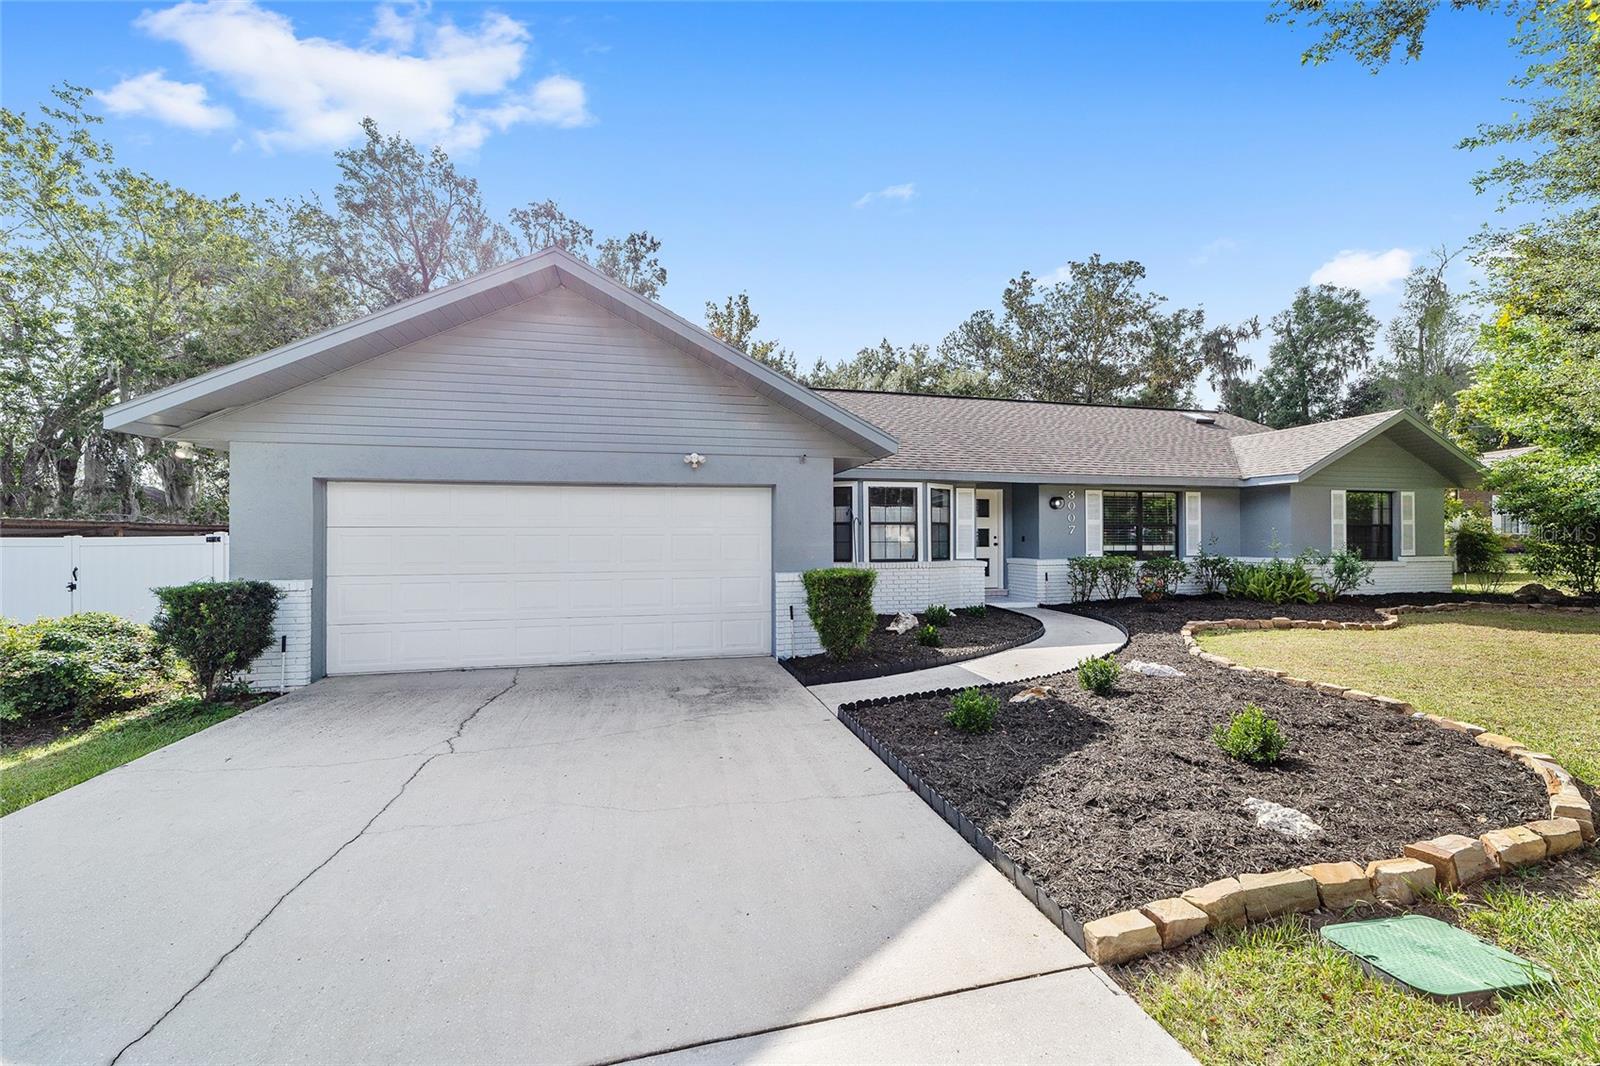
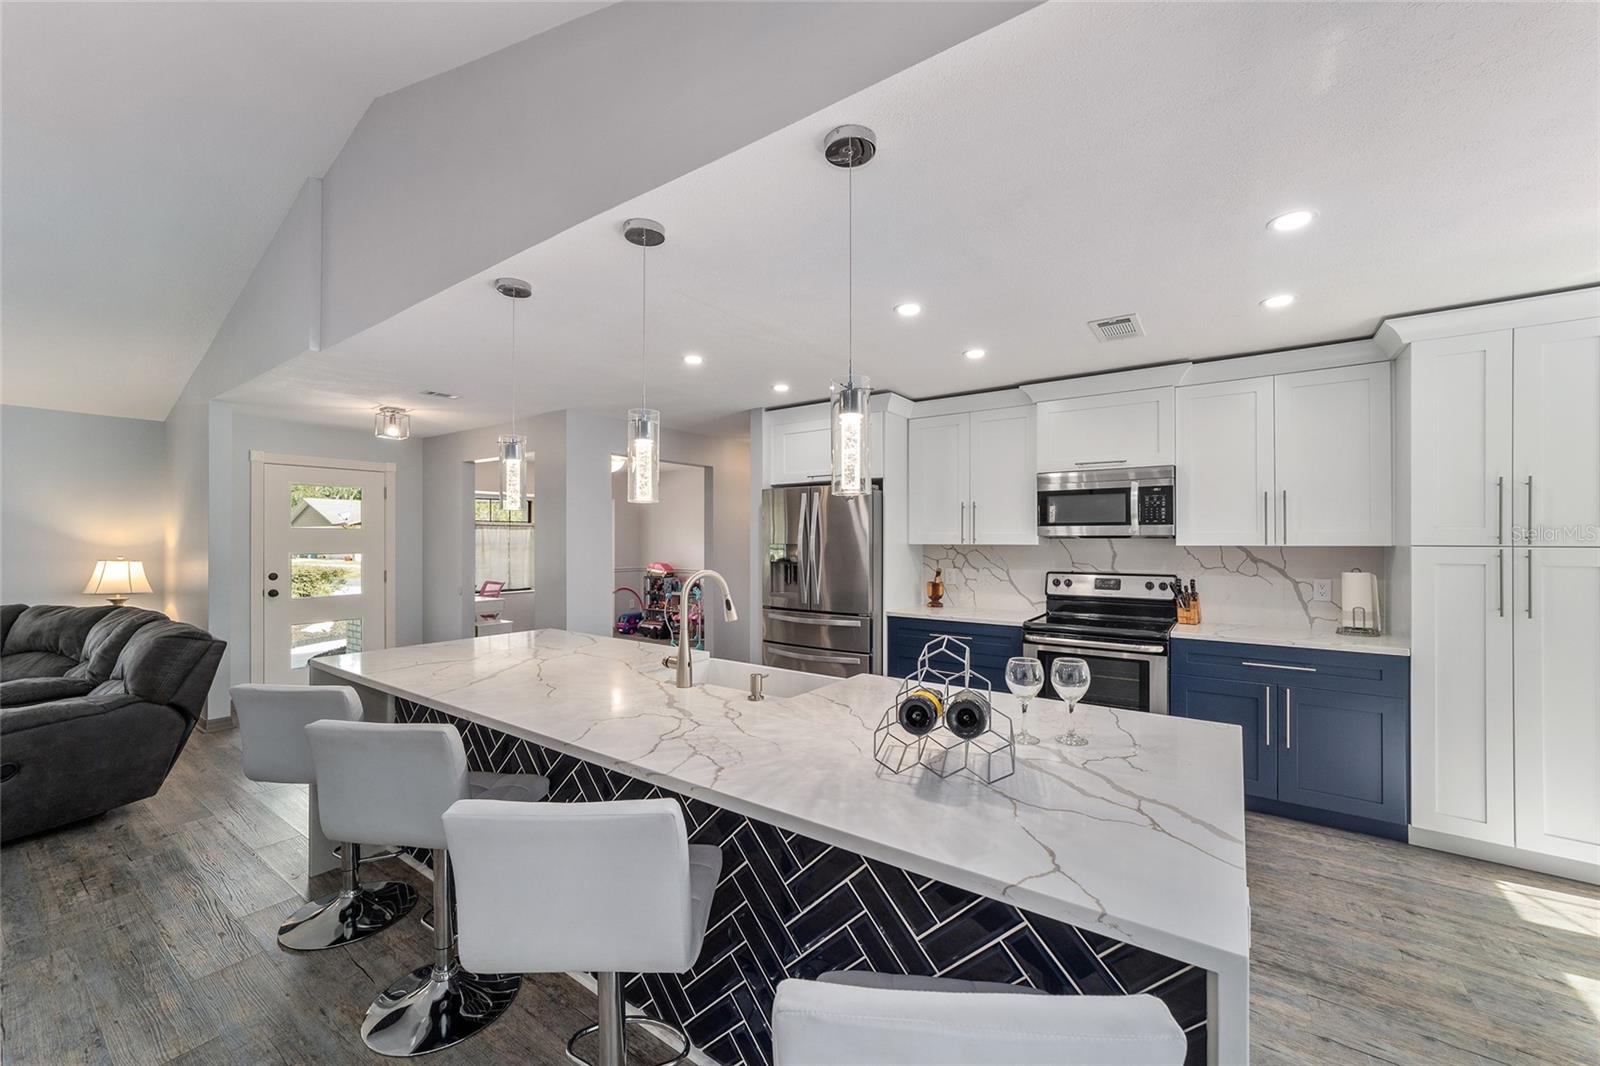
New to the market. Completely remodeled pool home, convenient to everything in town on 1/2 acre fenced yard graced with gorgeous mature Oaks, True in town country living! 3 bedrooms,2 baths,2 car garage. Upgraded and designed with quality materials and craftsmanship As you walk into the home you will immediately notice oversized kitchen, it has newer stainless-steel appliances, waterfall quartz countertops on the oversized island. And quartz countertops in the rest of the new kitchen. Shaker styled dual color cabinets crafted with designer tiles on the back of island. The master bedroom and bath have been recently remodeled. The second bath has been updated and refreshed. The home is an open floorplan split bedrooms with newer LVP flooring. You will enjoy the wood burning fireplace perfectly situated in the home just off the DR. Oversized screened-in pool area. Note… The Pool has just been resurfaced and new tiles around the whole edge of this stunning pool and spa. You can have your own backyard oasis. Newer roof, a Hybrid water heather, smart thermostat and Ring doorbell Add this one to your favorite list call for an appointment today. It truly is a must see!!
/u.realgeeks.media/ocalahomesearch/header.png)
Additional Information
- Taxes
- $2355
- Minimum Lease
- No Minimum
- Maintenance Includes
- None
- Location
- Cleared, Cul-De-Sac, Street Dead-End, Paved
- Community Features
- No Deed Restriction
- Property Description
- One Story
- Zoning
- R-1 SINGLE FAMILY DWELLIN
- Interior Layout
- Cathedral Ceiling(s), Ceiling Fans(s), Eat-in Kitchen, Living Room/Dining Room Combo, Master Bedroom Main Floor, Window Treatments
- Interior Features
- Cathedral Ceiling(s), Ceiling Fans(s), Eat-in Kitchen, Living Room/Dining Room Combo, Master Bedroom Main Floor, Window Treatments
- Floor
- Other, Tile, Vinyl
- Appliances
- Dishwasher, Disposal, Electric Water Heater, Microwave, Range, Refrigerator
- Utilities
- Electricity Connected
- Heating
- Electric
- Air Conditioning
- Central Air
- Fireplace Description
- Wood Burning
- Exterior Construction
- Block, Brick, Concrete, Stucco
- Exterior Features
- Balcony
- Roof
- Shingle
- Foundation
- Slab
- Pool
- Private
- Pool Type
- Gunite, In Ground, Screen Enclosure
- Garage Carport
- 2 Car Garage
- Garage Spaces
- 2
- Fences
- Chain Link, Other, Wood
- Flood Zone Code
- X
- Parcel ID
- 2378-015-037
- Legal Description
- PARCEL 2378-015-037
Listing courtesy of COLDWELL BANKER ELLISON REALTY O. 352-732-8350
Selling Office: NEXTHOME VISION REALTY.Mortgage Calculator
StellarMLS is the source of this information via Internet Data Exchange Program. All listing information is deemed reliable but not guaranteed and should be independently verified through personal inspection by appropriate professionals. Listings displayed on this website may be subject to prior sale or removal from sale. Availability of any listing should always be independently verified. Listing information is provided for consumer personal, non-commercial use, solely to identify potential properties for potential purchase. All other use is strictly prohibited and may violate relevant federal and state law. Data last updated on