5525 Se 44th Avenue, Ocala, FL 34480
- $285,000
- 3
- BD
- 2
- BA
- 1,699
- SqFt




- Sold Price
- $285,000
- List Price
- $295,000
- Status
- Sold
- Days on Market
- 35
- Closing Date
- Dec 18, 2023
- MLS#
- OM665847
- Property Style
- Single Family
- Architectural Style
- Ranch, Traditional
- Year Built
- 1988
- Bedrooms
- 3
- Bathrooms
- 2
- Living Area
- 1,699
- Lot Size
- 13,068
- Acres
- 0.30
- Total Acreage
- 1/4 to less than 1/2
- Legal Subdivision Name
- Country Estate
- MLS Area Major
- Ocala
Property Description
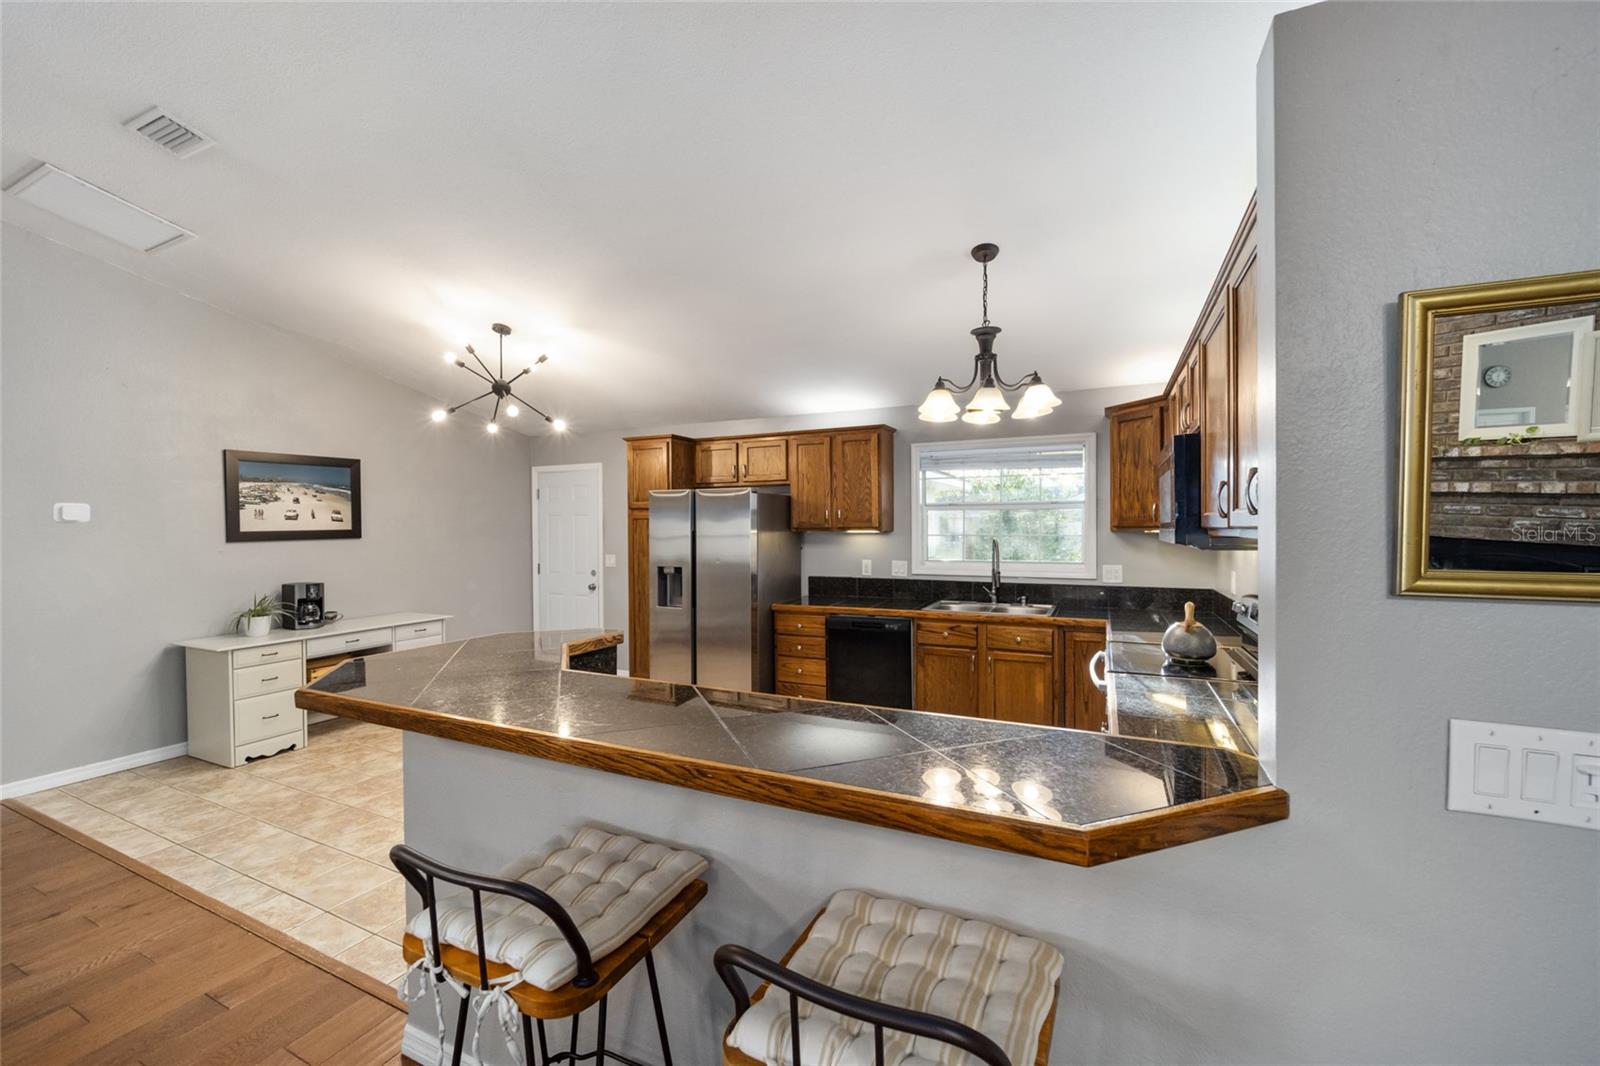
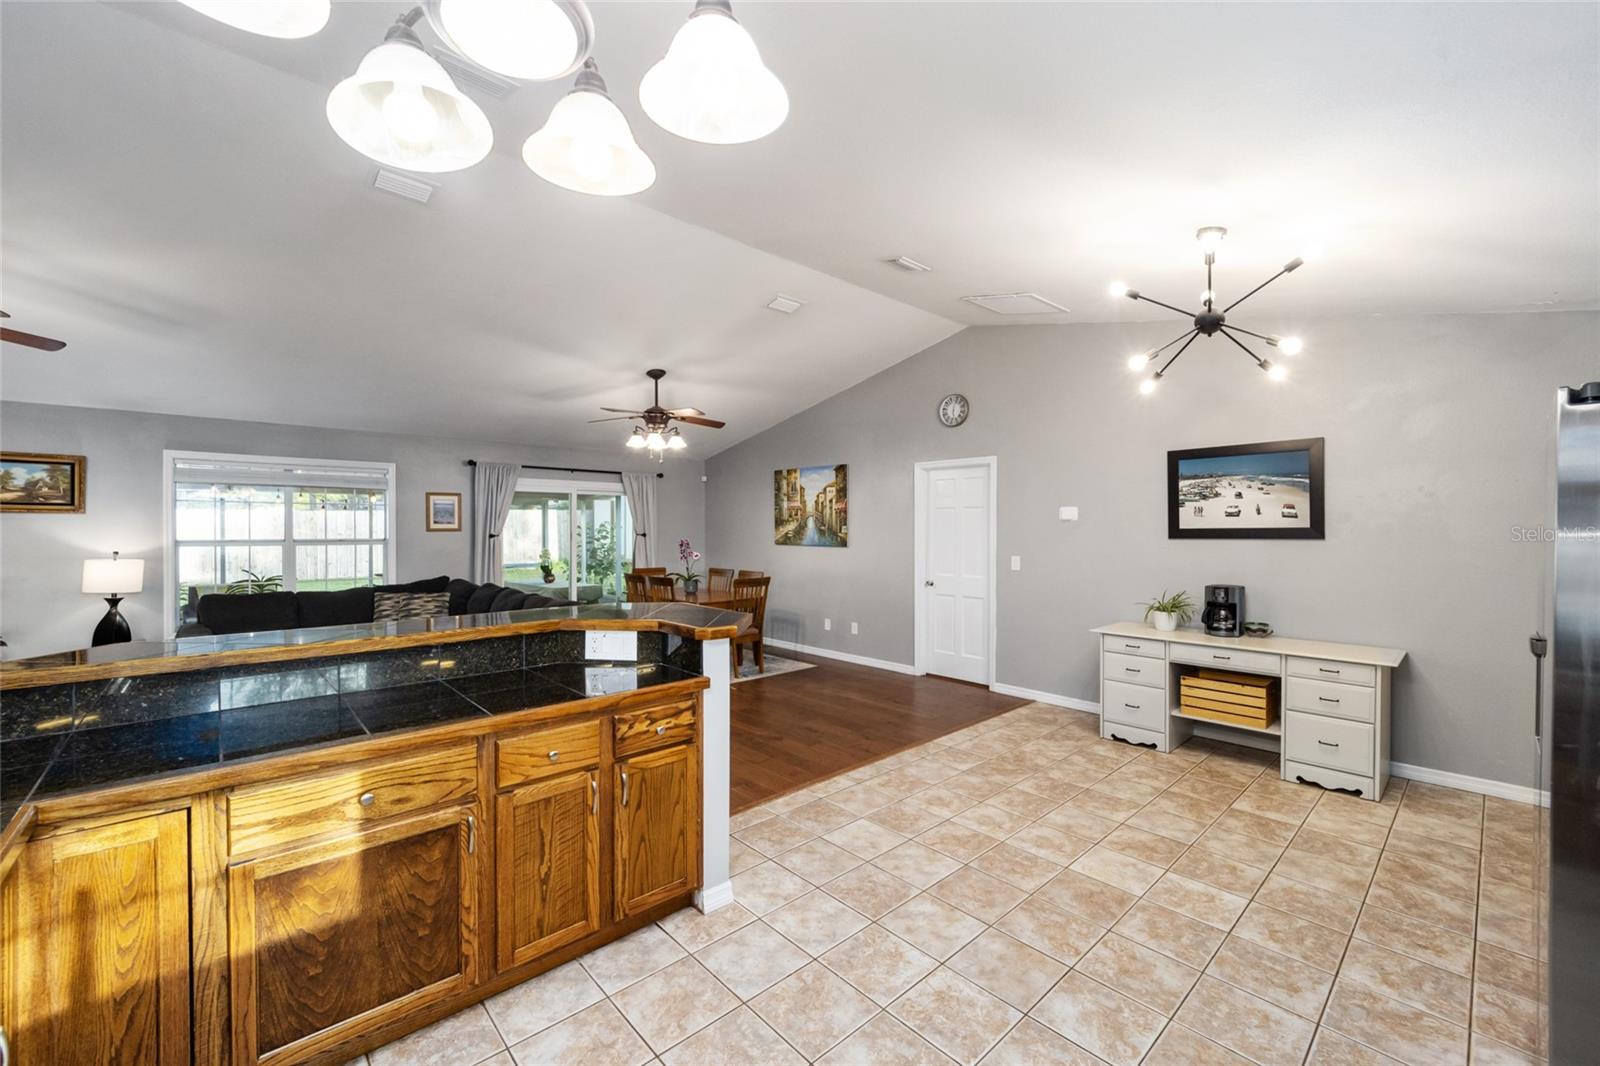
MOTIVATED- Highly desirable location in SE Ocala, Close to Downtown with Restaurants & Schools. Welcome to your home nestled on .30 acres. This remarkable 3-bedroom, 2-bathroom, 2-car garage residence offering the perfect blend of comfort and style. You'll be greeted by the warmth of a wood-burning fireplace, serving as the heart of the home and providing a cozy ambiance. The expansive living room flows into a spacious kitchen, creating a harmonious space & room to entertain guests. Your kitchen includes ALL NEW appliances 2022 including: dishwasher, oven/range, refrigerator, microwave, new AC & HVAC w/furnace (including all new ducting) The master suite features a generously proportioned walk-in closet and an ensuite bathroom. Including a walk-in shower and a separate jacuzzi tub. In this split bedroom plan you'll discover two well-appointed bedrooms and a tastefully updated guest bathroom. Step outside to your fully fenced in private backyard, featuring a screened in lanai to enjoy your all Florida weather. Home upgrades also include a new water heater, new carpet, new sliding glass door, new exterior paint, new garage door, new shed. Don't miss the opportunity to make this house your forever home.
/u.realgeeks.media/ocalahomesearch/header.png)
Additional Information
- Taxes
- $3242
- Location
- Level, Paved
- Community Features
- No Deed Restriction
- Property Description
- One Story
- Zoning
- R1
- Interior Layout
- Ceiling Fans(s), Eat-in Kitchen, Kitchen/Family Room Combo, Primary Bedroom Main Floor, Open Floorplan, Split Bedroom, Vaulted Ceiling(s), Walk-In Closet(s)
- Interior Features
- Ceiling Fans(s), Eat-in Kitchen, Kitchen/Family Room Combo, Primary Bedroom Main Floor, Open Floorplan, Split Bedroom, Vaulted Ceiling(s), Walk-In Closet(s)
- Floor
- Carpet, Ceramic Tile, Wood
- Appliances
- Dishwasher, Dryer, Electric Water Heater, Range, Refrigerator, Washer
- Utilities
- Electricity Connected
- Heating
- Electric
- Air Conditioning
- Central Air
- Fireplace Description
- Living Room, Wood Burning
- Exterior Construction
- Block, Brick
- Exterior Features
- Sidewalk, Sliding Doors
- Roof
- Shingle
- Foundation
- Slab
- Pool
- No Pool
- Garage Carport
- 2 Car Garage
- Garage Spaces
- 2
- Garage Features
- Driveway
- Fences
- Fenced
- Flood Zone Code
- X
- Parcel ID
- 35807-004-04
- Legal Description
- SEC 02 TWP 16 RGE 22 PLAT BOOK Z PAGE 019 COUNTRY ESTATES BUFFINGTON ADDITION BLK D LOT 4
Listing courtesy of PREMIER SOTHEBY'S INTERNATIONAL REALTY. 407-480-5014
Selling Office: FOXFIRE REALTY - BLVD.Mortgage Calculator
StellarMLS is the source of this information via Internet Data Exchange Program. All listing information is deemed reliable but not guaranteed and should be independently verified through personal inspection by appropriate professionals. Listings displayed on this website may be subject to prior sale or removal from sale. Availability of any listing should always be independently verified. Listing information is provided for consumer personal, non-commercial use, solely to identify potential properties for potential purchase. All other use is strictly prohibited and may violate relevant federal and state law. Data last updated on