4928 Sw 58th Place, Ocala, FL 34474
- $299,900
- 3
- BD
- 2
- BA
- 1,948
- SqFt








- Sold Price
- $299,900
- List Price
- $299,900
- Status
- Sold
- Days on Market
- 135
- Closing Date
- Apr 02, 2024
- MLS#
- OM665900
- Property Style
- Single Family
- Architectural Style
- Ranch
- Year Built
- 2007
- Bedrooms
- 3
- Bathrooms
- 2
- Living Area
- 1,948
- Lot Size
- 8,276
- Acres
- 0.19
- Total Acreage
- 0 to less than 1/4
- Legal Subdivision Name
- Meadows At Heath Brook Ph 01
- MLS Area Major
- Ocala
Property Description
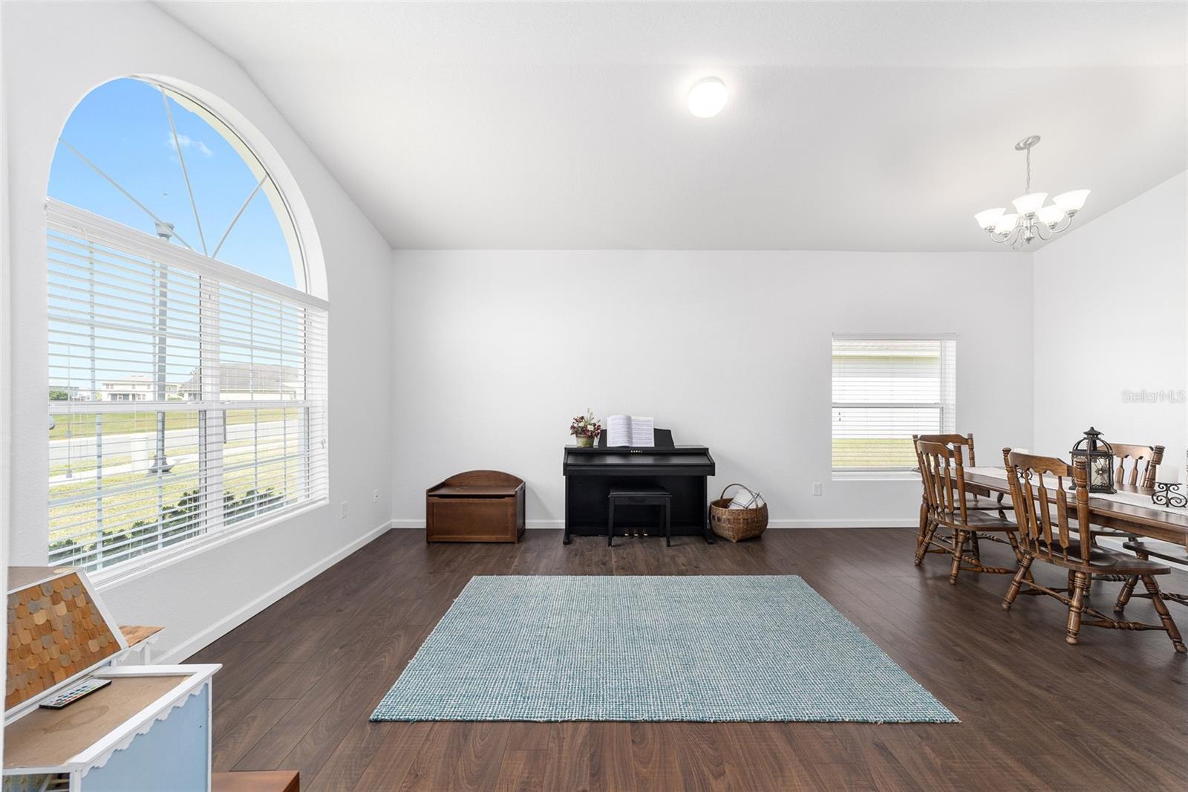
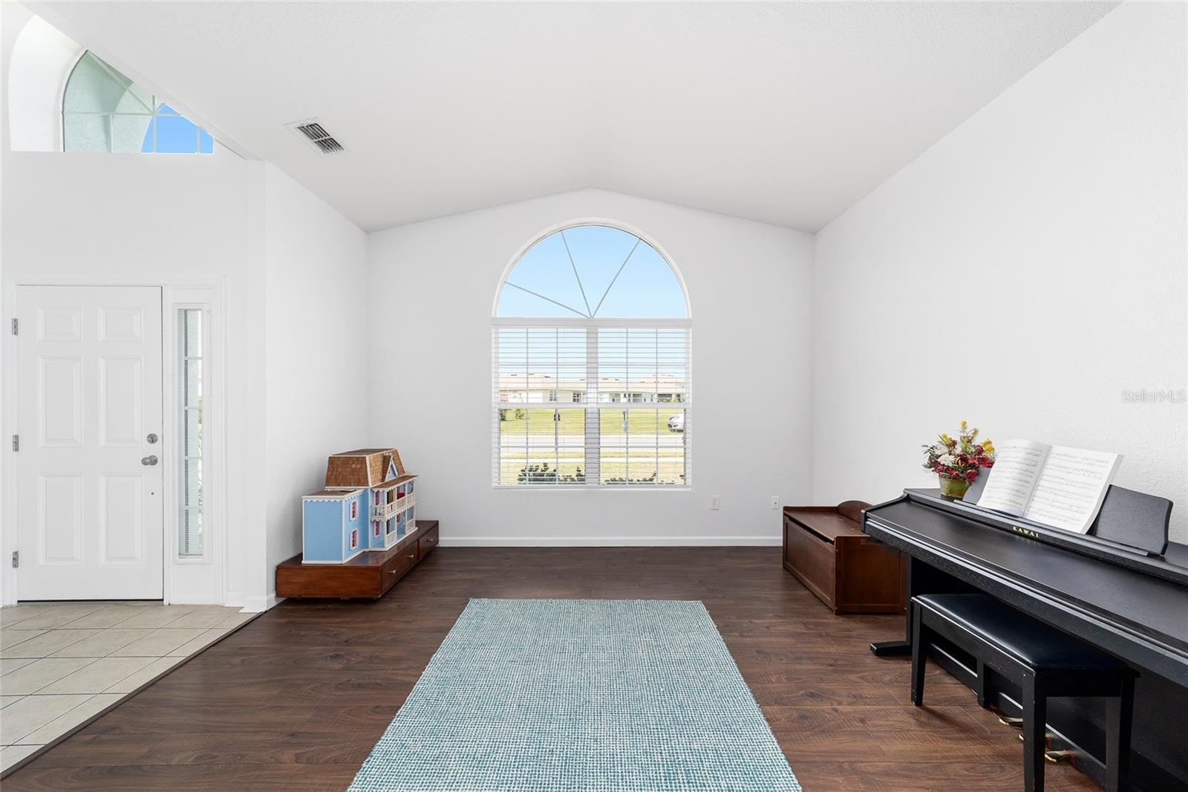
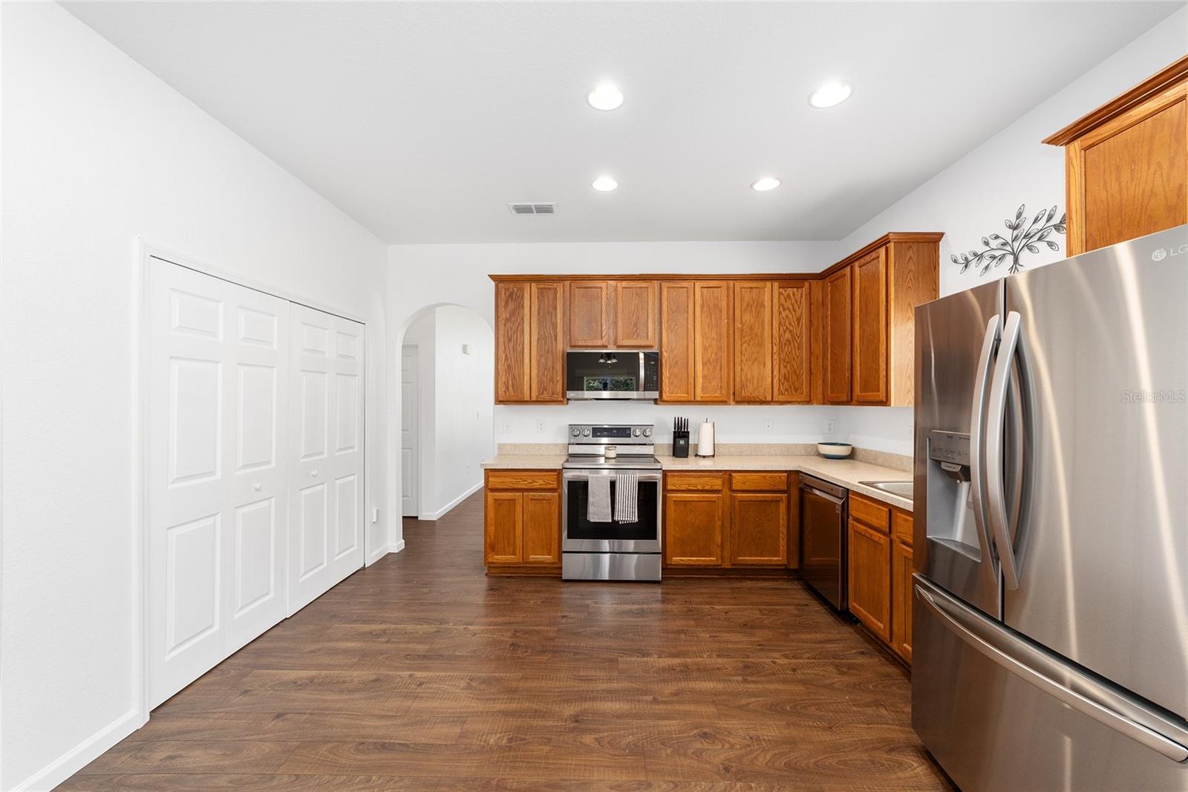
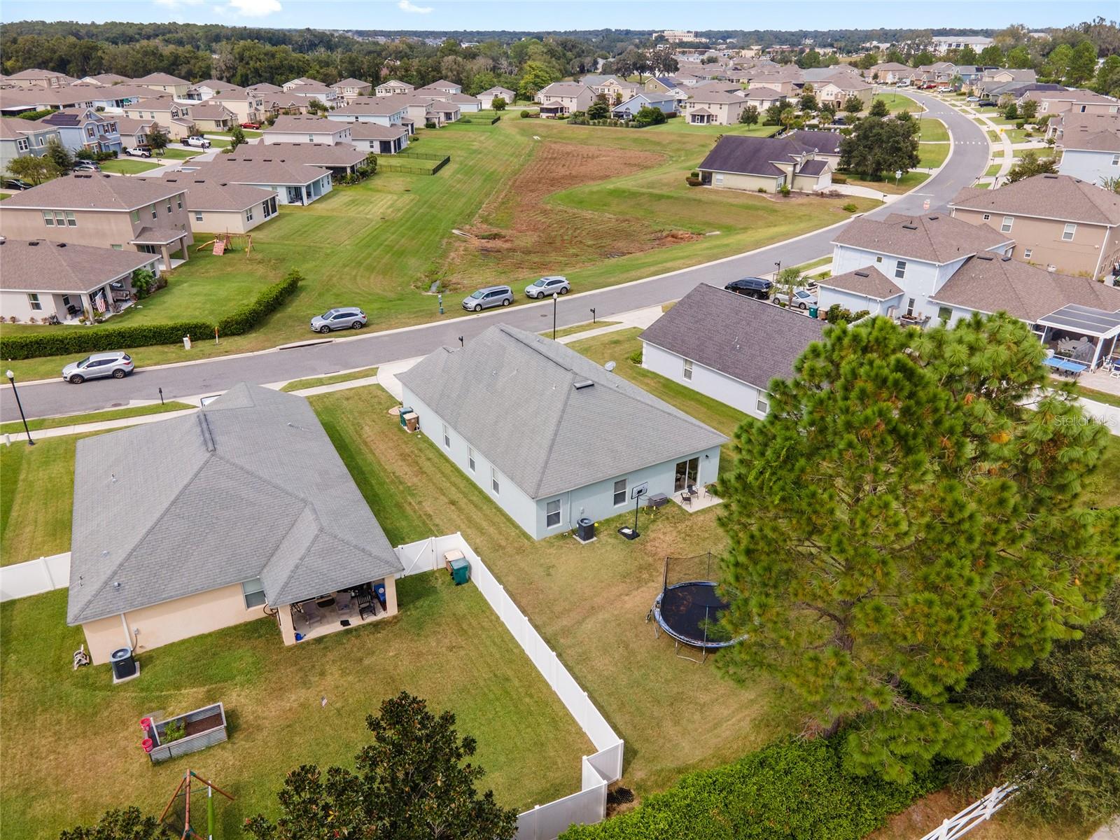
Welcome home! This beautifully maintained home is ready for YOU! Situated in the desirable Meadows of Heathbrook, this 3 bed 2 bath offers just under 2,000 sqft of living space. Once inside, you'll find an immediate front room, perfect for a formal dining or playroom. Kitchen area overlooks living room, making entertaining and socializing a breeze. Masters quarters offers a spacious arrangement, complete with an office nook and en suite containing his & her vanities and split shower and tub option. Adjoining second and third bedrooms provide ample space and accommodate nicely. Other features include; inside laundry room, finished attic space, new stainless appliances, newer HVAC (2019), fresh exterior paint and the peace of mind of the residence being a one owner home. The gated community provides lit sidewalks & community pool as well as being within walking distance to the Publix at the Heathbrook Commons as well as the surrounding amenities; restaurants, retail, movie theatre, gyms and more! Don't miss your opportunity at SW Ocala's finest living!
/u.realgeeks.media/ocalahomesearch/header.png)
Additional Information
- Taxes
- $1992
- HOA Fee
- $325
- HOA Payment Schedule
- Quarterly
- Location
- City Limits, Sidewalk, Paved
- Community Features
- Gated Community - No Guard, Golf Carts OK, Pool, No Deed Restriction
- Property Description
- One Story, Attached
- Zoning
- PUD
- Interior Layout
- Ceiling Fans(s), Eat-in Kitchen, High Ceilings, Kitchen/Family Room Combo, Other, Thermostat
- Interior Features
- Ceiling Fans(s), Eat-in Kitchen, High Ceilings, Kitchen/Family Room Combo, Other, Thermostat
- Floor
- Carpet, Ceramic Tile, Linoleum
- Appliances
- Dishwasher, Electric Water Heater, Ice Maker, Microwave, Other, Range, Refrigerator
- Utilities
- BB/HS Internet Available, Cable Available, Electricity Connected, Other, Phone Available, Public, Sewer Connected, Street Lights
- Heating
- Central, Electric
- Air Conditioning
- Central Air
- Exterior Construction
- Block, Stucco
- Exterior Features
- Other, Private Mailbox, Rain Gutters
- Roof
- Shingle
- Foundation
- Slab
- Pool
- Community
- Garage Carport
- 2 Car Garage
- Garage Spaces
- 2
- Elementary School
- Saddlewood Elementary School
- Middle School
- Liberty Middle School
- High School
- West Port High School
- Pets
- Allowed
- Flood Zone Code
- X
- Parcel ID
- 2389-400-004
- Legal Description
- SEC 03 TWP 16 RGE 21 PLAT BOOK 010 PAGE 177 MEADOWS AT HEATH BROOK PHASE 1 LOT 4
Listing courtesy of EXP REALTY LLC. 888-883-8509
Selling Office: NEXTHOME VISION REALTY.Mortgage Calculator
StellarMLS is the source of this information via Internet Data Exchange Program. All listing information is deemed reliable but not guaranteed and should be independently verified through personal inspection by appropriate professionals. Listings displayed on this website may be subject to prior sale or removal from sale. Availability of any listing should always be independently verified. Listing information is provided for consumer personal, non-commercial use, solely to identify potential properties for potential purchase. All other use is strictly prohibited and may violate relevant federal and state law. Data last updated on