3819 Se 38th Loop, Ocala, FL 34480
- $700,000
- 4
- BD
- 3
- BA
- 3,200
- SqFt








- Sold Price
- $700,000
- List Price
- $729,000
- Status
- Sold
- Days on Market
- 122
- Closing Date
- Apr 17, 2024
- MLS#
- OM666061
- Property Style
- Single Family
- Year Built
- 2005
- Bedrooms
- 4
- Bathrooms
- 3
- Living Area
- 3,200
- Lot Size
- 33,977
- Acres
- 0.78
- Total Acreage
- 1/2 to less than 1
- Legal Subdivision Name
- Arbors
- MLS Area Major
- Ocala
Property Description
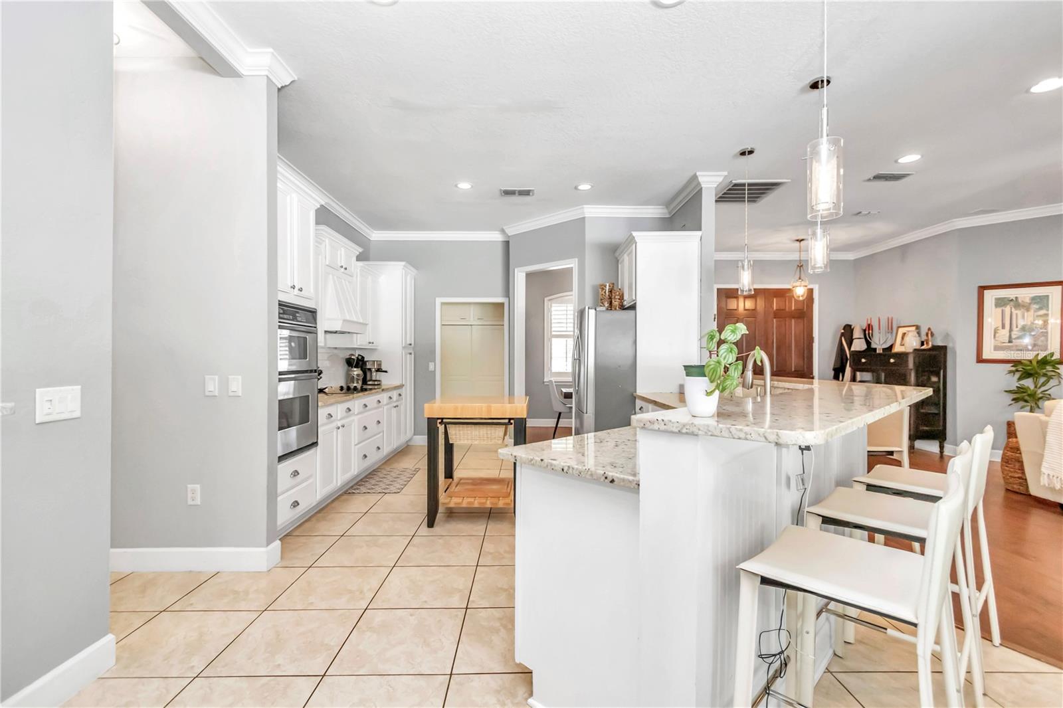
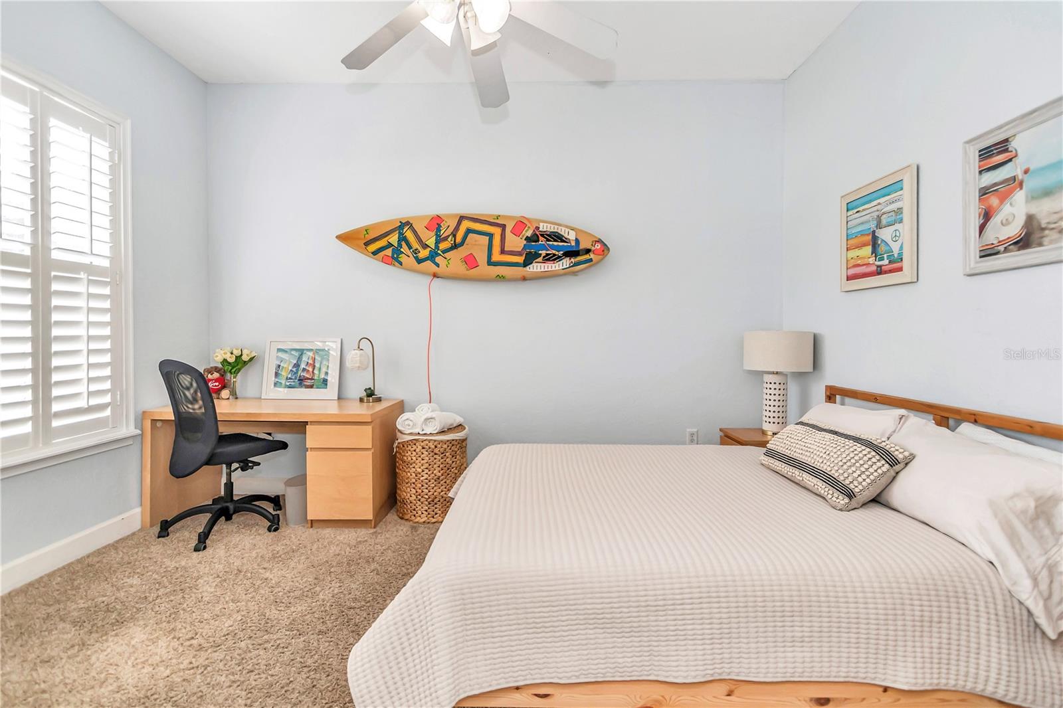
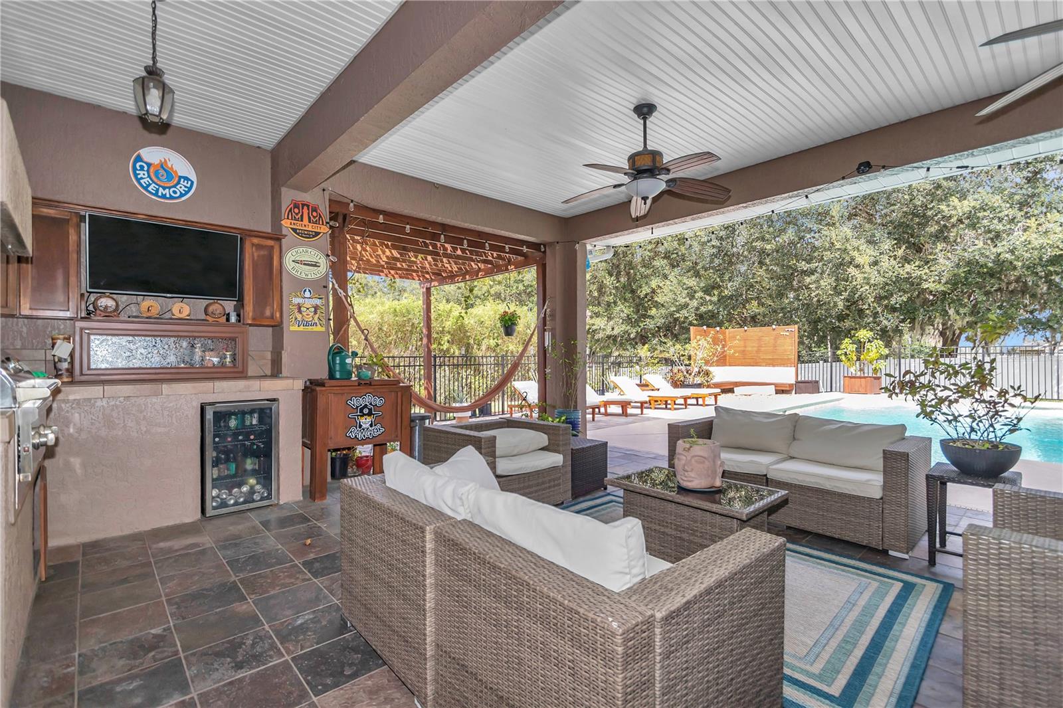
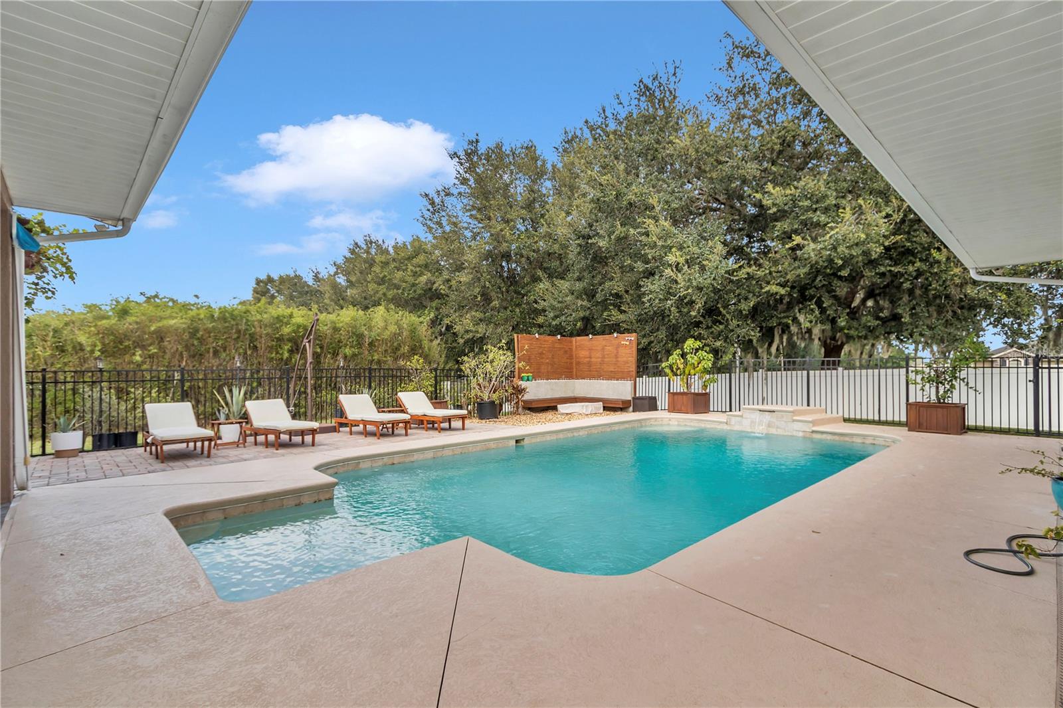
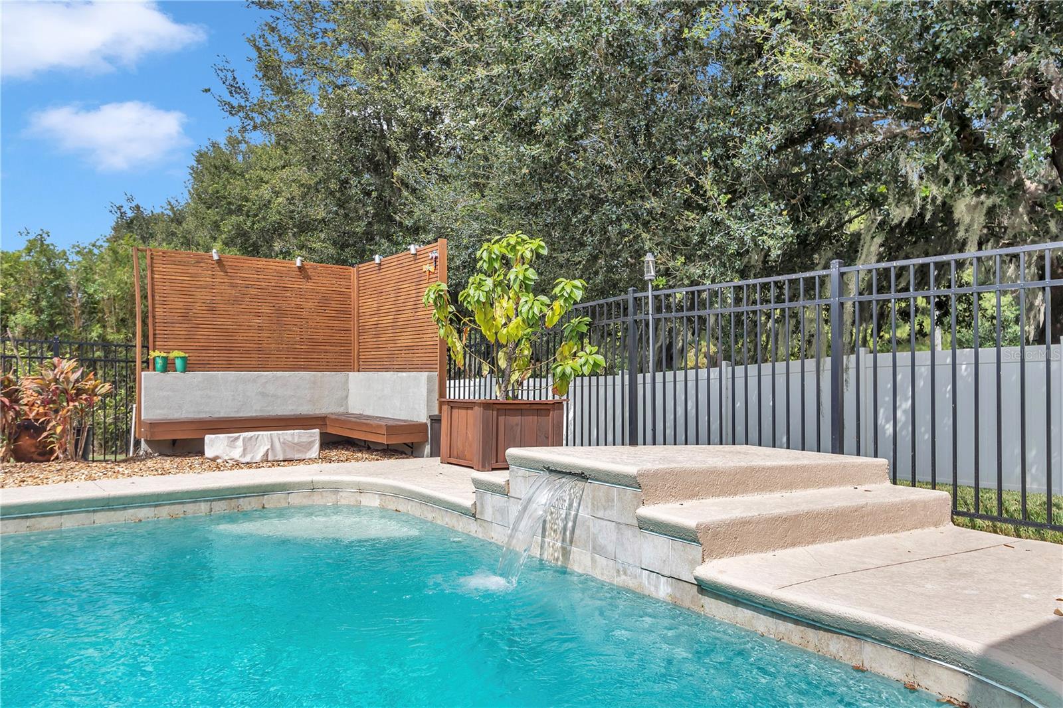
Welcome to your dream oasis! Entertain family and friends in your stunning 4-bedroom, 3-bathroom pool home nestled on almost an acre within the secure gated community of The Arbors, located in the heart of SE Ocala. As you step inside, you'll be greeted by a spacious open great room, a semi-casual dining area, and a chef's dream kitchen complete with ample cabinet space, gleaming stainless steel appliances, bartop seating for 6, and a breakfast room, all overlooking your inviting pool area. The master suite is a true retreat, boasting a generously sized walk-in closet with built-in shelves, a luxurious soaking tub, and a separate glass shower. The 4th bedroom offers the flexibility as an in-law suite or a second master suite, complete with a private bathroom and direct access to the pool area. You'll also find a versatile downstairs bonus room that can serve as a living area to the 4th bedroom, game room, media room or an expansive office, providing endless possibilities. Experience indoor/outdoor living at its’ best when you transition to your large covered Lanai, where you'll discover a summer kitchen featuring a stainless steel grill with hood vent, L-shaped countertop, cabinets, large TV, and more – perfect for entertaining. The inground pool, complete with a tranquil waterfall feature, is securely fenced for safety, ensuring peace of mind. Don't forget to watch the virtual tour. This property is a must-see. Come take a look, you won’t be sorry you did. New roof in 2022.
/u.realgeeks.media/ocalahomesearch/header.png)
Additional Information
- Taxes
- $5453
- Minimum Lease
- 3 Months
- HOA Fee
- $110
- HOA Payment Schedule
- Monthly
- Location
- Paved, Private
- Community Features
- No Deed Restriction
- Property Description
- One Story
- Zoning
- RE
- Interior Layout
- High Ceilings, Open Floorplan, Solid Surface Counters, Solid Wood Cabinets, Split Bedroom, Tray Ceiling(s), Walk-In Closet(s)
- Interior Features
- High Ceilings, Open Floorplan, Solid Surface Counters, Solid Wood Cabinets, Split Bedroom, Tray Ceiling(s), Walk-In Closet(s)
- Floor
- Carpet, Ceramic Tile
- Appliances
- Built-In Oven
- Utilities
- Electricity Connected
- Heating
- Heat Pump
- Air Conditioning
- Central Air
- Exterior Construction
- Block
- Exterior Features
- French Doors, Outdoor Grill, Outdoor Kitchen
- Roof
- Shingle
- Foundation
- Slab
- Pool
- Private
- Pool Type
- In Ground
- Garage Carport
- 2 Car Garage
- Garage Spaces
- 2
- Pets
- Allowed
- Flood Zone Code
- x
- Parcel ID
- 31363-001-02
- Legal Description
- SEC 35 TWP 15 RGE 22 PLAT BOOK 007 PAGE 012 ARBORS BLK A LOT 2 EXC N 20 FT FOR RD ROW
Listing courtesy of ALOFT REAL ESTATE SERVICES, IN. 352-213-4000
Selling Office: EVM TOTAL REAL ESTATE SOLUTION.Mortgage Calculator
StellarMLS is the source of this information via Internet Data Exchange Program. All listing information is deemed reliable but not guaranteed and should be independently verified through personal inspection by appropriate professionals. Listings displayed on this website may be subject to prior sale or removal from sale. Availability of any listing should always be independently verified. Listing information is provided for consumer personal, non-commercial use, solely to identify potential properties for potential purchase. All other use is strictly prohibited and may violate relevant federal and state law. Data last updated on