8029 Se 12th Court, Ocala, FL 34480
- $422,000
- 4
- BD
- 3
- BA
- 2,392
- SqFt










- Sold Price
- $422,000
- List Price
- $427,000
- Status
- Sold
- Days on Market
- 9
- Closing Date
- Nov 17, 2023
- MLS#
- OM666159
- Property Style
- Single Family
- Architectural Style
- Ranch, Traditional
- Year Built
- 1993
- Bedrooms
- 4
- Bathrooms
- 3
- Baths Half
- 1
- Living Area
- 2,392
- Lot Size
- 43,560
- Acres
- 1
- Total Acreage
- 1 to less than 2
- Legal Subdivision Name
- Peoples Shady Acres Un 01
- MLS Area Major
- Ocala
Property Description
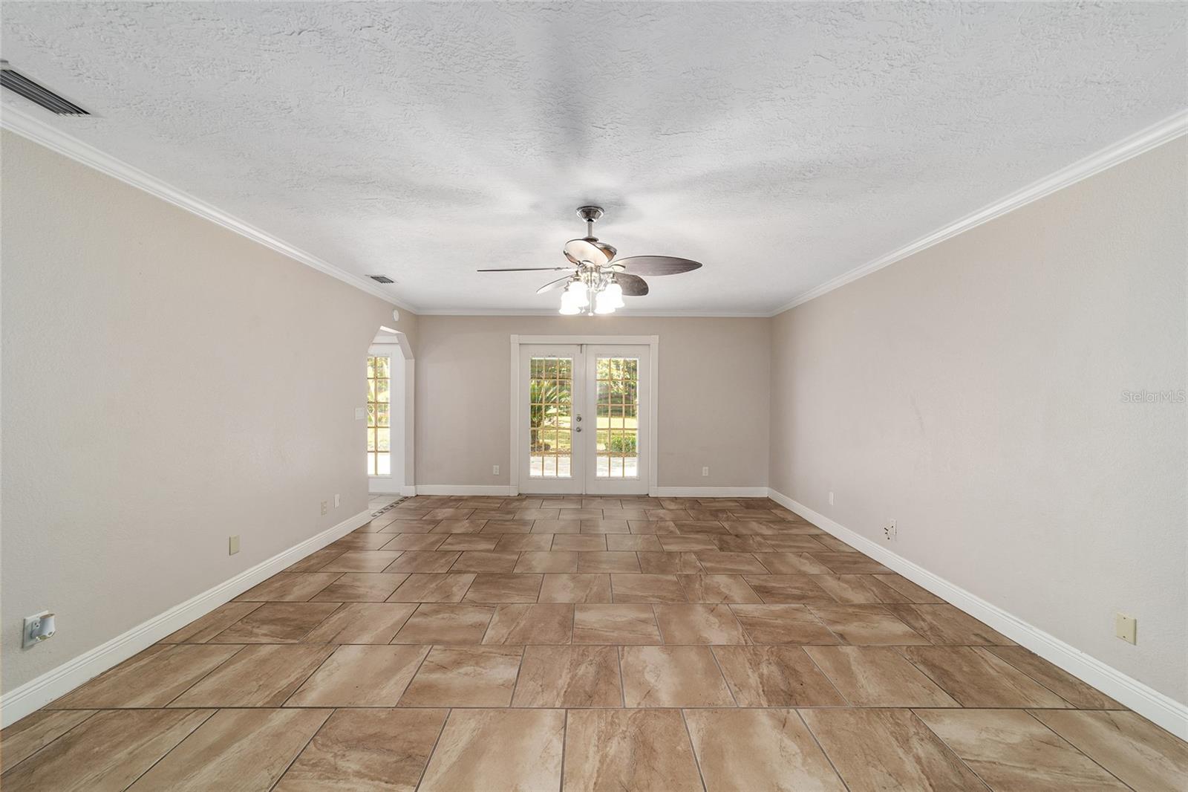
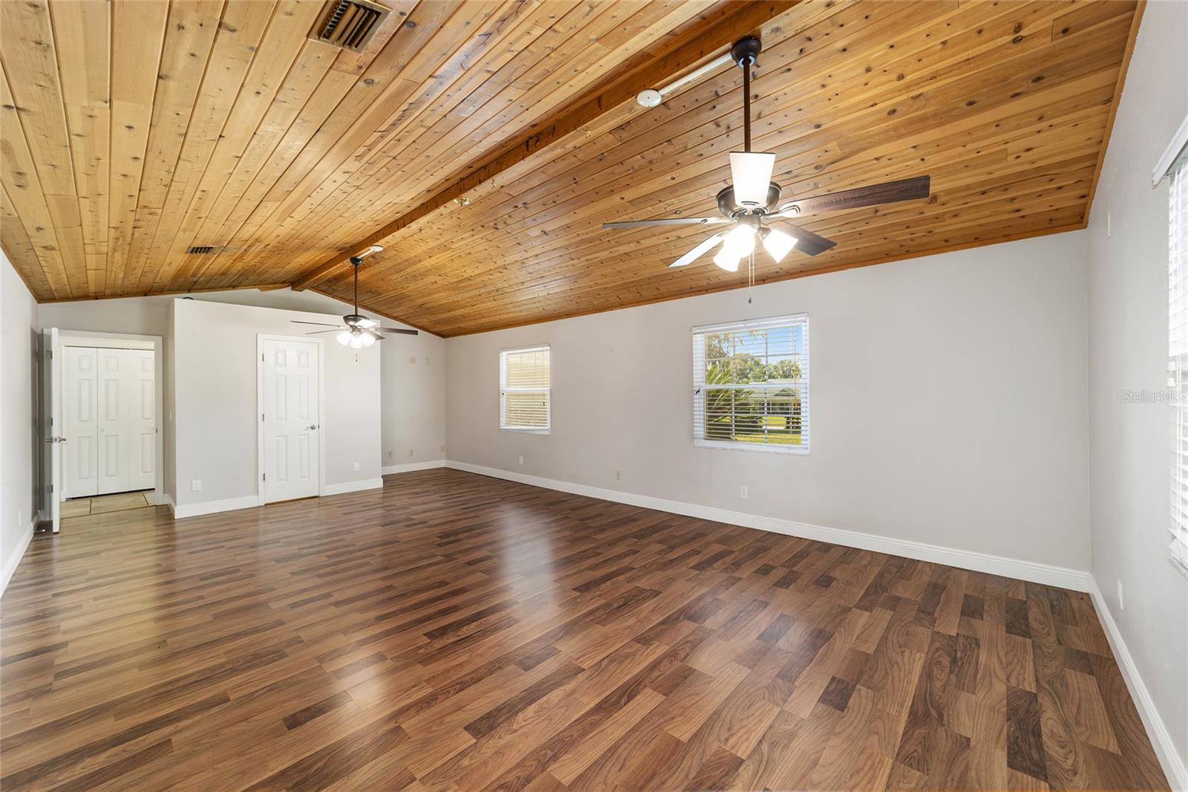
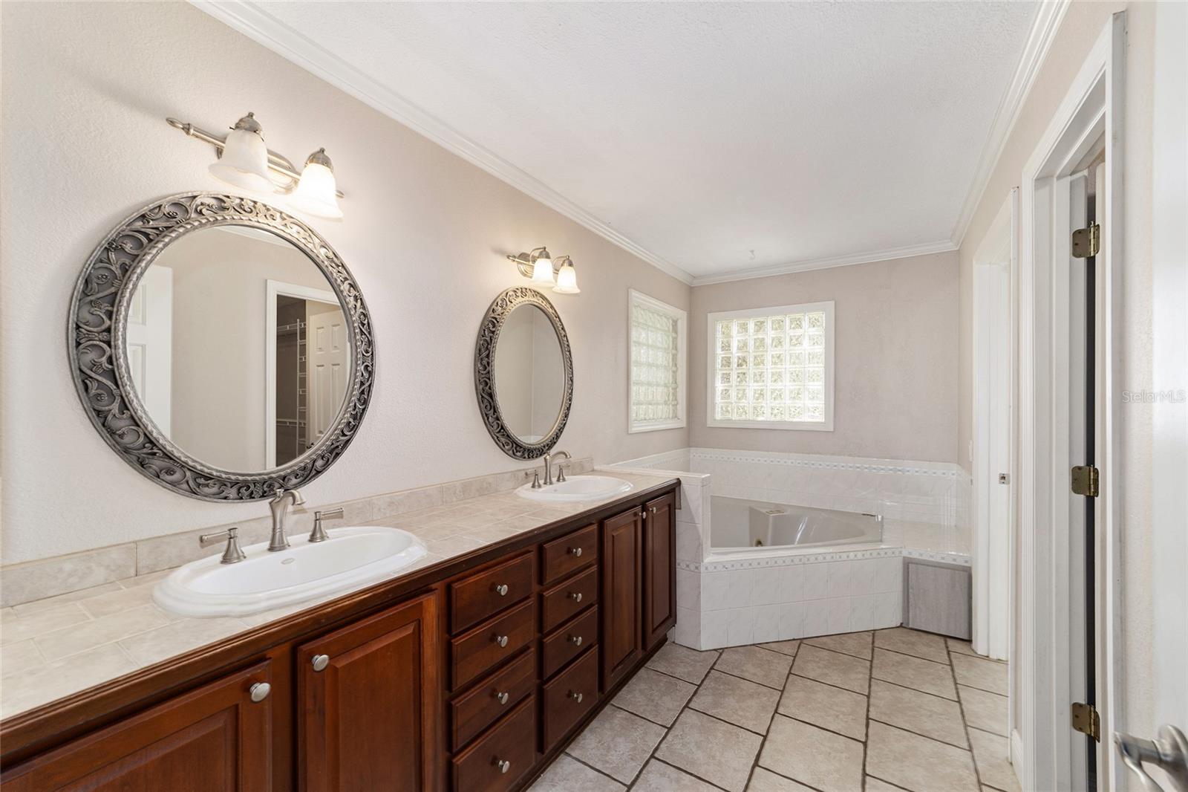
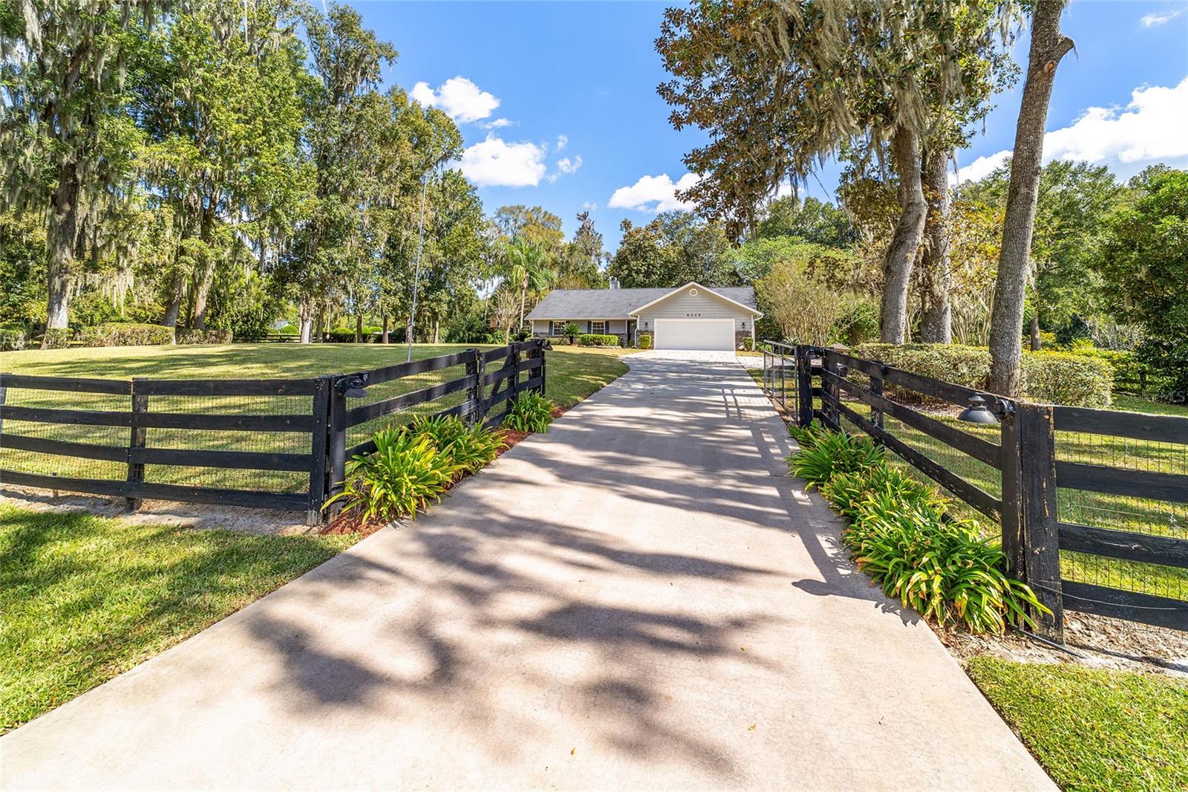
Discover this spacious ranch home nestled on a generous 1-acre lot. The cozy living room features a brick corner fireplace with tile flooring and french doors off to the back patio. In addition, there is a family room that boasts a vaulted cedar ceiling, ceilings fans and a half bath. The kitchen, equipped with beautiful cherry cabinets and a cook island, offers ample space and storage. A roomy master bedroom features an ensuite bathroom with a double vanity, walk-in shower, jetted tub, and a walk-in closet. This home also offers two guest bedrooms and a full bath, providing space for family and guests. There is a flex space we can offer as a 4th bedroom/in home office/additional den area to use as you see fit. An inside laundry room, utility sink, and storage space, ensures convenience in your daily chores. Step outside to the back patio equipped with an outdoor kitchen featuring propane and charcoal grills plus a sink. A cute little area under a pagoda you can add a hot tub to or small sitting space. The well-landscaped yard is fully fenced for privacy & seclusion. Owner maintenance items upgraded: Roof is 2019, Hot water heater 2019, Garage door replaced 2020, Septic pumped 2021, Well tank replaced 2021.
/u.realgeeks.media/ocalahomesearch/header.png)
Additional Information
- Taxes
- $2528
- Location
- Corner Lot, Landscaped, Level, Paved
- Community Features
- No Deed Restriction
- Property Description
- One Story
- Zoning
- A1
- Interior Layout
- Ceiling Fans(s), Crown Molding, Master Bedroom Main Floor, Vaulted Ceiling(s), Walk-In Closet(s), Window Treatments
- Interior Features
- Ceiling Fans(s), Crown Molding, Master Bedroom Main Floor, Vaulted Ceiling(s), Walk-In Closet(s), Window Treatments
- Floor
- Carpet, Tile, Wood
- Appliances
- Dishwasher, Range, Refrigerator
- Utilities
- Cable Available, Electricity Connected, Natural Gas Connected
- Heating
- Heat Pump
- Air Conditioning
- Central Air
- Fireplace Description
- Living Room, Wood Burning
- Exterior Construction
- Brick, Other, Wood Frame
- Exterior Features
- French Doors, Irrigation System, Outdoor Kitchen, Rain Gutters
- Roof
- Shingle
- Foundation
- Slab
- Pool
- No Pool
- Garage Carport
- 2 Car Garage
- Garage Spaces
- 2
- Garage Features
- Driveway, Garage Door Opener, Ground Level, Parking Pad
- Elementary School
- Shady Hill Elementary School
- Middle School
- Belleview Middle School
- High School
- Belleview High School
- Fences
- Fenced, Wire, Wood
- Flood Zone Code
- X
- Parcel ID
- 3670-001-001
- Legal Description
- SEC 17 TWP 16 RGE 22 PLAT BOOK 001 PAGE 198 PEOPLES SHADY ACRES UNIT ONE BLK A LOT 1
Listing courtesy of PREMIER SOTHEBY'S INTERNATIONAL REALTY.
Selling Office: HOMERUN REALTY.Mortgage Calculator
StellarMLS is the source of this information via Internet Data Exchange Program. All listing information is deemed reliable but not guaranteed and should be independently verified through personal inspection by appropriate professionals. Listings displayed on this website may be subject to prior sale or removal from sale. Availability of any listing should always be independently verified. Listing information is provided for consumer personal, non-commercial use, solely to identify potential properties for potential purchase. All other use is strictly prohibited and may violate relevant federal and state law. Data last updated on