10502 Se 29th Avenue, Ocala, FL 34480
- $740,000
- 3
- BD
- 2
- BA
- 1,926
- SqFt




- Sold Price
- $740,000
- List Price
- $750,000
- Status
- Sold
- Days on Market
- 21
- Closing Date
- Dec 07, 2023
- MLS#
- OM666215
- Property Style
- Single Family
- Architectural Style
- Ranch
- Year Built
- 1981
- Bedrooms
- 3
- Bathrooms
- 2
- Living Area
- 1,926
- Lot Size
- 435,600
- Acres
- 10
- Total Acreage
- 10 to less than 20
- Legal Subdivision Name
- N/A
- MLS Area Major
- Ocala
Property Description
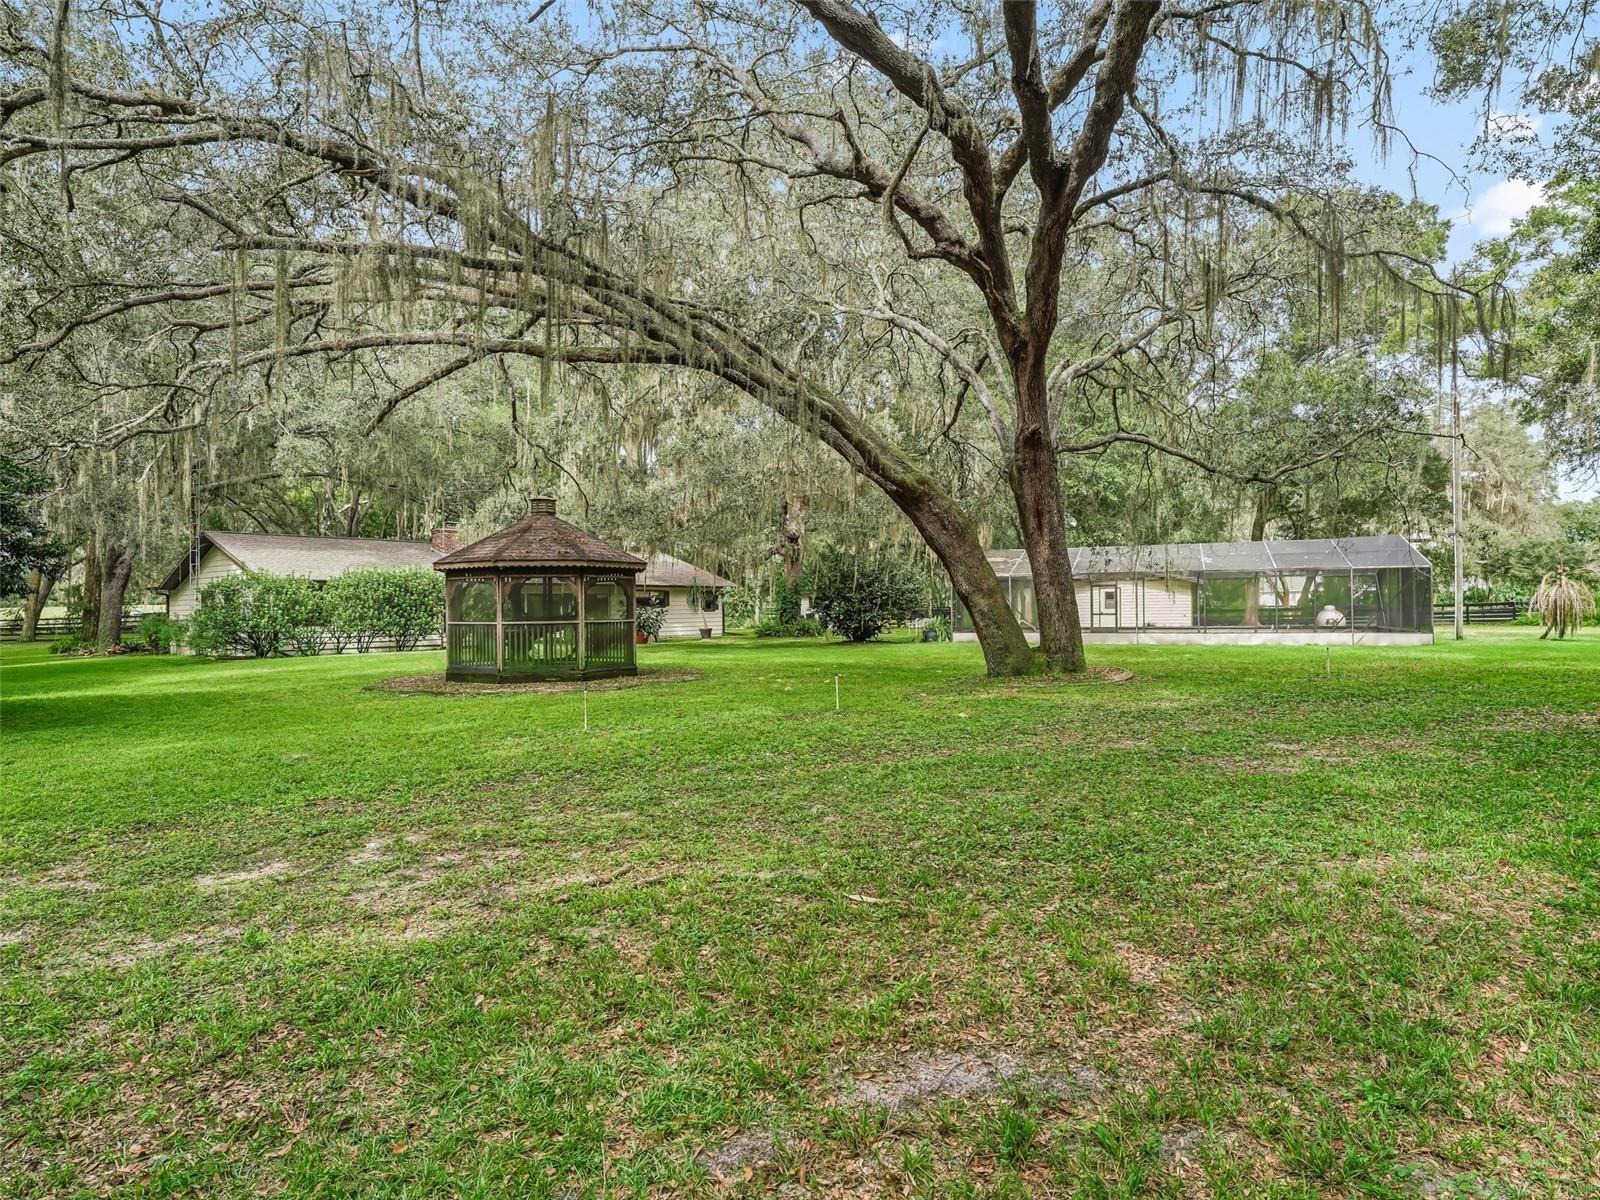
Incredible find! This 10 acre horse property in desirable Southeast Ocala offers the best of both worlds - nestled at the end of a paved road, yet close to trails and shopping, dining and entertainment. Fully fenced & cross fenced with recently overhauled 3 board fencing, the property features stunning scattered oaks and established pastures, one with two run-ins. The well maintained home features tile flooring throughout, an updated kitchen with stainless steel appliances including 5 burner gas cooktop and double ovens, a closet pantry and granite countertops, wood burning fireplace, spacious bedrooms and a Florida room overlooking the backyard. There is also a newer architectural shingle roof (2020), newer gas water heater (2020), 500 gallon propane tank and attached 2 car garage. Behind the home is a patio with a gas fire pit leading to the sparkling swimming pool with screen enclosure. The center aisle Morton barn features four matted stalls with swing out feed doors, run-outs, fans and electric plus a tack room and storage area or room to add stalls. There are also an additional 9 stalls (two foaling stalls) in two adjacent barns, each with their own tack area and a shared wash rack. You will also appreciate the dedicated 28' x 48' equipment barn - perfect for trailers, tractors and equipment. Looking for additional living space? The adjacent 3 acre property is also for sale and features a 3/2 manufactured home. See MLS#OM666220.
/u.realgeeks.media/ocalahomesearch/header.png)
Additional Information
- Taxes
- $2199
- Minimum Lease
- No Minimum
- Location
- Farm, Pasture, Street Dead-End, Paved, Zoned for Horses
- Community Features
- No Deed Restriction
- Property Description
- One Story, Attached
- Zoning
- A1
- Interior Layout
- Ceiling Fans(s), Solid Wood Cabinets, Split Bedroom, Stone Counters, Walk-In Closet(s)
- Interior Features
- Ceiling Fans(s), Solid Wood Cabinets, Split Bedroom, Stone Counters, Walk-In Closet(s)
- Floor
- Tile
- Appliances
- Built-In Oven, Cooktop, Dishwasher, Gas Water Heater, Microwave, Range Hood, Refrigerator, Water Softener
- Utilities
- Electricity Connected, Propane
- Heating
- Central
- Air Conditioning
- Central Air
- Fireplace Description
- Family Room, Wood Burning
- Exterior Construction
- Wood Frame
- Exterior Features
- Other
- Roof
- Shingle
- Foundation
- Slab
- Pool
- Private
- Pool Type
- Auto Cleaner, Gunite, In Ground, Screen Enclosure
- Garage Carport
- 2 Car Garage
- Garage Spaces
- 2
- Garage Features
- Garage Door Opener
- Garage Dimensions
- 19x22
- Fences
- Board, Cross Fenced, Wire, Wood
- Flood Zone Code
- X
- Parcel ID
- 37294-000-00
- Legal Description
- SEC 27 TWP 16 RGE 22 E 1/2 OF W 1/2 OF SE 1/4 OF NW 1/4
Listing courtesy of REMAX/PREMIER REALTY. 352-732-3222
Selling Office: REMAX/PREMIER REALTY.Mortgage Calculator
StellarMLS is the source of this information via Internet Data Exchange Program. All listing information is deemed reliable but not guaranteed and should be independently verified through personal inspection by appropriate professionals. Listings displayed on this website may be subject to prior sale or removal from sale. Availability of any listing should always be independently verified. Listing information is provided for consumer personal, non-commercial use, solely to identify potential properties for potential purchase. All other use is strictly prohibited and may violate relevant federal and state law. Data last updated on