555 Nw 45th Lane, Ocala, FL 34475
- $365,000
- 3
- BD
- 2
- BA
- 2,138
- SqFt





- Sold Price
- $365,000
- List Price
- $380,000
- Status
- Sold
- Days on Market
- 27
- Closing Date
- Nov 28, 2023
- MLS#
- OM666322
- Property Style
- Single Family
- Year Built
- 2006
- Bedrooms
- 3
- Bathrooms
- 2
- Living Area
- 2,138
- Lot Size
- 12,197
- Acres
- 0.28
- Total Acreage
- 1/4 to less than 1/2
- Legal Subdivision Name
- Evergreen Estate
- MLS Area Major
- Ocala
Property Description
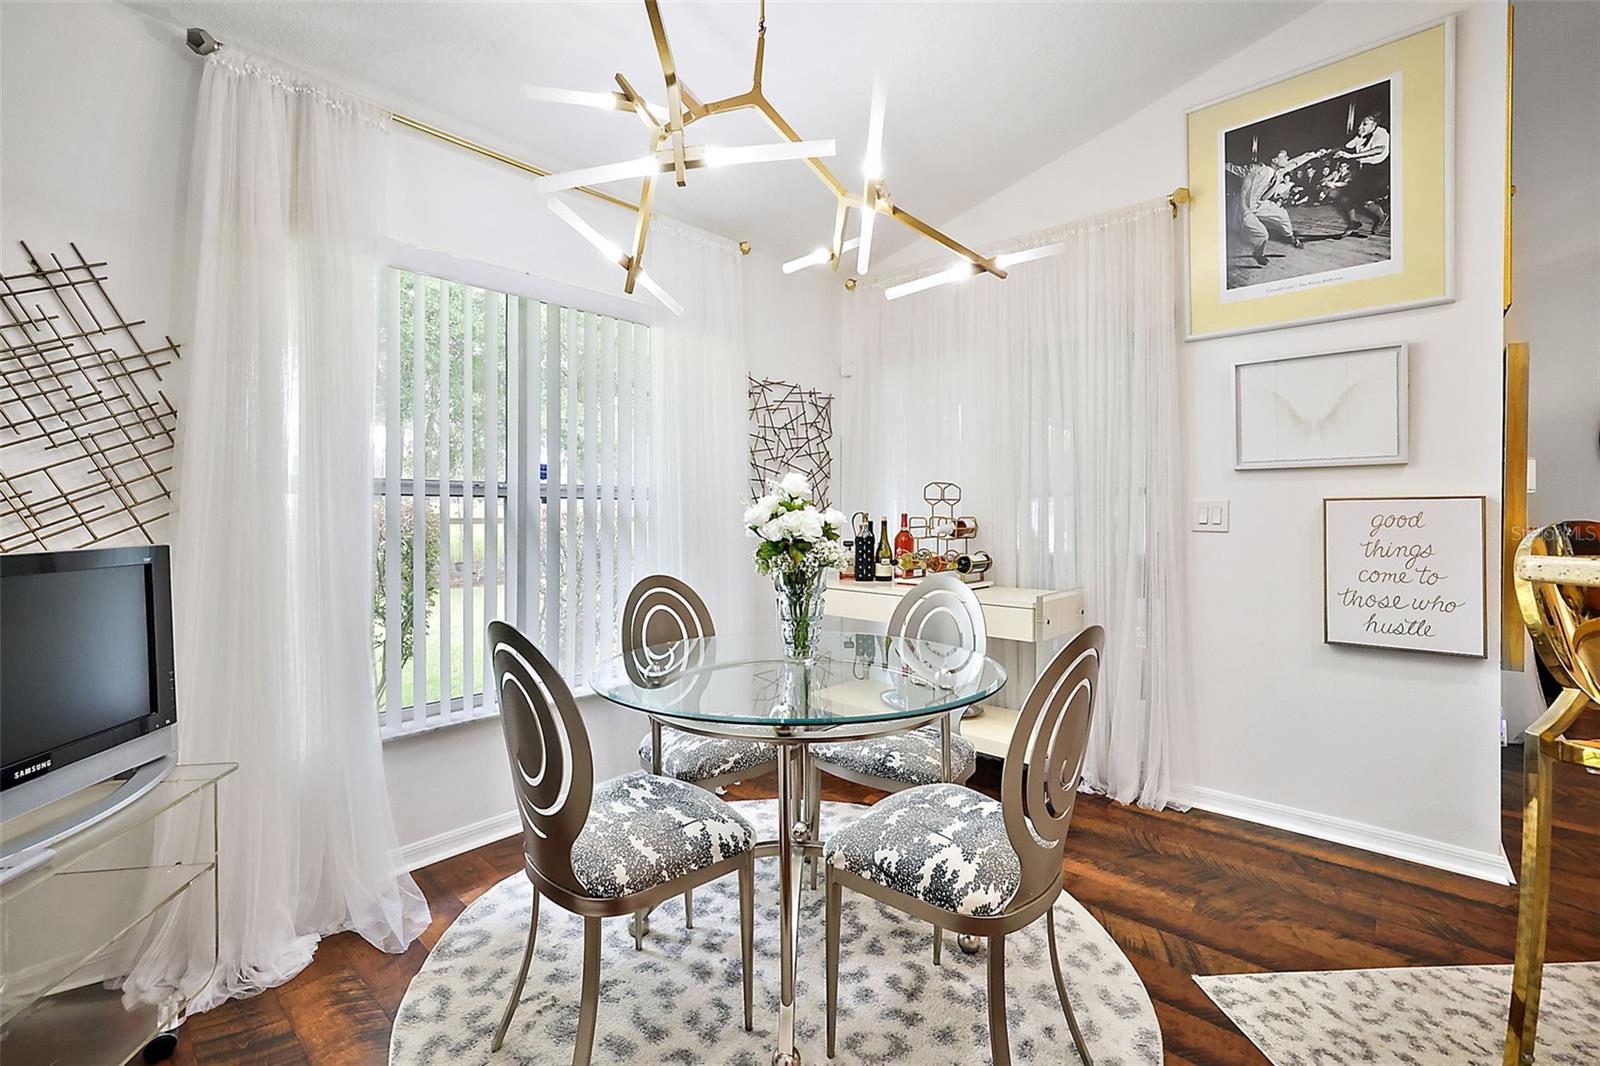
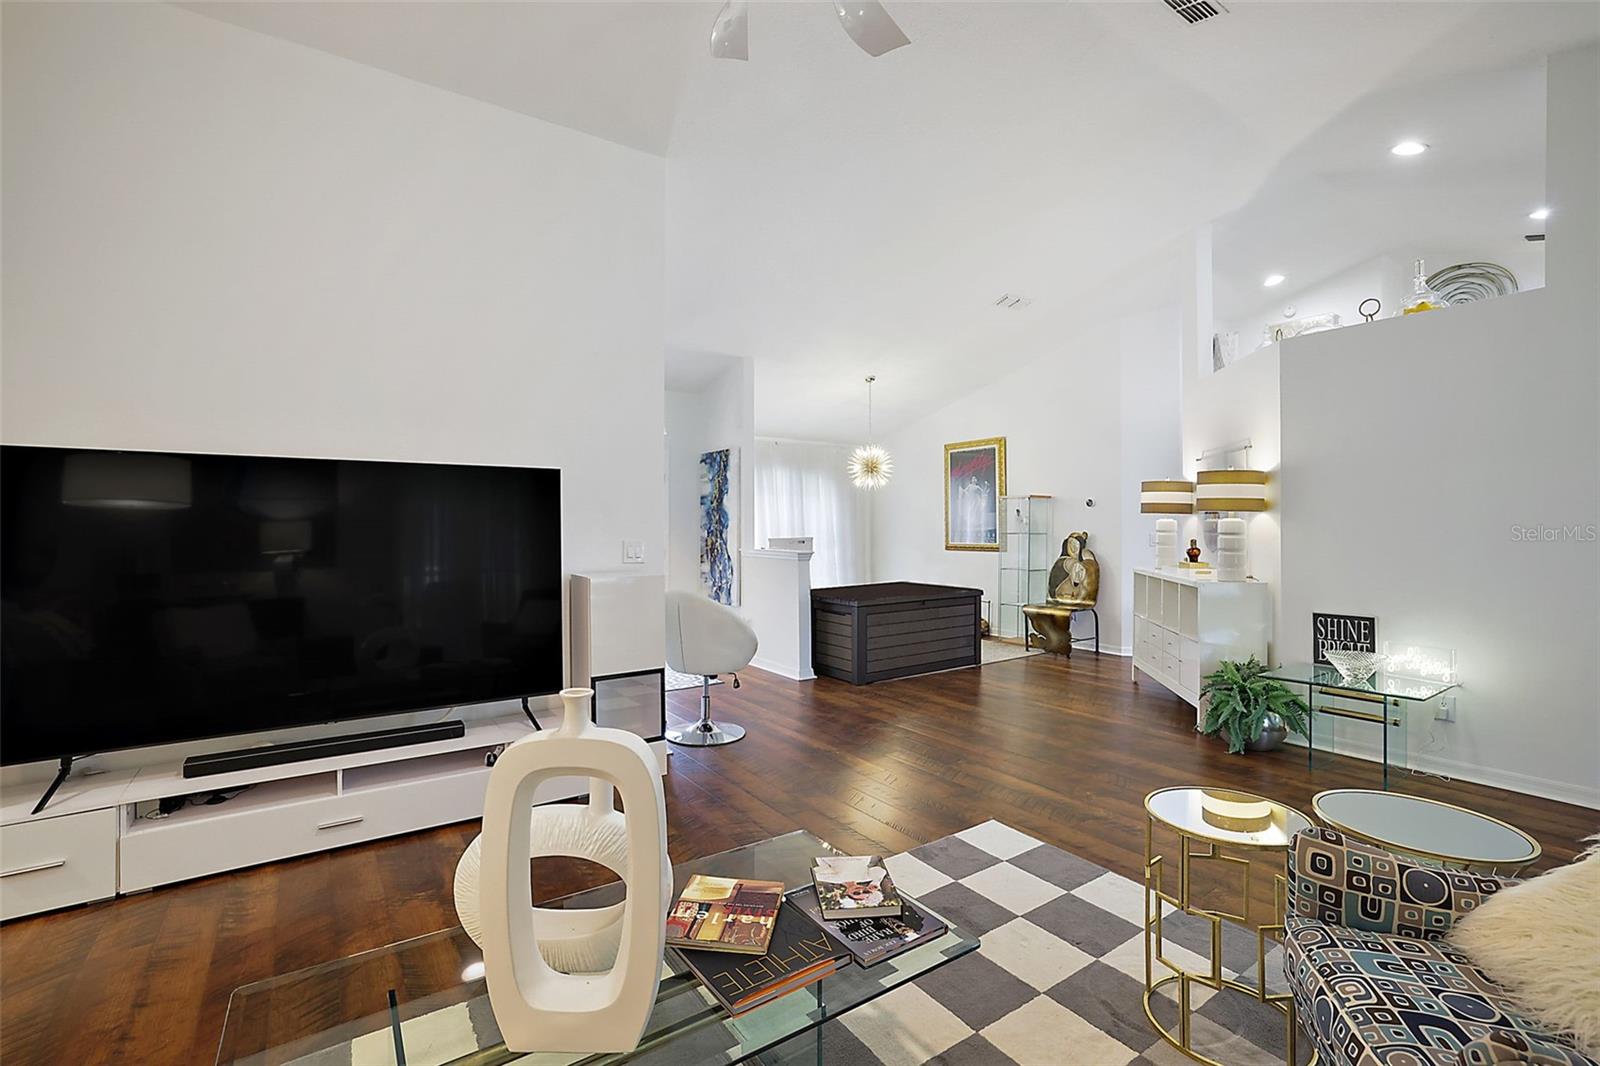
The seller is offering $10,000 to help buyer buy down a lower interest rate, pay for closing cost, and or help with down payment. Our approved lender Southern Home Team and Luminate Homes Loans is also offering 5% down payment assistance for qualified buyers. You'll fall in love with this stunning ranch-style home located in the exclusive Evergreen Estates, a gated community. From its beautiful spruced-up curb appeal to the inviting covered lanai, this house has all of the ingredients to make it a winner! Step inside and you'll be amazed with the number of top-end features available to you. Its 2800 square feet floorplan offers a spacious great room, formal dining room, three large bedrooms, two bathrooms, a study/den, 2 car garage, vaulted ceilings, and an open kitchen with a breakfast bar, breakfast nook, and alluring wood cabinets matched with all-stainless appliances. Seeing is believing… Don't miss this incredible opportunity. This home is priced to sell!
/u.realgeeks.media/ocalahomesearch/header.png)
Additional Information
- Taxes
- $2813
- Minimum Lease
- No Minimum
- HOA Fee
- $600
- HOA Payment Schedule
- Annually
- Community Features
- No Deed Restriction
- Property Description
- One Story
- Zoning
- PUD
- Interior Layout
- Ceiling Fans(s), Crown Molding, Eat-in Kitchen, High Ceilings, Walk-In Closet(s), Window Treatments
- Interior Features
- Ceiling Fans(s), Crown Molding, Eat-in Kitchen, High Ceilings, Walk-In Closet(s), Window Treatments
- Floor
- Carpet, Wood
- Appliances
- Convection Oven, Dishwasher, Electric Water Heater, Microwave, Range Hood, Refrigerator
- Utilities
- Cable Connected, Electricity Connected, Phone Available, Sewer Connected, Street Lights, Water Connected
- Heating
- Electric
- Air Conditioning
- Central Air
- Exterior Construction
- Block, Concrete, Stucco
- Exterior Features
- Irrigation System, Lighting, Private Mailbox, Sliding Doors
- Roof
- Shingle
- Foundation
- Slab
- Pool
- No Pool
- Garage Carport
- 2 Car Garage
- Garage Spaces
- 2
- Garage Dimensions
- 23x22
- Elementary School
- Shady Hill Elementary School
- Middle School
- Howard Middle School
- High School
- Vanguard High School
- Pets
- Not Allowed
- Flood Zone Code
- X
- Parcel ID
- 15328-001-09
- Legal Description
- SEC 31 TWP 14 RGE 22 PLAT BOOK 007 PAGE 178 EVERGREEN ESTATES PHASE 1 BLK A LOT 9
Listing courtesy of KELLER WILLIAMS CORNERSTONE RE. 352-369-4044
Selling Office: ROBERT SLACK LLC.Mortgage Calculator
StellarMLS is the source of this information via Internet Data Exchange Program. All listing information is deemed reliable but not guaranteed and should be independently verified through personal inspection by appropriate professionals. Listings displayed on this website may be subject to prior sale or removal from sale. Availability of any listing should always be independently verified. Listing information is provided for consumer personal, non-commercial use, solely to identify potential properties for potential purchase. All other use is strictly prohibited and may violate relevant federal and state law. Data last updated on