393 Fisher Road, Ocklawaha, FL 32179
- $250,000
- 3
- BD
- 2
- BA
- 1,304
- SqFt






- Sold Price
- $250,000
- List Price
- $249,900
- Status
- Sold
- Days on Market
- 256
- Closing Date
- Aug 06, 2024
- MLS#
- OM666550
- Property Style
- Single Family
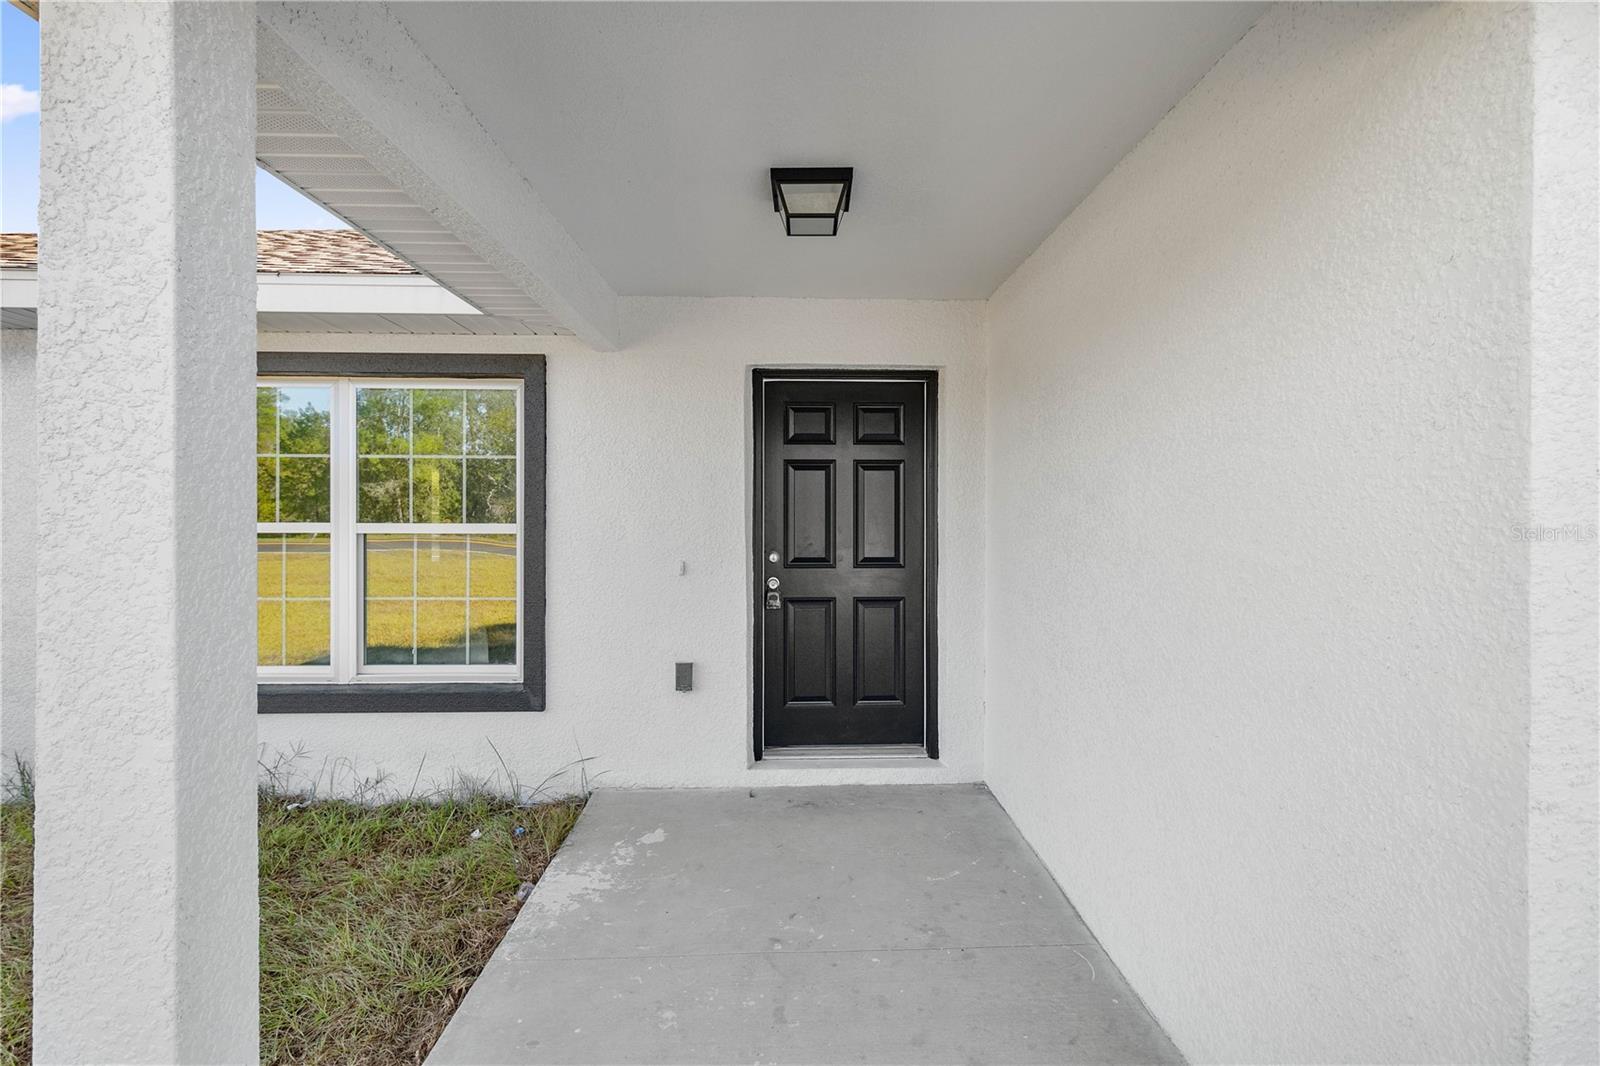
- New Construction
- Yes
- Year Built
- 2023
- Bedrooms
- 3
- Bathrooms
- 2
- Living Area
- 1,304
- Lot Size
- 10,019
- Acres
- 0.23
- Total Acreage
- 0 to less than 1/4
- Legal Subdivision Name
- Silver Spgs Shores
- MLS Area Major
- Ocklawaha
Property Description
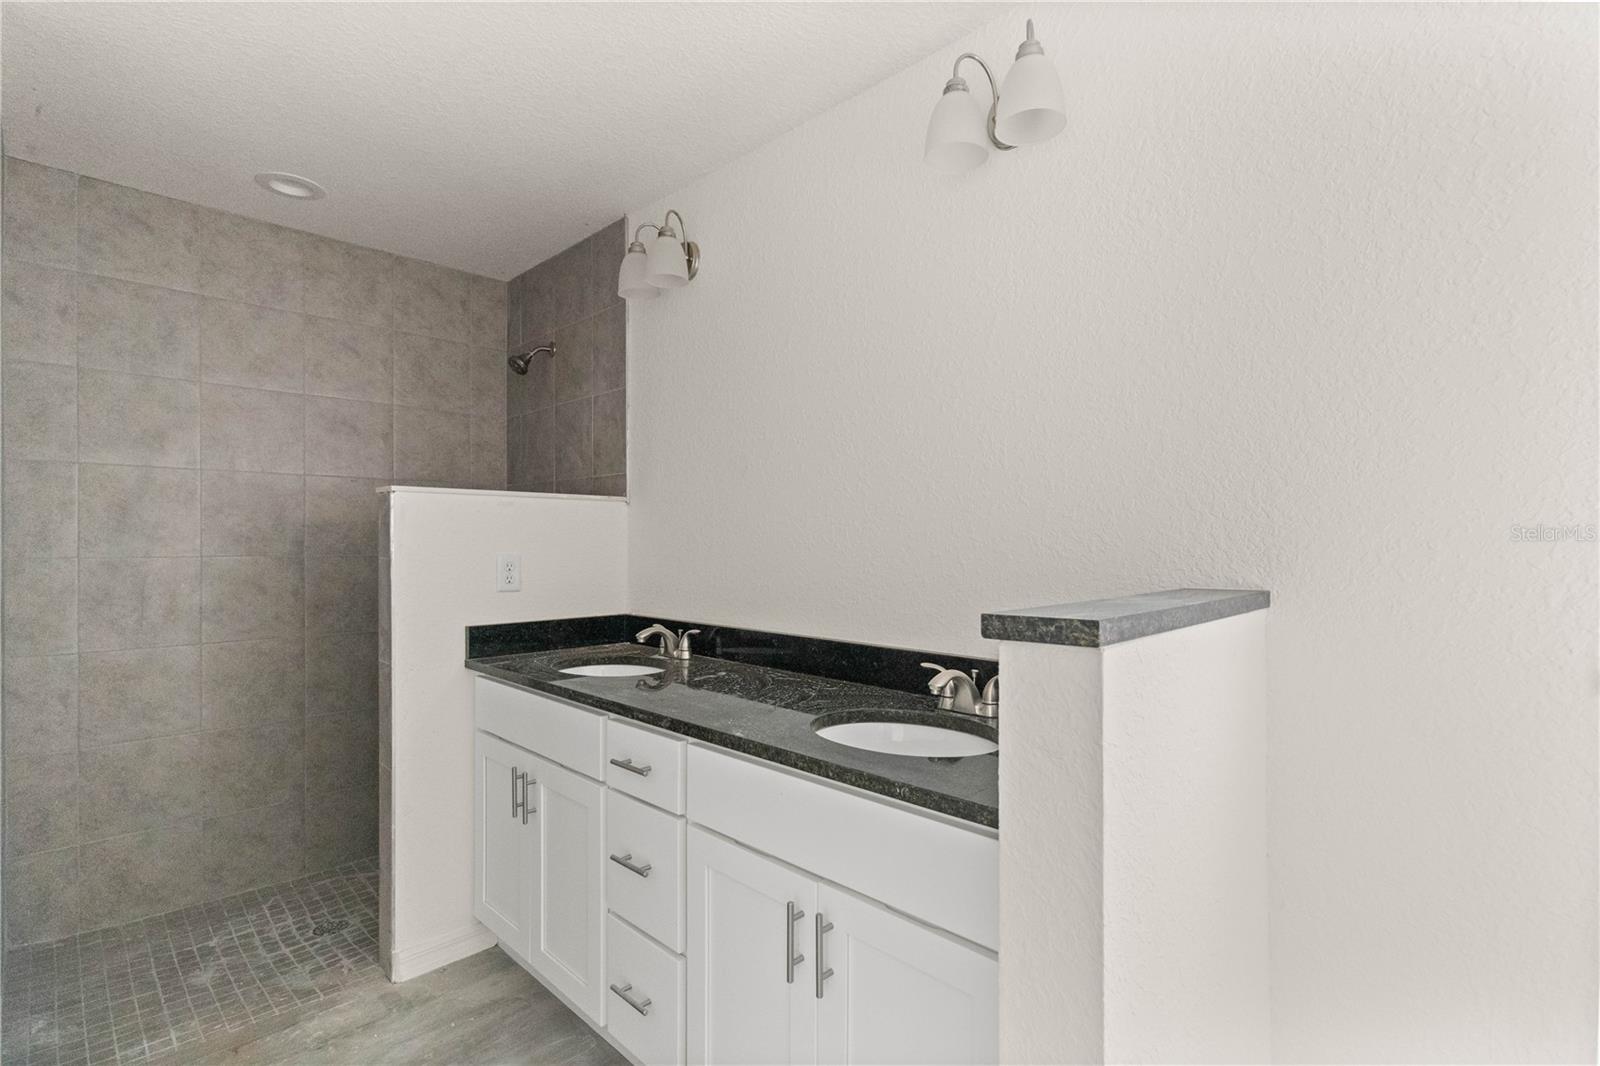
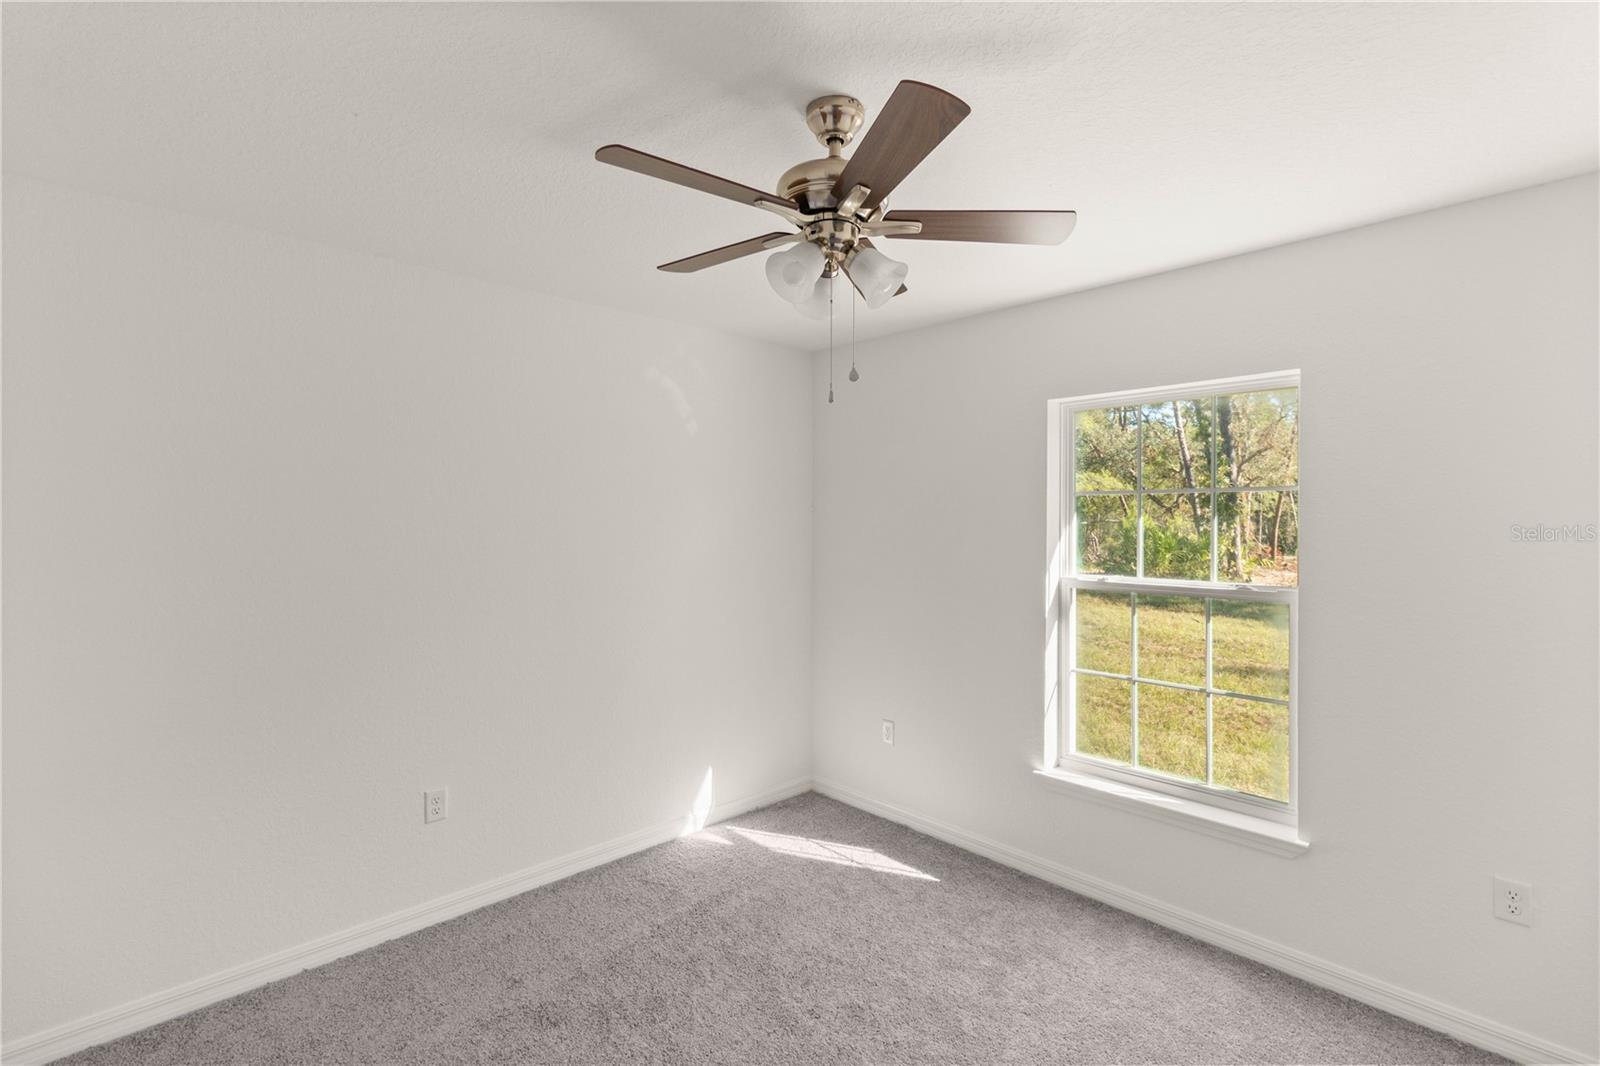
This brand new home boasts three generously sized bedrooms, ensuring plenty of room for relaxation and personal space. Each bedroom is designed with comfort in mind, providing ample natural light and ample storage. The open floor plan is the heart of the home, where the living, dining, and kitchen areas seamlessly blend together. This design maximizes the sense of space and promotes easy interaction among family and guests. The kitchen is nice and open with plenty of storage, granite countertops and stainless steel appliances. The combination of beauty and functionality provides an ideal setting for preparing meals and entertaining guests. Nice natural light, creating an inviting and welcoming atmosphere. This beautiful home is the embodiment of comfort and modern design. It offers the elegance and serene retreat or a space to entertain friends and family, this new construction home offers the perfect setting for a contemporary, luxurious lifestyle. Welcome to your dream home!
/u.realgeeks.media/ocalahomesearch/header.png)
Additional Information
- Taxes
- $134
- Minimum Lease
- No Minimum
- Location
- Cleared
- Community Features
- No Deed Restriction
- Property Description
- One Story
- Zoning
- R1
- Interior Layout
- Ceiling Fans(s), Living Room/Dining Room Combo, Primary Bedroom Main Floor, Open Floorplan, Thermostat
- Interior Features
- Ceiling Fans(s), Living Room/Dining Room Combo, Primary Bedroom Main Floor, Open Floorplan, Thermostat
- Floor
- Carpet, Hardwood
- Appliances
- Dishwasher, Microwave, Range Hood, Refrigerator
- Utilities
- Cable Available
- Heating
- Central
- Air Conditioning
- Central Air
- Exterior Construction
- Block, Concrete
- Exterior Features
- Lighting
- Roof
- Shingle
- Foundation
- Slab
- Pool
- No Pool
- Garage Carport
- 2 Car Garage
- Garage Spaces
- 2
- Elementary School
- Stanton-Weirsdale Elem. School
- Middle School
- Lake Weir Middle School
- High School
- Lake Weir High School
- Flood Zone Code
- x
- Parcel ID
- 9044-1539-06
- Legal Description
- SEC 35 TWP 16 RGE 24 PLAT BOOK J PAGE 368 SILVER SPRINGS SHORES UNIT 44 BLK 1539 LOT 6
Listing courtesy of EXP REALTY LLC. 888-883-8509
Selling Office: DOWN HOME REALTY, LLLP.Mortgage Calculator
StellarMLS is the source of this information via Internet Data Exchange Program. All listing information is deemed reliable but not guaranteed and should be independently verified through personal inspection by appropriate professionals. Listings displayed on this website may be subject to prior sale or removal from sale. Availability of any listing should always be independently verified. Listing information is provided for consumer personal, non-commercial use, solely to identify potential properties for potential purchase. All other use is strictly prohibited and may violate relevant federal and state law. Data last updated on