15109 W Hwy 318, Williston, FL 32696
- $720,000
- 4
- BD
- 4
- BA
- 2,310
- SqFt









- Sold Price
- $720,000
- List Price
- $699,500
- Status
- Sold
- Days on Market
- 5
- Closing Date
- Nov 22, 2023
- MLS#
- OM666584
- Property Style
- Farm
- Year Built
- 2001
- Bedrooms
- 4
- Bathrooms
- 4
- Baths Half
- 1
- Living Area
- 2,310
- Lot Size
- 505,731
- Acres
- 11.61
- Total Acreage
- 10 to less than 20
- Legal Subdivision Name
- N/A
- MLS Area Major
- Williston
Property Description
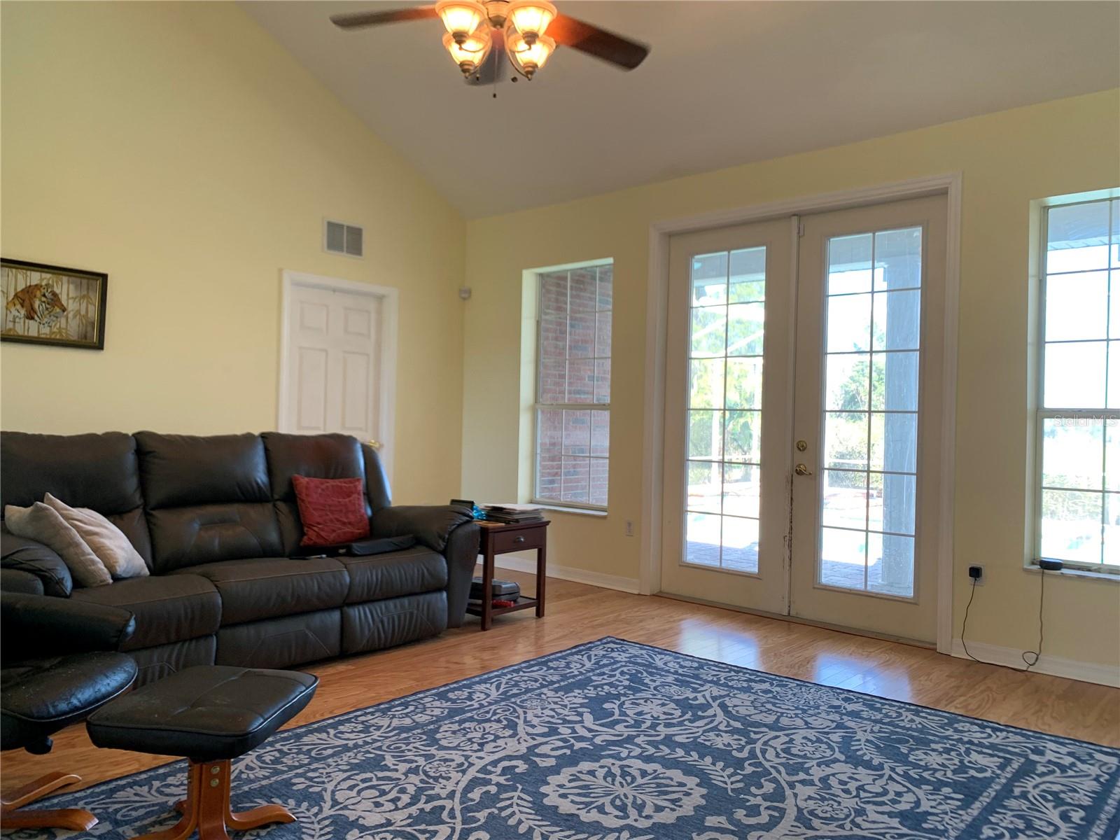
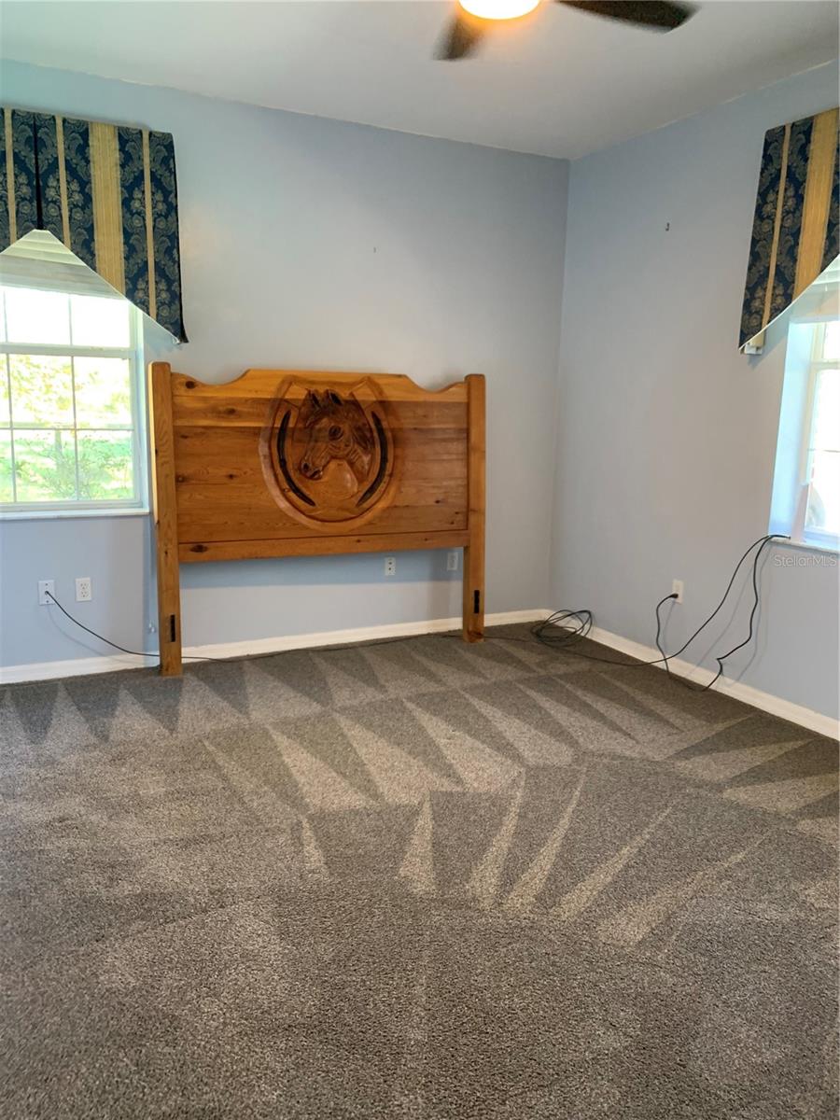
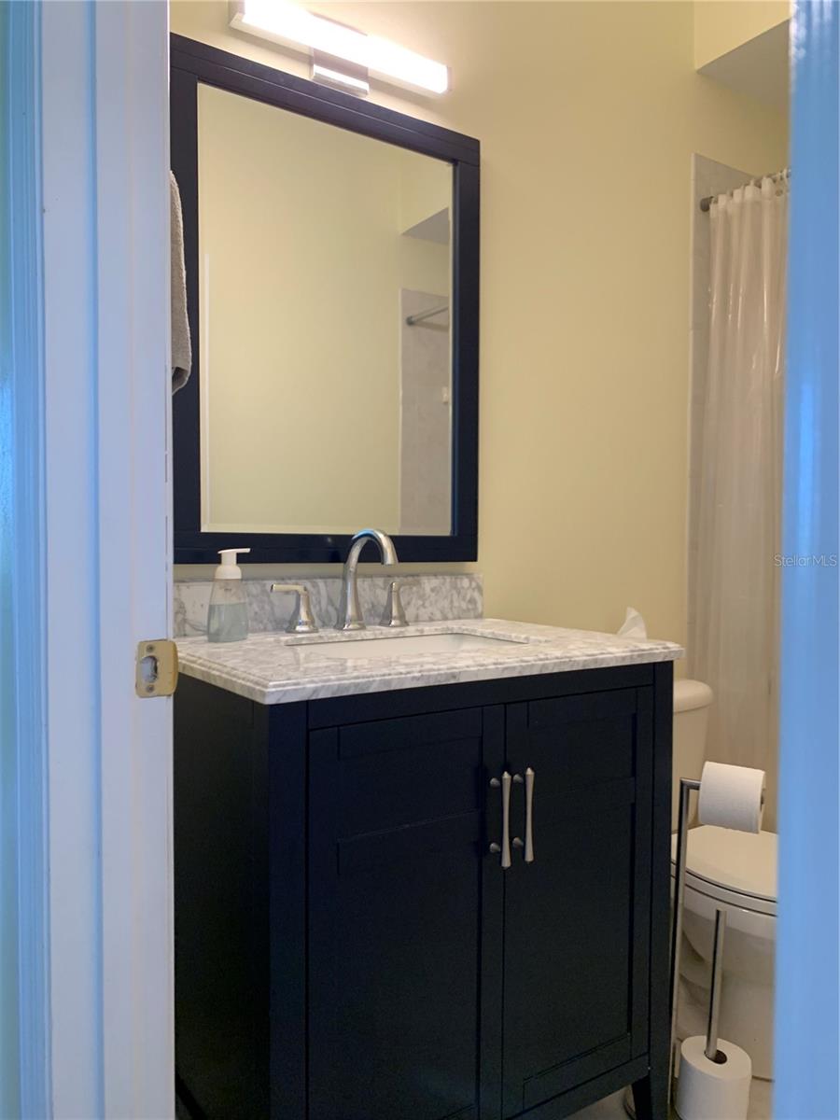
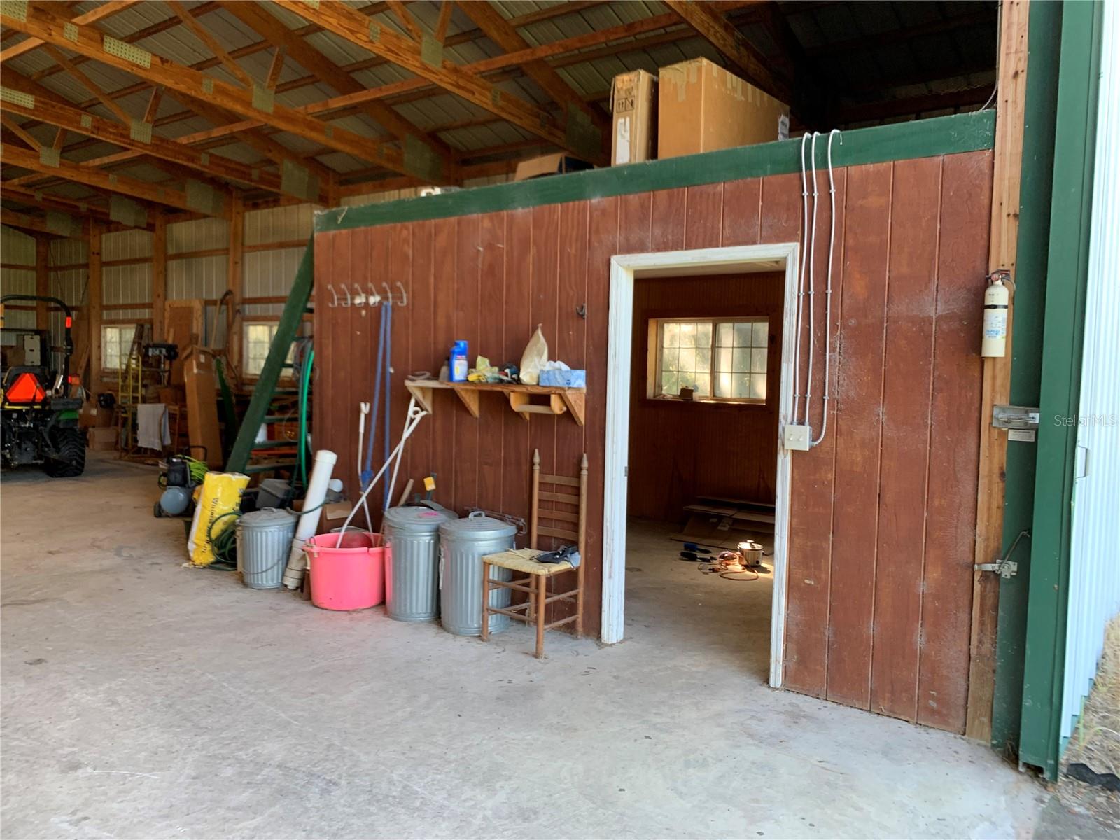
Charming 4 bedroom, 3 1/2 bathroom, brick pool home located on 11.61 acres in the Farmland Preservation area. The property has a private gated entry, no climb fencing with top board, 2 large pastures, a total of 6 stalls and a 40ft x 60 ft metal Morton building with a tack room and overhead storage. The spacious kitchen was recently remodeled and features all new cabinets, quartz countertops, stainless steel appliances, tile floors, tile backsplash, huge island with induction cooktop, dual ovens, dishwasher, garbage disposal, large pantry, and a coffee bar. The primary bedroom has engineered hardwood floors, an ensuite with granite countertop, jetted tub, shower and a large walk-in closet with clothes bars, drawers and shelving. Two of the spare bedrooms have newer carpeting and share a jack and jill bathroom with dual vanities, tub/shower and linen closet. The fourth bedroom has engineered hardwood flooring and is currently being used as an office/workspace. The french doors in the living room lead out to the inviting pool with a large paver deck. The screens on the pool enclosure were replaced 3 years ago and the roof of the home was replaced in 2021. Additional features include a large laundry room, a 1/2 bath, and a bonus room above the garage. Property is located 7 miles from the Jockey Club, 10 minutes to the HITS showgrounds and 20 minutes to The World Equestrian Center.
/u.realgeeks.media/ocalahomesearch/header.png)
Additional Information
- Taxes
- $3280
- Minimum Lease
- No Minimum
- Location
- Farm
- Community Features
- No Deed Restriction
- Property Description
- One Story
- Zoning
- A1
- Interior Layout
- Ceiling Fans(s), High Ceilings, Split Bedroom, Walk-In Closet(s)
- Interior Features
- Ceiling Fans(s), High Ceilings, Split Bedroom, Walk-In Closet(s)
- Floor
- Carpet, Hardwood, Tile
- Appliances
- Built-In Oven, Cooktop, Dishwasher, Electric Water Heater, Refrigerator
- Utilities
- Electricity Connected, Water Connected
- Heating
- Central, Electric
- Air Conditioning
- Central Air
- Exterior Construction
- Brick
- Exterior Features
- Irrigation System
- Roof
- Shingle
- Foundation
- Block
- Pool
- Private
- Pool Type
- Deck, Gunite, In Ground, Screen Enclosure
- Garage Carport
- 2 Car Garage
- Garage Spaces
- 2
- Garage Features
- Driveway, Garage Door Opener
- Fences
- Board, Wire
- Flood Zone Code
- A
- Parcel ID
- 01462-002-00
- Legal Description
- SEC 26 TWP 12 RGE 19 COM NE COR OF SE 1/4 THENCE S 00-07-44 E 2597.83 FT TO INTERSECTION WITH N ROW CTY RD 318 THENCE N 87-38-16 W ALG ROW 431.12 FT FOR POB THENCE CONTINUE N 87-38-16 W ALG ROW 436.59 FT THENCE N 1147.89 FT THENCE N 89-23-27 E 436.30 FT THENCE S 00-08-27 W 1170.53 FT TO POB
Listing courtesy of HOMES TO RANCHES REALTY INC. 352-732-3276
Selling Office: UNITED COUNTRY SMITH & ASSOCIATES - NEWBERRY.Mortgage Calculator
StellarMLS is the source of this information via Internet Data Exchange Program. All listing information is deemed reliable but not guaranteed and should be independently verified through personal inspection by appropriate professionals. Listings displayed on this website may be subject to prior sale or removal from sale. Availability of any listing should always be independently verified. Listing information is provided for consumer personal, non-commercial use, solely to identify potential properties for potential purchase. All other use is strictly prohibited and may violate relevant federal and state law. Data last updated on